****Builder is offering 3.5% concession if buyer uses builders preferred lender*** Welcome to this stunning new construction home by Integrity Homes, nestled in the heart of the growing Vista Mesa community, where breathtaking Grand Valley views and a prime location come together effortlessly. From the inviting covered entry, step into a thoughtfully designed two-story layout that blends comfort, style, and function. The main level boasts an open-concept living space ideal for entertaining, anchored by a chef’s kitchen with upgraded cabinetry, granite countertops, a classic subway tile backsplash, and sleek stainless steel appliances. A dedicated office with elegant glass French doors provides the perfect space for remote work or a flexible bonus room. The luxurious main-level primary suite is a true retreat, offering a spa-inspired en-suite with dual vanities, a relaxing soaker tub, an oversized walk-in shower, and a humongous walk-in closet that will satisfy any storage lover. A convenient half bath for guests and a main-level laundry room add to the functionality. Upstairs, you’ll find two additional spacious bedrooms with generous closets and a beautifully finished full bath that mirrors the home’s high-end finishes. Outside, enjoy a manageable backyard ready for your personal touch, complete with an open patio to build the outdoor oasis of your dreams, with front and back landscaping PLUS full privacy fencing included by Builder for added value! A two-car garage rounds out this incredible property! Don't miss out on this exceptional opportunity in one of Grand Junction’s most desirable new communities!
Sold for $525,000
$525,000
3314 Swan View Ln, Clifton, CO 81520
3beds
3baths
1,846sqft
Single Family Residence
Built in 2025
5,662 Square Feet Lot
$513,600 Zestimate®
$284/sqft
$2,430 Estimated rent
Home value
$513,600
$478,000 - $555,000
$2,430/mo
Zestimate® history
Owner options
List your home for rent
$2,430/mo
Rent Zestimate®
Find your next renter with Zillow Rental Manager. Plus, with online applications, you can quickly screen prospective tenants – for free.
$2,430/mo
Rent Zestimate®
Refinance and save
$3,708/mo
Est. payment
Refinancing to a lower rate could help reduce your monthly payments and save thousands over the life of the loan.
$3,708/mo
Est. payment
Explore your selling options
Work with a Zillow partner agent
Leverage their expertise and Zillow's premium Showcase listings to get your home seen by more buyers.
Get startedList with your own agent
Get your home in front of millions of buyers by listing it on Zillow.
Learn how to do itSell it yourself
Take full control of how buyers see your home on Zillow by listing For Sale by Owner (FSBO).
List your homeWhat's special
Open patioManageable backyardOversized walk-in showerMain-level primary suiteFront and back landscapingHalf bath for guestsStainless steel appliances
Zillow last checked:
Listing updated:
Listed by:
WESTCO TEAM 970-260-9948,
RIVER CITY REAL ESTATE, LLC
Bought with:
WESTCO TEAM
RIVER CITY REAL ESTATE, LLC
Source: GJARA,MLS#: 20253427
Facts & features
Interior
Bedrooms & bathrooms
- Bedrooms: 3
- Bathrooms: 3
Primary bedroom
- Level: Main
- Dimensions: 13'8"x17'2"
Bedroom 2
- Level: Upper
- Dimensions: 11'5"x14'9"
Bedroom 3
- Level: Upper
- Dimensions: 14'3"x10'8"
Dining room
- Level: Main
- Dimensions: 11'6"x7'1"
Family room
- Dimensions: N/A
Kitchen
- Level: Main
- Dimensions: 11'1"x13'6"
Laundry
- Level: Main
- Dimensions: 8'7"x5'8"
Living room
- Level: Main
- Dimensions: 15'7"x18'9"
Other
- Level: Main
- Dimensions: 11'8"x10'2"
Heating
- Forced Air, Natural Gas
Cooling
- Central Air
Appliances
- Included: Dishwasher, Disposal, Gas Oven, Gas Range, Microwave
- Laundry: Laundry Room, Washer Hookup, Dryer Hookup
Features
- Ceiling Fan(s), Granite Counters, Kitchen/Dining Combo, Main Level Primary, Pantry, Walk-In Closet(s), Walk-In Shower, Programmable Thermostat
- Flooring: Carpet, Luxury Vinyl, Luxury VinylPlank, Tile
- Has fireplace: No
- Fireplace features: None
Interior area
- Total structure area: 1,846
- Total interior livable area: 1,846 sqft
Property
Parking
- Total spaces: 2
- Parking features: Attached, Garage, Garage Door Opener, RV Access/Parking
- Attached garage spaces: 2
Accessibility
- Accessibility features: Low Threshold Shower
Features
- Levels: Two
- Stories: 2
- Patio & porch: Open, Patio
- Exterior features: Sprinkler/Irrigation
- Fencing: Full,Privacy,Vinyl
Lot
- Size: 5,662 Square Feet
- Dimensions: 63' x 72' x 63' x 79'
- Features: Landscaped, Sprinkler System
Details
- Parcel number: 294313206025
- Zoning description: RMF-5
Construction
Type & style
- Home type: SingleFamily
- Architectural style: Two Story
- Property subtype: Single Family Residence
Materials
- Stucco, Wood Frame
- Foundation: Slab
- Roof: Asphalt,Composition
Condition
- Year built: 2025
Utilities & green energy
- Sewer: Connected
- Water: Public
Community & HOA
Community
- Subdivision: Vista Mesa
HOA
- Has HOA: Yes
- Services included: Common Area Maintenance, Sprinkler
- HOA fee: $470 annually
Location
- Region: Clifton
- Elevation: 4597
Financial & listing details
- Price per square foot: $284/sqft
- Tax assessed value: $453,790
- Annual tax amount: $2,158
- Date on market: 7/17/2025
- Road surface type: Paved
Price history
| Date | Event | Price |
|---|---|---|
| 8/28/2025 | Sold | $525,000-1.9%$284/sqft |
Source: GJARA #20253427 Report a problem | ||
| 8/12/2025 | Pending sale | $535,000$290/sqft |
Source: GJARA #20253427 Report a problem | ||
| 7/17/2025 | Listed for sale | $535,000+6.4%$290/sqft |
Source: GJARA #20253427 Report a problem | ||
| 6/18/2025 | Listing removed | $503,000$272/sqft |
Source: GJARA #20251670 Report a problem | ||
| 4/18/2025 | Listed for sale | $503,000+2.7%$272/sqft |
Source: GJARA #20251670 Report a problem | ||
| 4/14/2025 | Listing removed | $489,900$265/sqft |
Source: GJARA #20251095 Report a problem | ||
| 3/11/2025 | Listed for sale | $489,900-2%$265/sqft |
Source: Integrity Homes Report a problem | ||
| 2/7/2025 | Listing removed | $499,900$271/sqft |
Source: GJARA #20244102 Report a problem | ||
| 9/9/2024 | Listed for sale | $499,900$271/sqft |
Source: GJARA #20244102 Report a problem | ||
Public tax history
| Year | Property taxes | Tax assessment |
|---|---|---|
| 2026 | $2,158 +95.2% | $30,850 -3.6% |
| 2025 | $1,105 +0.6% | $31,990 +108.1% |
| 2024 | $1,099 +14910.9% | $15,370 |
| 2023 | $7 | $15,370 |
Find assessor info on the county website
Neighborhood: 81520
Nearby homes
- $---- bd-- ba-- sqft3316 1/4 Swan View Ln, Clifton, CO 81520Off Market
- $340,0003 bd3 ba1.7k sqft3312 Swan View Ln, Clifton, CO 81520Sold

- from $456,9007,022 sqft3316 Swan View Ln, Clifton, CO 81520New Construction
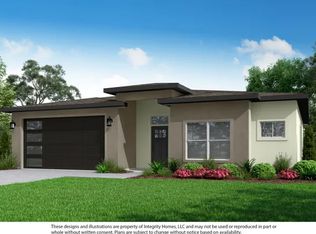
- from $456,9005,770 sqft3318 Pyrus St, Clifton, CO 81520New Construction
- $614,0003 bd3 ba2.2k sqft3318 Swan View Ln, Clifton, CO 81520Sold
- $569,9004 bd3 ba2.2k sqft3310 Swan View Ln, Clifton, CO 81520Sold
- $479,9003 bd2 ba1.6k sqft3325 Pyrus St, Clifton, CO 81520Sold
- $423,2003 bd2 ba1.6k sqft3311 Winesap Ln, Clifton, CO 81520Off Market
Nearby schools
GreatSchools rating
- 9/10Taylor Elementary SchoolGrades: PK-5Distance: 4.9 mi
- 7/10Mount Garfield Middle SchoolGrades: 6-8Distance: 2.2 mi
- 4/10Palisade High SchoolGrades: 9-12Distance: 4.1 mi
Schools provided by the listing agent
- Elementary: Taylor
- Middle: MT Garfield (Mesa County)
- High: Palisade
Source: GJARA. This data may not be complete. We recommend contacting the local school district to confirm school assignments for this home.
Sell for more on Zillow
Get a Zillow Showcase℠ listing at no additional cost and you could sell for .
$513,600
2% more
+$10,272
With Zillow Showcase(estimated)
$523,872
Sell for more on Zillow
Get a Zillow Showcase℠ listing at no additional cost and you could sell for .
$513,600
2% more
+$10,272
With Zillow Showcase(estimated)
$523,872
- Colorado
- Mesa County
- Clifton
- 81520
- 3314 Swan View Ln
