**$12,500 toward your rate buy-down with Integrity Homes’ preferred lender.** The Mesa by Integrity Homes, 2,296 sq. ft. of two-story living in Vista Mesa, with a three-car garage, a private second-story balcony, and sweeping views of Mount Garfield and the Grand Mesa. The main level is built for gathering: an open kitchen, dining, and living space, a walk-in pantry, a powder bath, and a dedicated study with a door for working from home. Upstairs, all three bedrooms sit together, along with a flex room that works as a second living area, playroom, or media space. The primary suite is the signature of the home, genuinely oversized, with a dual-sink vanity, large walk-in shower, walk-in closet, and direct access to the balcony. The three-car garage runs 729 sq. ft., with an EV outlet supply already roughed in. Full landscaping and privacy fencing are complete and included, standard on every Integrity Homes home in Vista Mesa. Located in the Palisade School District, Taylor Elementary, Mt. Garfield Middle, and Palisade High School. Schedule your showing today. *Incentive available when financing through the builder’s preferred lender. Terms and conditions apply. Incentive amount is applied toward an interest rate buy-down at closing.
Sold for $614,000
$614,000
3318 Swan View Ln, Clifton, CO 81520
3beds
3baths
2,296sqft
Single Family Residence
Built in 2026
5,662 Square Feet Lot
$610,100 Zestimate®
$267/sqft
$2,704 Estimated rent
Home value
$610,100
$580,000 - $641,000
$2,704/mo
Zestimate® history
Owner options
List your home for rent
$2,704/mo
Rent Zestimate®
Find your next renter with Zillow Rental Manager. Plus, with online applications, you can quickly screen prospective tenants – for free.
$2,704/mo
Rent Zestimate®
Refinance and save
$4,205/mo
Est. payment
Refinancing to a lower rate could help reduce your monthly payments and save thousands over the life of the loan.
$4,205/mo
Est. payment
Explore your selling options
Work with a Zillow partner agent
Leverage their expertise and Zillow's premium Showcase listings to get your home seen by more buyers.
Get startedList with your own agent
Get your home in front of millions of buyers by listing it on Zillow.
Learn how to do itSell it yourself
Take full control of how buyers see your home on Zillow by listing For Sale by Owner (FSBO).
List your homeWhat's special
Private second-story balconyWalk-in pantryPowder bathTwo-story livingLarge walk-in showerWalk-in closetDual-sink vanity
Zillow last checked:
Listing updated:
Listed by:
WESTCO TEAM, BEN CHACON 970-703-7198,
RIVER CITY REAL ESTATE, LLC
Bought with:
RACHAEL RICHARDSON
GRAND VALLEY REAL ESTATE GROUP
Source: GJARA,MLS#: 20261470
Facts & features
Interior
Bedrooms & bathrooms
- Bedrooms: 3
- Bathrooms: 3
Rooms
- Room types: Family Room
Primary bedroom
- Level: Upper
- Dimensions: 23'x10x15'x10
Bedroom 2
- Level: Upper
- Dimensions: 14.5'x12'
Bedroom 3
- Level: Upper
- Dimensions: 11.5'x11'
Dining room
- Level: Main
- Dimensions: 15'x10'
Family room
- Level: Upper
- Dimensions: 12'x9'
Kitchen
- Level: Main
- Dimensions: 15'x10'
Laundry
- Level: Main
- Dimensions: 6'x9'
Living room
- Level: Main
- Dimensions: 11'x19'
Heating
- Forced Air, Natural Gas
Cooling
- Central Air
Appliances
- Included: Dishwasher, Disposal, Gas Oven, Gas Range, Microwave, Range Hood
- Laundry: In Mud Room, Washer Hookup, Dryer Hookup
Features
- Ceiling Fan(s), Dry Bar, Granite Counters, Kitchen/Dining Combo, Quartz Counters, Solid Surface Counters, Upper Level Primary, Vaulted Ceiling(s), Walk-In Closet(s), Walk-In Shower
- Flooring: Carpet, Luxury Vinyl, Luxury VinylPlank, Tile
- Basement: Crawl Space
- Has fireplace: Yes
- Fireplace features: Gas Log
Interior area
- Total structure area: 2,296
- Total interior livable area: 2,296 sqft
Property
Parking
- Total spaces: 3
- Parking features: Attached, Garage, Garage Door Opener
- Attached garage spaces: 3
Accessibility
- Accessibility features: None, Low Threshold Shower
Features
- Levels: Two
- Stories: 2
- Patio & porch: Covered, Deck
- Exterior features: Irrigation Sprinklers
- Fencing: Full,Privacy,Vinyl
Lot
- Size: 5,662 Square Feet
- Dimensions: 34' x 72' x 71' x 80' x 46'
- Features: Irregular Lot, Landscaped, Sprinkler System, Xeriscape
Details
- Parcel number: 294313206027
- Zoning description: Residential
Construction
Type & style
- Home type: SingleFamily
- Architectural style: Two Story
- Property subtype: Single Family Residence
Materials
- Stucco, Wood Frame
- Foundation: Stem Wall
- Roof: Asphalt,Composition
Condition
- Year built: 2026
Utilities & green energy
- Sewer: Connected
- Water: Public
Green energy
- Water conservation: Low-Flow Fixtures, Water-Smart Landscaping
Community & HOA
Community
- Subdivision: Vista Mesa
HOA
- Has HOA: Yes
- Services included: Sprinkler
- HOA fee: $470 annually
Location
- Region: Clifton
- Elevation: 5280
Financial & listing details
- Price per square foot: $267/sqft
- Tax assessed value: $506,010
- Annual tax amount: $1,061
- Date on market: 4/1/2026
Price history
| Date | Event | Price |
|---|---|---|
| 10/15/2026 | Sold | $614,000$267/sqft |
Source: GJARA #20261470 Report a problem | ||
| 9/21/2026 | Pending sale | $614,000$267/sqft |
Source: GJARA #20261470 Report a problem | ||
| 4/2/2026 | Listed for sale | $614,000+42.8%$267/sqft |
Source: GJARA #20261470 Report a problem | ||
| 5/6/2025 | Listing removed | $429,900$187/sqft |
Source: Integrity Homes Report a problem | ||
| 7/10/2024 | Listed for sale | $429,900+473.2%$187/sqft |
Source: Integrity Homes Report a problem | ||
| 6/6/2024 | Sold | $75,000$33/sqft |
Source: Public Record Report a problem | ||
Public tax history
| Year | Property taxes | Tax assessment |
|---|---|---|
| 2026 | $1,061 -4% | $34,400 +129.2% |
| 2025 | $1,105 +0.6% | $15,010 -2.3% |
| 2024 | $1,099 +14910.9% | $15,370 |
| 2023 | $7 | $15,370 |
Find assessor info on the county website
Neighborhood: 81520
Nearby homes
- from $456,9005,770 sqft3318 Pyrus St, Clifton, CO 81520New Construction
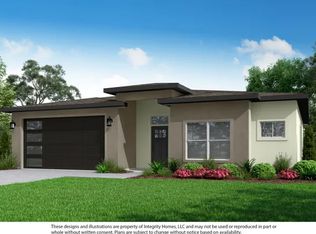
- from $456,9007,022 sqft3316 Swan View Ln, Clifton, CO 81520New Construction
- $479,9003 bd2 ba1.6k sqft3325 Pyrus St, Clifton, CO 81520Sold
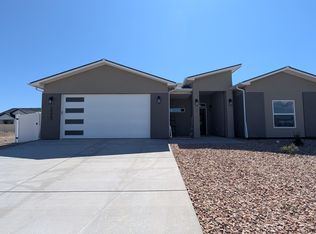
- $---- bd-- ba-- sqft3316 1/4 Swan View Ln, Clifton, CO 81520Off Market
- $492,5003 bd2 ba1.7k sqft3315 E Rd, Clifton, CO 81520Off Market
- $525,0003 bd3 ba1.8k sqft3314 Swan View Ln, Clifton, CO 81520Sold
- $499,0003 bd2 ba1.6k sqft3313 E Rd, Clifton, CO 81520Sold
- $531,2773 bd3 ba1.8k sqft3323 Pyrus St, Clifton, CO 81520Sold
Nearby schools
GreatSchools rating
- 9/10Taylor Elementary SchoolGrades: PK-5Distance: 4.9 mi
- 7/10Mount Garfield Middle SchoolGrades: 6-8Distance: 2.1 mi
- 4/10Palisade High SchoolGrades: 9-12Distance: 4.1 mi
Schools provided by the listing agent
- Elementary: Taylor
- Middle: MT Garfield (Mesa County)
- High: Palisade
Source: GJARA. This data may not be complete. We recommend contacting the local school district to confirm school assignments for this home.
Sell for more on Zillow
Get a Zillow Showcase℠ listing at no additional cost and you could sell for .
$610,100
2% more
+$12,202
With Zillow Showcase(estimated)
$622,302
Sell for more on Zillow
Get a Zillow Showcase℠ listing at no additional cost and you could sell for .
$610,100
2% more
+$12,202
With Zillow Showcase(estimated)
$622,302
- Colorado
- Mesa County
- Clifton
- 81520
- 3318 Swan View Ln
