**Seller to credit buyer $5000 towards closing costs***This home needs to be added to your "MUST SEE" list! Don't miss out on viewing this sought after 4 bedroom, 3 bathroom, PLUS office, East facing Granville floor plan located in the tranquil, gated, amenity filled community of Union Park. Ample parking leads the way to an exceptionally well kept exterior and meticulous lawn. Upon entry, you will be captivated by the stylish and functional open floor plan offering an abundance of natural light. Beautiful tile accents the home, beginning with the entryway which leads to the elegant and refined kitchen. Effortlessly entertain at the incredible oversized island that allows for plenty of seating and storage. Kitchen features include gorgeous SS appliances, tasteful backsplash, recessed lighting and walk in pantry. The adjacent dining area permits ease of movement from kitchen to table and lends an aura of intimacy at mealtime. The bright and airy central living area exudes an immediate sense of relaxation as you look for a cozy retreat after a long day. Sliding glass doors lead out to the sizable Lanai providing an outdoor extension of the home that is ideal for gathering with family and friends. A feeling of serenity will take over as you enjoy the stunning sunset and water view from your expansive fully-fenced backyard, perfect for pets, gardening and landscaping. The water view can also be appreciated from the spacious master bedroom. The master bath offers dual vanities, oversized walk-in shower, separate water closet, large walk-in clothing closet with built-in organizers and separate towel/storage closet. Secondary bedrooms are all good sized with ample closet and storage space. The laundry room is equipped with a washer and dryer and has an additional linen closet for storage. Immaculately kept is an understatement for the two-car garage with Epoxy Flooring that is currently being used as a home gym. All of this and Top rated schools too! Residents of Union Park enjoy two pools. A resort style swimming pool PLUS a lap pool, splash pad, clubhouse, fitness center, basketball, walking and bike trails, playground, dog park, zen garden and more! Convenient to I75/275 by both SR 54 and 56. Union Park is centrally located to Wiregrass Mall, Tampa Premium Outlet, numerous dining and entertainment options as well as Advent Hospital, Baycare Hospital and Florida Medical Center. Don't miss out, call to see this beautiful home now!
Sold for $479,000
$479,000
33149 SAND CREEK DRIVE, WESLEY CHAPEL, FL 33543
4beds
2,255sqft
Single Family Residence
Built in 2020
7,160 Square Feet Lot
$475,000 Zestimate®
$212/sqft
$2,770 Estimated rent
Home value
$475,000
$451,000 - $499,000
$2,770/mo
Zestimate® history
Owner options
List your home for rent
$2,770/mo
Rent Zestimate®
Find your next renter with Zillow Rental Manager. Plus, with online applications, you can quickly screen prospective tenants – for free.
$2,770/mo
Rent Zestimate®
Refinance and save
$3,427/mo
Est. payment
Refinancing to a lower rate could help reduce your monthly payments and save thousands over the life of the loan.
$3,427/mo
Est. payment
Explore your selling options
Work with a Zillow partner agent
Leverage their expertise and Zillow's premium Showcase listings to get your home seen by more buyers.
Get startedList with your own agent
Get your home in front of millions of buyers by listing it on Zillow.
Learn how to do itSell it yourself
Take full control of how buyers see your home on Zillow by listing For Sale by Owner (FSBO).
List your homeWhat's special
Zillow last checked:
Listing updated:
Listed by:
Jeff Miller 813-382-8312,
CHARLES RUTENBERG REALTY INC 727-538-9200
Bought with:
Stacey Handman, 3147025
RE/MAX PREMIER GROUP
Source: Stellar MLS,MLS#: TB8305006 Originating MLS: Suncoast Tampa
Originating MLS: Suncoast Tampa
Facts & features
Interior
Bedrooms & bathrooms
- Bedrooms: 4
- Bathrooms: 3
- Full bathrooms: 3
Primary bedroom
- Features: Walk-In Closet(s)
- Level: First
Bedroom 2
- Features: Dual Closets
- Level: First
Bedroom 3
- Features: Dual Closets
- Level: First
Dining room
- Level: First
Kitchen
- Level: First
Living room
- Level: First
Heating
- Electric
Cooling
- Central Air
Appliances
- Included: Dishwasher, Disposal, Dryer, Electric Water Heater, Microwave, Refrigerator, Washer, Water Softener
- Laundry: Electric Dryer Hookup, Inside, Laundry Room, Washer Hookup
Features
- Living Room/Dining Room Combo, Solid Surface Counters, Split Bedroom
- Flooring: Carpet, Ceramic Tile, Luxury Vinyl
- Has fireplace: No
Interior area
- Total structure area: 2,875
- Total interior livable area: 2,255 sqft
Property
Parking
- Total spaces: 2
- Parking features: Garage - Attached
- Attached garage spaces: 2
Features
- Levels: One
- Stories: 1
- Exterior features: Sidewalk
- Fencing: Fenced,Other,Vinyl
- Has view: Yes
- View description: Park/Greenbelt, Water
- Water view: Water
Lot
- Size: 7,160 Square Feet
- Features: Cleared, Conservation Area, Oversized Lot, Sidewalk
Details
- Parcel number: 2026350100001000570
- Zoning: MPUD
- Special conditions: None
Construction
Type & style
- Home type: SingleFamily
- Property subtype: Single Family Residence
Materials
- Block
- Foundation: Slab
- Roof: Shingle
Condition
- New construction: No
- Year built: 2020
Details
- Builder model: Granville
- Builder name: DR Horton
Utilities & green energy
- Sewer: Public Sewer
- Water: Public
- Utilities for property: BB/HS Internet Available, Cable Available, Cable Connected, Electricity Available, Electricity Connected, Fire Hydrant, Sewer Available, Sewer Connected, Underground Utilities, Water Available, Water Connected
Community & HOA
Community
- Features: Clubhouse, Community Mailbox, Deed Restrictions, Gated Community - No Guard, Park, Playground, Pool, Sidewalks
- Pet fee: $0 monthly
- Subdivision: UNION PARK PH 6A 6B 6C
HOA
- Has HOA: Yes
- Amenities included: Basketball Court, Cable TV, Clubhouse, Fence Restrictions, Gated, Park, Playground, Pool
- Services included: Cable TV, Internet
- HOA fee: $126 monthly
- HOA name: Michael Sakellarides
- HOA phone: 813-565-4663
Location
- Region: Wesley Chapel
Financial & listing details
- Price per square foot: $212/sqft
- Tax assessed value: $425,085
- Annual tax amount: $7,384
- Date on market: 9/19/2024
- Cumulative days on market: 4 days
- Listing terms: Cash,Conventional,FHA,VA Loan
- Ownership: Fee Simple
- Total actual rent: 0
- Electric utility on property: Yes
- Road surface type: Paved
Price history
| Date | Event | Price |
|---|---|---|
| 10/23/2024 | Sold | $479,000$212/sqft |
Source:  Stellar MLS #TB8305006 Report a problem Stellar MLS #TB8305006 Report a problem | ||
| 9/24/2024 | Pending sale | $479,000$212/sqft |
Source: Stellar MLS #TB8305006 Report a problem | ||
| 9/19/2024 | Listed for sale | $479,000+46.9%$212/sqft |
Source: Stellar MLS #TB8305006 Report a problem | ||
| 6/11/2020 | Sold | $325,990$145/sqft |
Source: Public Record Report a problem | ||
Public tax history
| Year | Property taxes | Tax assessment |
|---|---|---|
| 2025 | $9,552 +26.4% | $425,085 +37.8% |
| 2024 | $7,558 +2.4% | $308,430 |
| 2023 | $7,384 +14.4% | $308,430 +3% |
| 2022 | $6,452 +2% | $299,450 +6.1% |
| 2021 | $6,328 +120.8% | $282,262 +493.2% |
| 2020 | $2,865 -0.4% | $47,586 |
| 2019 | $2,878 | $47,586 +2000% |
| 2018 | $2,878 | $2,266 |
Find assessor info on the county website
Neighborhood: 33543
Nearby homes
- $416,5004 bd3 ba2k sqft33163 Sand Creek Dr, Wesley Chapel, FL 33543Off Market
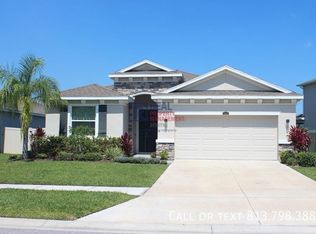
- $433,5004 bd3 ba2k sqft33145 Sand Creek Dr, Wesley Chapel, FL 33543Off Market
- $593,800-- bd3 ba3.5k sqft33179 Sand Creek Dr, Wesley Chapel, FL 33543Off Market
- $616,800-- bd3 ba3.5k sqft33139 Sand Creek Dr, Wesley Chapel, FL 33543Off Market
- $640,2004 bd3 ba3.3k sqft33195 Sand Creek Dr, Wesley Chapel, FL 33543Off Market
- $420,0004 bd3 ba2k sqft33146 Sand Creek Dr, Wesley Chapel, FL 33543For Sale
- $478,4005 bd2 ba2k sqft33158 Sand Creek Dr, Wesley Chapel, FL 33543Off Market
- $595,0004 bd3 ba3.3k sqft33135 Sand Creek Dr, Wesley Chapel, FL 33543Sold
Nearby schools
GreatSchools rating
- 6/10Double Branch Elementary SchoolGrades: PK-5Distance: 2.9 mi
- 9/10Dr. John Long Middle SchoolGrades: 6-8Distance: 2.9 mi
- 6/10Wiregrass Ranch High SchoolGrades: 9-12Distance: 3.5 mi
Schools provided by the listing agent
- Elementary: Double Branch Elementary
- Middle: John Long Middle-PO
- High: Wiregrass Ranch High-PO
Source: Stellar MLS. This data may not be complete. We recommend contacting the local school district to confirm school assignments for this home.
Get a cash offer in 3 minutes
Find out how much your home could sell for in as little as 3 minutes with a no-obligation cash offer.
Estimated market value
$475,000
Get a cash offer in 3 minutes
Find out how much your home could sell for in as little as 3 minutes with a no-obligation cash offer.
Estimated market value
$475,000
- Florida
- Pasco County
- Wesley Chapel
- 33543
- 33149 SAND CREEK DRIVE
Nearby cities
Nearby neighborhoods
Nearby zip codes
Other Wesley Chapel Topics
