Skip main navigation
Off market
  • Zillow Home logoZestimate®
    $578,700

    3315 Buckeye Ln, Fairfax, VA 22033

    2beds
    2,016sqft
    Townhouse
    Built in 1986
    1,742 Square Feet Lot
    $578,700 Zestimate®
    $287/sqft
    $3,284 Estimated rent

    Home value

    $578,700

    $550,000 - $608,000

    $3,284/mo

    Zestimate® history
    Loading
    Loading...

    Owner options

    List your home for rent

    $3,284/mo

    Rent Zestimate®

    Find your next renter with Zillow Rental Manager. Plus, with online applications, you can quickly screen prospective tenants – for free.

    Learn more

    $3,284/mo

    Rent Zestimate®

    Refinance and save

    $4,059/mo

    Est. payment

    Refinancing to a lower rate could help reduce your monthly payments and save thousands over the life of the loan.

    See today's rates

    $4,059/mo

    Est. payment

    Explore your selling options

    Work with a Zillow partner agent

    Leverage their expertise and Zillow's premium Showcase listings to get your home seen by more buyers.

    Get started

    List with your own agent

    Get your home in front of millions of buyers by listing it on Zillow.

    Learn how to do it

    Sell it yourself

    Take full control of how buyers see your home on Zillow by listing For Sale by Owner (FSBO).

    List your home

    What's special

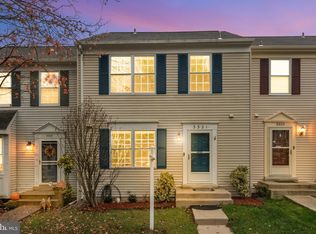
    Welcome to this impeccably updated and move-in ready townhome in the highly sought-after neighborhood of Franklin Glen! With a charming exterior and fresh landscaping, this home exudes curb appeal. As you step inside, you will be greeted by the main level featuring new luxury vinyl plank (LVP) flooring throughout, providing both durability and style. Prepare to be wowed by the brand-new kitchen, featuring stunning quartz countertops, sleek stainless-steel appliances, and ample cabinetry. The dining area boasts elegant crown molding and a chair rail, adding a touch of sophistication to every meal. The living room is bathed in natural light, creating a warm and inviting atmosphere for gatherings and relaxation. A convenient half bath completes this level, adding to the overall comfort and functionality of the space. Venturing upstairs, you will find two primary suites, each with brand new plush carpeting for comfort and coziness. The larger primary suite features a remodeled bathroom with a gorgeous, custom-designed shower, adding a touch of luxury to your daily routine. The second primary suite offers a remodeled bathroom with a tub/shower combo, perfect for a relaxing soak after a long day. The lower level offers even more space to enjoy, with all-new carpeting and a cozy wood-burning fireplace, creating a perfect ambiance for entertaining or quiet evenings at home. A remodeled half bath adds convenience and practicality. The lower level also houses a laundry and storage room, ensuring you have everything you need at your fingertips. This townhome comes with two assigned parking spots, and includes an array of amenities, including parks, playgrounds, and sports courts, providing opportunities for outdoor activities and community engagement. Perfectly situated, this home offers easy access to major commuting routes, including Routes 28, 66, and the Dulles Toll Road, making your daily travels a little easier. Nearby shopping and dining options abound, and the highly regarded Chantilly High School pyramid adds to the appeal of this wonderful location. Don't miss the chance to call this beautifully updated townhome your own - welcome home!

    This property is not currently displayed as for sale or rent on Zillow. This may be different from what's on other websites or public sources.

    Facts & features

    Interior

    Bedrooms & bathrooms
    • Bedrooms: 2
    • Bathrooms: 4
    • Full bathrooms: 2
    • 1/2 bathrooms: 2
    Heating
    • Heat pump
    Cooling
    • Central
    Appliances
    • Included: Dishwasher, Dryer, Freezer, Microwave, Refrigerator, Washer
    Features
    • Flooring: Tile, Carpet
    • Has fireplace: Yes
    Interior area
    • Total interior livable area: 2,016 sqft

    Property

    Features
    • Exterior features: Vinyl
    Lot
    • Size: 1,742 Square Feet
    Details
    • Parcel number: 0353050348

    Construction

    Type & style
    • Home type: Townhouse
    Materials
    • Metal
    • Roof: Composition
    Condition
    • Year built: 1986

    Community & HOA

    HOA
    • Has HOA: Yes
    • HOA fee: $296 monthly
    Location
    • Region: Fairfax

    Financial & listing details

    • Price per square foot: $287/sqft
    • Tax assessed value: $542,460
    • Annual tax amount: $6,271

    Price history

    DateEventPrice
    9/25/2023Sold$530,000+0%$263/sqft
    Source: Bright MLS #VAFX2141490 Report a problem
    8/28/2023Pending sale$529,900$263/sqft
    Source: Bright MLS #VAFX2141490 Report a problem
    8/26/2023Listed for sale$529,900$263/sqft
    Source: Bright MLS #VAFX2141490 Report a problem
    8/25/2023Contingent$529,900$263/sqft
    Source: Bright MLS #VAFX2141490 Report a problem
    8/17/2023Listed for sale$529,900+92%$263/sqft
    Source: Bright MLS #VAFX2141490 Report a problem
    12/19/2003Sold$276,000+108.3%$137/sqft
    Source: Public Record Report a problem
    10/1/1999Sold$132,500$66/sqft
    Source: Public Record Report a problem

    Public tax history

    YearProperty taxesTax assessment
    2025$6,271 +3.3%$542,460 +3.5%
    2024$6,070 +6.9%$523,970 +4.1%
    2023$5,679 +3.4%$503,240 +4.8%
    2022$5,491 $480,210 +12.8%
    2021-- $425,840 +3.8%
    2020$4,857 +4.1%$410,420 +4.1%
    2019$4,667 +2.6%$394,360 +2.6%
    2018$4,551 +4.7%$384,530 +2.7%
    2017$4,347 -2%$374,380 -2.2%
    2016$4,434 +6.9%$382,710 +3%
    2015$4,147 +4.3%$371,600 +4.1%
    2014$3,975 $357,000 +11.7%
    2013-- $319,550 +1.9%
    2012-- $313,540 +5.3%
    2011-- $297,800 +2.6%
    2010-- $290,270 -4.5%
    2009-- $303,970 -8.9%
    2008-- $333,680 -4.7%
    2007-- $350,030 +71.2%
    2003-- $204,415 +26%
    2002-- $162,235 +20%
    2001-- $135,195
    Find assessor info on the county website

    Neighborhood: Franklin Glen

    Nearby schools

    GreatSchools rating
    Schools provided by the listing agent
    • Elementary: LEES CORNER
    • Middle: FRANKLIN
    • High: CHANTILLY
    • District: FAIRFAX COUNTY PUBLIC SCHOOLS

    Source: The MLS. This data may not be complete. We recommend contacting the local school district to confirm school assignments for this home.

    Get a cash offer in 3 minutes
    Find out how much your home could sell for in as little as 3 minutes with a no-obligation cash offer.
    Estimated market value
    $578,700
    Get a cash offer in 3 minutes
    Find out how much your home could sell for in as little as 3 minutes with a no-obligation cash offer.
    Estimated market value
    $578,700