Skip main navigation
Sold for $600,000
  • $600,000

    3321 Buckeye Ln, Fairfax, VA 22033

    3beds
    1,844sqft
    Townhouse
    Built in 1986
    1,550 Square Feet Lot
    $607,600 Zestimate®
    $325/sqft
    $3,129 Estimated rent

    Home value

    $607,600

    $571,000 - $650,000

    $3,129/mo

    Zestimate® history
    Loading
    Loading...

    Owner options

    List your home for rent

    $3,129/mo

    Rent Zestimate®

    Find your next renter with Zillow Rental Manager. Plus, with online applications, you can quickly screen prospective tenants – for free.

    Learn more

    $3,129/mo

    Rent Zestimate®

    Refinance and save

    $4,039/mo

    Est. payment

    Refinancing to a lower rate could help reduce your monthly payments and save thousands over the life of the loan.

    See today's rates

    $4,039/mo

    Est. payment

    Explore your selling options

    Work with a Zillow partner agent

    Leverage their expertise and Zillow's premium Showcase listings to get your home seen by more buyers.

    Get started

    List with your own agent

    Get your home in front of millions of buyers by listing it on Zillow.

    Learn how to do it

    Sell it yourself

    Take full control of how buyers see your home on Zillow by listing For Sale by Owner (FSBO).

    List your home

    What's special

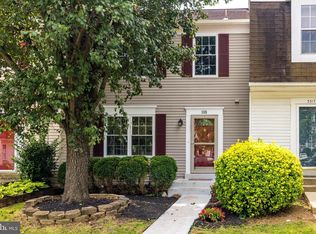
    Experience the perfect blend of comfort, craftsmanship, and community in this beautifully updated 3-bedroom, 3.5-bath townhome located in Fairfax’s sought-after Franklin Glen neighborhood. Backing to mature trees, this home offers refined design, modern function, and move-in-ready ease. Step inside to find brand-new Warm Honey Oak flooring installed throughout all three levels, bringing warmth and continuity to the bright, open layout. The main level features a spacious living room, a formal dining area, and a modernized kitchen with repolished granite countertops, refreshed cabinetry, stainless-steel appliances, and a charming breakfast area perfect for casual dining or morning coffee. A tastefully updated powder room completes this level with style and convenience. Glass doors open to a reinforced composite deck, overlooking a serene canopy of mature trees, this inviting outdoor space offers the perfect balance of privacy and natural beauty — ideal for morning coffee, weekend gatherings, or quiet evenings surrounded by nature. Upstairs, the primary suite provides a serene retreat with a fully remodeled ensuite bath, while two additional bedrooms share an elegantly updated hall bath. Both upper-level bathrooms showcase new ceramic tile flooring and designer fixtures, blending comfort with timeless style. The walk-out lower level extends the living space with a cozy fireplace, flexible recreation area, and a renovated full bath featuring LVP flooring. Step out to a fenced backyard refreshed with new mulch and a freshly painted fence—perfect for outdoor enjoyment or gardening. Throughout the home, meticulous improvements include new lighting and electrical fixtures(2025), FIOS-ready internet wiring, a high-efficiency gas furnace (2021), water purification and softening system (2020), water heater (2019), new refrigerator, microwave, and washer (2023–2025), and fresh interior and exterior paint (June 2025). Enjoy the best of Franklin Glen living, with access to a community pool, tennis and pickleball courts, playgrounds, and scenic walking trails along the Flatlick Branch stream—all just minutes from Fairfax County Parkway, Routes 50 & 28, Reston, Dulles Airport, and the Vienna Metro. Elegant, structurally enhanced, and ideally located in the Chantilly High School pyramid — 3321 Buckeye Ln offers move-in-ready living with timeless design, thoughtful upgrades, and exceptional Fairfax convenience.

    Zillow last checked:

    Listing updated:

    Listed by:

    Joseph Dao 703-801-2052,

    Redfin Corporation

    Bought with:

    Wendy Chen, 0225179245

    Libra Realty, LLC

    Boyoung Zhao

    Libra Realty, LLC

    Source: Bright MLS,MLS#: VAFX2279668MLS Logo

    Facts & features

    Interior

    Bedrooms & bathrooms
    • Bedrooms: 3
    • Bathrooms: 4
    • Full bathrooms: 3
    • 1/2 bathrooms: 1
    • Main level bathrooms: 1
    Basement
    • Area: 0
    Heating
    • Central, Natural Gas
    Cooling
    • Central Air, Heat Pump, Electric
    Appliances
    • Included: Microwave, Dryer, Washer, Disposal, Dishwasher, Refrigerator, Ice Maker, Cooktop, Gas Water Heater
    Features
    • Windows: Double Pane Windows, Window Treatments
    • Basement: Rear Entrance,Finished,Walk-Out Access
    • Number of fireplaces: 1
    Interior area
    • Total structure area: 1,844
    • Total interior livable area: 1,844 sqft
    • Finished area above ground: 1,844

    Property

    Parking
    • Parking features: Assigned, Parking Lot
    • Details: Assigned Parking, Assigned Space #: 351
    Accessibility
    • Accessibility features: None
    Features
    • Levels: Three
    • Stories: 3
    • Patio & porch: Deck, Patio
    • Exterior features: Sidewalks
    • Pool features: Community
    • Fencing: Back Yard
    • Has view: Yes
    • View description: Garden, Trees/Woods
    Lot
    • Size: 1,550 Square Feet
    • Features: Backs - Open Common Area, Cul-De-Sac, Landscaped
    Details
    • Additional structures: Above Grade
    • Parcel number: 0
    • Zoning: SEE ZONING MAP
    • Special conditions: Standard

    Construction

    Type & style
    • Home type: Townhouse
    • Architectural style: Colonial
    • Property subtype: Townhouse
    Materials
    • Combination
    • Foundation: Other
    Condition
    • New construction: No
    • Year built: 1986
    Details
    • Builder model: BRIARWOOD
    • Builder name: PORTEN SULLIVAN

    Utilities & green energy

    • Sewer: Public Sewer
    • Water: Public
    • Utilities for property: Cable Available

    Community & HOA

    Community
    • Subdivision: Franklin Glen
    HOA
    • Has HOA: Yes
    • Amenities included: Basketball Court, Common Grounds, Jogging Path, Pool, Tennis Court(s), Tot Lots/Playground
    • HOA fee: $310 quarterly
    Location
    • Region: Fairfax

    Financial & listing details

    • Price per square foot: $325/sqft
    • Tax assessed value: $524,400
    • Annual tax amount: $6,063
    • Date on market: 11/19/2025
    • Listing agreement: Exclusive Agency
    • Ownership: Fee Simple

    Price history

    DateEventPrice
    2/1/2026Listing removed$2,950$2/sqft
    Source: Bright MLS #VAFX2283770 Report a problem
    12/31/2025Sold$600,000-2.4%$325/sqft
    Source: Bright MLS #VAFX2279668 Report a problem
    12/31/2025Listed for rent$2,950$2/sqft
    Source: Bright MLS #VAFX2283770 Report a problem
    12/15/2025Contingent$615,000$334/sqft
    Source: Bright MLS #VAFX2279668 Report a problem
    11/19/2025Listed for sale$615,000+5.1%$334/sqft
    Source: Bright MLS #VAFX2279668 Report a problem
    10/9/2025Listing removed$585,000$317/sqft
    Source: Bright MLS #VAFX2269868 Report a problem
    9/27/2025Listed for sale$585,000-4.9%$317/sqft
    Source: Bright MLS #VAFX2269868 Report a problem
    9/22/2025Listing removed$615,000$334/sqft
    Source: Bright MLS #VAFX2262746 Report a problem
    8/7/2025Price change$615,000-0.8%$334/sqft
    Source: Bright MLS #VAFX2260182 Report a problem
    7/15/2025Listed for sale$620,000$336/sqft
    Source: Bright MLS #VAFX2253936 Report a problem
    7/12/2025Contingent$620,000$336/sqft
    Source: Bright MLS #VAFX2253936 Report a problem
    7/8/2025Listed for sale$620,000+53.1%$336/sqft
    Source: Bright MLS #VAFX2253936 Report a problem
    8/21/2017Sold$404,900+1.3%$220/sqft
    Source: Public Record Report a problem
    7/3/2017Pending sale$399,900$217/sqft
    Source: Keller Williams Chantilly Ventures LLC #FX9991685 Report a problem
    6/29/2017Listed for sale$399,900+8.1%$217/sqft
    Source: Keller Williams Chantilly Ventures LLC #FX9991685 Report a problem
    10/25/2007Sold$370,000+164.5%$201/sqft
    Source: Public Record Report a problem
    8/25/1997Sold$139,900$76/sqft
    Source: Public Record Report a problem

    Public tax history

    YearProperty taxesTax assessment
    2025$6,062 +3.3%$524,400 +3.5%
    2024$5,868 +2.7%$506,550
    2023$5,716 +3.4%$506,550 +4.8%
    2022$5,527 $483,300 +12.7%
    2021-- $428,690 +3.8%
    2020$4,890 +4.1%$413,180 +4.1%
    2019$4,699 +2.6%$397,010 +2.6%
    2018$4,581 +5.5%$387,090 +3.5%
    2017$4,341 -2%$373,920 -2.2%
    2016$4,428 +6.9%$382,240 +3%
    2015$4,142 +4.3%$371,120 +4.1%
    2014$3,970 $356,500 +11.7%
    2013-- $319,080 +1.9%
    2012-- $313,060 +4.1%
    2011-- $300,850 +2.6%
    2010-- $293,280 -4.5%
    2009-- $307,080 -9.8%
    2008-- $340,260 -4.2%
    2007-- $355,340 +60.4%
    2003-- $221,560 +26%
    2002-- $175,840 +20%
    2001-- $146,535
    Find assessor info on the county website

    Neighborhood: Franklin Glen

    Nearby schools

    GreatSchools rating
    Schools provided by the listing agent
    • High: Chantilly
    • District: Fairfax County Public Schools

    Source: Bright MLS. This data may not be complete. We recommend contacting the local school district to confirm school assignments for this home.

    Get a cash offer in 3 minutes
    Find out how much your home could sell for in as little as 3 minutes with a no-obligation cash offer.
    Estimated market value
    $607,600
    Get a cash offer in 3 minutes
    Find out how much your home could sell for in as little as 3 minutes with a no-obligation cash offer.
    Estimated market value
    $607,600