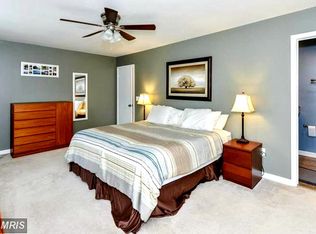
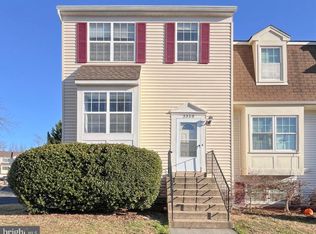
Welcome home to this beautifully maintained townhome tucked away on a quiet court in the highly desirable Franklin Glen community. Offering a wonderful blend of comfort, style, and convenience, this home features a functional floor plan with spacious living areas perfect for both everyday living and entertaining. Generously sized bedrooms and ample storage provide comfort and practicality throughout. Recent updates include a roof (approximately 10 years old), HVAC (2021), washer (2020), dryer (2019), and kitchen appliances (2015). All bathrooms have been tastefully updated, and the deck was replaced in 2020. The outdoor space is truly a highlight, featuring a professionally designed landscape plan and a beautiful slate patio and hardscape created by a landscape architect. Whether enjoying a quiet morning coffee or hosting friends and family, this private outdoor setting offers the perfect place to unwind. Living in Franklin Glen means enjoying miles of scenic walking trails, community pool, basketball courts, tennis courts, playgrounds, and a true neighborhood feel. Ideally located just minutes from Route 50 and Fairfax County Parkway, with easy access to shopping, restaurants, parks, and everything Fairfax County has to offer.
Sold for $600,000
$600,000
3346 Oakshade Ct, Fairfax, VA 22033
3beds
1,398sqft
Townhouse
Built in 1985
1,550 Square Feet Lot
$603,000 Zestimate®
$429/sqft
$3,027 Estimated rent
Home value
$603,000
$567,000 - $639,000
$3,027/mo
Zestimate® history
Owner options
List your home for rent
$3,027/mo
Rent Zestimate®
Find your next renter with Zillow Rental Manager. Plus, with online applications, you can quickly screen prospective tenants – for free.
$3,027/mo
Rent Zestimate®
Refinance and save
$3,841/mo
Est. payment
Refinancing to a lower rate could help reduce your monthly payments and save thousands over the life of the loan.
$3,841/mo
Est. payment
Explore your selling options
Work with a Zillow partner agent
Leverage their expertise and Zillow's premium Showcase listings to get your home seen by more buyers.
Get startedList with your own agent
Get your home in front of millions of buyers by listing it on Zillow.
Learn how to do itSell it yourself
Take full control of how buyers see your home on Zillow by listing For Sale by Owner (FSBO).
List your homeWhat's special
Beautifully maintained townhomePrivate outdoor settingFunctional floor planGenerously sized bedroomsProfessionally designed landscape planQuiet courtAmple storage
Zillow last checked:
Listing updated:
Listed by:
Nancy Bakatsias 703-402-0320,
Keller Williams Realty
Bought with:
Christine LeTourneau, 0225083338
Long & Foster Real Estate, Inc.
Source: Bright MLS,MLS#: VAFX2293018
Facts & features
Interior
Bedrooms & bathrooms
- Bedrooms: 3
- Bathrooms: 4
- Full bathrooms: 3
- 1/2 bathrooms: 1
- Main level bathrooms: 1
Rooms
- Room types: Living Room, Dining Room, Primary Bedroom, Bedroom 2, Bedroom 3, Kitchen, Family Room, Other, Primary Bathroom, Full Bath, Half Bath
Primary bedroom
- Features: Flooring - Carpet, Ceiling Fan(s)
- Level: Upper
- Area: 216 Square Feet
- Dimensions: 12 X 18
Bedroom 2
- Features: Flooring - Carpet, Attached Bathroom, Attic - Pull-Down Stairs, Ceiling Fan(s)
- Level: Upper
- Area: 195 Square Feet
- Dimensions: 13 X 15
Bedroom 3
- Features: Flooring - Carpet
- Level: Lower
- Area: 81 Square Feet
- Dimensions: 9 X 9
Primary bathroom
- Features: Bathroom - Tub Shower, Flooring - Ceramic Tile
- Level: Upper
- Area: 40 Square Feet
- Dimensions: 5 X 8
Dining room
- Features: Ceiling Fan(s), Flooring - HardWood, Chair Rail
- Level: Main
- Area: 130 Square Feet
- Dimensions: 10 X 13
Family room
- Features: Fireplace - Wood Burning, Flooring - Laminated, Ceiling Fan(s)
- Level: Lower
- Area: 273 Square Feet
- Dimensions: 13 X 21
Other
- Features: Flooring - Ceramic Tile
- Level: Lower
- Area: 36 Square Feet
- Dimensions: 4 X 9
Other
- Features: Flooring - Ceramic Tile, Bathroom - Tub Shower
- Level: Upper
- Area: 25 Square Feet
- Dimensions: 5 X 5
Half bath
- Level: Main
- Area: 18 Square Feet
- Dimensions: 3 X 6
Kitchen
- Features: Flooring - Ceramic Tile, Granite Counters
- Level: Main
- Area: 117 Square Feet
- Dimensions: 9 X 13
Living room
- Features: Flooring - Carpet
- Level: Main
- Area: 324 Square Feet
- Dimensions: 18 X 18
Other
- Features: Flooring - Concrete
- Level: Lower
Heating
- Heat Pump, Electric
Cooling
- Ceiling Fan(s), Heat Pump, Electric
Appliances
- Included: Microwave, Dishwasher, Disposal, Dryer, Exhaust Fan, Refrigerator, Cooktop, Stainless Steel Appliance(s), Washer, Water Heater, Electric Water Heater
- Laundry: Lower Level
Features
- Ceiling Fan(s)
- Flooring: Carpet
- Basement: Rear Entrance,Walk-Out Access,Windows,Full,Partially Finished
- Number of fireplaces: 1
- Fireplace features: Mantel(s), Screen
Interior area
- Total structure area: 1,398
- Total interior livable area: 1,398 sqft
- Finished area above ground: 1,398
- Finished area below ground: 0
Property
Parking
- Parking features: Assigned, On Street
- Has uncovered spaces: Yes
- Details: Assigned Parking, Assigned Space #: 355
Accessibility
- Accessibility features: None
Features
- Levels: Three
- Stories: 3
- Exterior features: Barbecue
- Pool features: Community
Lot
- Size: 1,550 Square Feet
Details
- Additional structures: Above Grade, Below Grade
- Parcel number: 0353 05 0355
- Zoning: 150
- Special conditions: Standard
Construction
Type & style
- Home type: Townhouse
- Architectural style: Colonial
- Property subtype: Townhouse
Materials
- Other
- Foundation: Other
Condition
- Very Good
- New construction: No
- Year built: 1985
Details
- Builder model: Ashton
Utilities & green energy
- Sewer: Public Sewer
- Water: Public
Community & HOA
Community
- Subdivision: Franklin Glen
HOA
- Has HOA: Yes
- Amenities included: Pool, Tot Lots/Playground, Basketball Court, Tennis Court(s), Jogging Path
- Services included: Common Area Maintenance, Trash, Snow Removal
- HOA fee: $103 monthly
- HOA name: FRANKLIN GLEN GOVERNANCE
Location
- Region: Fairfax
Financial & listing details
- Price per square foot: $429/sqft
- Tax assessed value: $574,430
- Annual tax amount: $6,641
- Date on market: 3/7/2026
- Listing agreement: Exclusive Right To Sell
- Ownership: Fee Simple
Price history
| Date | Event | Price |
|---|---|---|
| 4/9/2026 | Sold | $600,000-1.5%$429/sqft |
Source:  Bright MLS #VAFX2293018 Report a problem Bright MLS #VAFX2293018 Report a problem | ||
| 3/26/2026 | Pending sale | $609,000$436/sqft |
Source: Bright MLS #VAFX2293018 Report a problem | ||
| 3/11/2026 | Contingent | $609,000$436/sqft |
Source: Bright MLS #VAFX2293018 Report a problem | ||
| 3/7/2026 | Listed for sale | $609,000+147.6%$436/sqft |
Source: Bright MLS #VAFX2293018 Report a problem | ||
| 10/3/2002 | Sold | $246,000+36.7%$176/sqft |
Source: Public Record Report a problem | ||
| 3/22/2001 | Sold | $180,000+24.1%$129/sqft |
Source: Public Record Report a problem | ||
| 4/28/1997 | Sold | $145,000+0.3%$104/sqft |
Source: Public Record Report a problem | ||
| 11/30/1993 | Sold | $144,500$103/sqft |
Source: Public Record Report a problem | ||
Public tax history
| Year | Property taxes | Tax assessment |
|---|---|---|
| 2025 | $6,080 +3.2% | $525,910 +3.5% |
| 2024 | $5,889 +2.7% | $508,330 |
| 2023 | $5,737 +3.4% | $508,330 +4.8% |
| 2022 | $5,547 | $485,060 +12.6% |
| 2021 | -- | $430,810 +3.7% |
| 2020 | $4,916 +4.1% | $415,390 +4.1% |
| 2019 | $4,725 +2.6% | $399,210 +2.6% |
| 2018 | $4,607 +5.5% | $389,270 +3.5% |
| 2017 | $4,367 -2% | $376,120 -2.2% |
| 2016 | $4,455 +6% | $384,510 +2.1% |
| 2015 | $4,201 +4.3% | $376,420 +4.1% |
| 2014 | $4,026 | $361,560 +11.7% |
| 2013 | -- | $323,590 +1.9% |
| 2012 | -- | $317,470 +3.9% |
| 2011 | -- | $305,510 +2.5% |
| 2010 | -- | $298,010 -4.4% |
| 2009 | -- | $311,720 -9% |
| 2008 | -- | $342,650 -5.5% |
| 2007 | -- | $362,410 +60.3% |
| 2003 | -- | $226,040 +26% |
| 2002 | -- | $179,395 +20% |
| 2001 | -- | $149,495 |
Find assessor info on the county website
Neighborhood: Franklin Glen
Nearby homes
- $597,2003 bd3 ba1.3k sqft3348 Oakshade Ct, Fairfax, VA 22033Off Market
- $596,1003 bd4 ba2.1k sqft3344 Oakshade Ct, Fairfax, VA 22033Off Market

- $615,0004 bd4 ba1.9k sqft3350 Oakshade Ct, Fairfax, VA 22033Sold
- $579,1003 bd3 ba1.4k sqft3342 Oakshade Ct, Fairfax, VA 22033Off Market
- $577,1003 bd4 ba1.6k sqft3340 Oakshade Ct, Fairfax, VA 22033Off Market
- $621,2004 bd3 ba2k sqft3338 Oakshade Ct, Fairfax, VA 22033Off Market
- $572,3003 bd3 ba1.3k sqft3323 Buckeye Ln, Fairfax, VA 22033Off Market
- $600,0003 bd4 ba1.8k sqft3321 Buckeye Ln, Fairfax, VA 22033Sold
Nearby schools
GreatSchools rating
- 9/10Lees Corner Elementary SchoolGrades: PK-6Distance: 0.5 mi
- 8/10Franklin Middle SchoolGrades: 7-8Distance: 1 mi
- 9/10Chantilly High SchoolGrades: 9-12Distance: 1.3 mi
Schools provided by the listing agent
- Elementary: Lees Corner
- Middle: Franklin
- High: Chantilly
- District: Fairfax County Public Schools
Source: Bright MLS. This data may not be complete. We recommend contacting the local school district to confirm school assignments for this home.
Get a cash offer in 3 minutes
Find out how much your home could sell for in as little as 3 minutes with a no-obligation cash offer.
Estimated market value
$603,000
Get a cash offer in 3 minutes
Find out how much your home could sell for in as little as 3 minutes with a no-obligation cash offer.
Estimated market value
$603,000
- Virginia
- Fairfax County
- Fairfax
- 22033
- Franklin Glen
- 3346 Oakshade Ct
Nearby cities
Nearby neighborhoods
Nearby zip codes
Other Fairfax Topics
