Some homes hold a little more of the Island’s heart. Built in 1899, the Old Winsloe House is one of them. Lovingly maintained and thoughtfully updated, this historic home sits on 2.09 acres, with an additional 0.85-acre waterfront parcel offering even more opportunity to savour life by the water. Here, there is room for gardens, summer gatherings, and quiet moments watching the view with nowhere else you need to be. Inside, the charm of a century home meets the comforts of modern living. The chef’s kitchen, complete with stone countertops, a propane cooktop, and a generous pantry, invites you to bring home something fresh from the farmers’ market and stay awhile. In the living room, garden doors open to the backyard, where stunning water views set the scene for morning coffee, afternoon daydreaming, and evenings spent in good company. Designed to make everyone feel at home, each of the four bedrooms has its own full ensuite bathroom. One bedroom is conveniently located on the main level, while three more await upstairs. A main-floor half bathroom and designated laundry room round out a layout that is as practical for everyday living as it is welcoming for guests. The care invested in this property extends well beyond its charm. A new poured concrete foundation was completed in 2007, while conveniences such as central vacuum with an under-cabinet sweep inlet, along with a generator and GenerLink connection, bring welcome ease to life in a historic home. Adding another layer of possibility is the detached 20' × 30' garage, with a one-bedroom, one-bathroom apartment above. Together with the main home’s four private bedroom suites, this separate accommodation creates exciting options for hosting, extended family, or rental income. Imagine making the apartment your own seasonal retreat while guests enjoy the main house, or keeping loved ones close with space for everyone.
For sale
C$749,900
3315 Cape Bear Rd, Saint Andrew's Parish, PE C0A 1V0
5beds
1,944sqft
Single Family Residence
Built in 1899
3 Acres Lot
$-- Zestimate®
C$386/sqft
C$-- HOA
What's special
Room for gardensStone countertopsPropane cooktopGenerous pantryStunning water viewsMain-floor half bathroomDesignated laundry room
- 8 days
- 128
- 17
Zillow last checked:
Listing updated:
Listed by:
Lindsey Vessey,PEI - Sales,
PROVINCIAL REALTY
Source: Prince Edward Island REA,MLS®#: 202624834
Facts & features
Interior
Bedrooms & bathrooms
- Bedrooms: 5
- Bathrooms: 6
- Full bathrooms: 5
- 1/2 bathrooms: 1
- Main level bathrooms: 2
- Main level bedrooms: 1
Rooms
- Room types: Kitchen, Laundry, OTHER, Living Room, Dining Room, Bath 1, Bedroom, Ensuite Bath 1, Ensuite Bath 2, Ensuite Bath 3, Ensuite Bath 4, Primary Bedroom, Bath 2
Primary bedroom
- Level: Main
- Area: 138.03
- Dimensions: 12.9 x 10.7
Bedroom 1
- Level: Main
- Area: 123.5
- Dimensions: 13 x 9.5
Bedroom 2
- Level: Second
- Area: 209
- Dimensions: 19 x 11
Bedroom 3
- Level: Second
- Area: 166.25
- Dimensions: 13.3 x 12.5
Bedroom 4
- Level: Second
- Area: 229.32
- Dimensions: 14.7 x 15.6
Bathroom 1
- Level: Main
- Area: 25.5
- Dimensions: 5.1 x 5
Bathroom 2
- Level: Second
- Area: 27.06
- Dimensions: 4.1 x 6.6
Bathroom 3
- Level: Second
- Area: 27.06
- Dimensions: 4.1 x 6.6
Bathroom 4
- Level: Second
- Area: 30.78
- Dimensions: 4.16 x 7.4
Dining room
- Level: Main
- Area: 94.38
- Dimensions: 6.6 x 14.3
Kitchen
- Level: Main
- Area: 249.75
- Dimensions: 17.7 x 14.11
Living room
- Level: Main
- Area: 204.49
- Dimensions: 14.3 x 14.3
Heating
- Forced Air, Other Heating/Cooling
Cooling
- Other Heating/Cooling
Appliances
- Included: Propane Cooktop, Oven, Stove, Dishwasher, Dryer, Washer, Washer/Dryer
Features
- Central Vacuum, Ensuite Bath, Foyer
- Flooring: Hardwood, Laminate, Softwood, Vinyl
- Basement: Full,Unfinished
Interior area
- Total structure area: 1,944
- Total interior livable area: 1,944 sqft
- Finished area below ground: 972
Video & virtual tour
Property
Parking
- Total spaces: 3
- Parking features: Circular Driveway, Gravel, Detached, Triple, Heated Garage, Wired, Garage
- Garage spaces: 3
- Has uncovered spaces: Yes
- Details: Garage Details(20x30)
Features
- Levels: Two
- Patio & porch: Deck
- Exterior features: Balcony
- On waterfront: Yes
- Waterfront features: Waterfront, Ocean Front, Access: Deeded, Access: Ocean
Lot
- Size: 3 Acres
- Dimensions: 2.94
- Features: Cleared, Level, Year Round Road, 1 to 2.99 Acres
Details
- Additional parcels included: 292375
- Parcel number: 292367
- Zoning: Rural
Construction
Type & style
- Home type: SingleFamily
- Property subtype: Single Family Residence
Materials
- Shingle Siding, Wood Siding
- Foundation: Concrete Perimeter
- Roof: Asphalt
Condition
- Year built: 1899
Utilities & green energy
- Sewer: Septic Tank
- Water: Drilled Well
- Utilities for property: Cable Connected, Electricity Connected, High Speed Internet, Phone Connected, Other, Electric, Oil
Community & HOA
Location
- Region: Saint Andrews Parish
Financial & listing details
- Price per square foot: C$386/sqft
- Tax assessed value: C$320,700
- Annual tax amount: C$2,483
- Date on market: 10/1/2026
- Inclusions: Fridge, Stove, Washer, Dryer, Washer/Dryer Combo, Wall-Oven, Propane Cooktop
- Income includes: Rent Only
- Electric utility on property: Yes
Price history
| Date | Event | Price |
|---|---|---|
| 10/1/2026 | Listed for sale | C$749,900C$386/sqft |
Source:  Prince Edward Island REA #202624834 Report a problem Prince Edward Island REA #202624834 Report a problem | ||
Public tax history
Tax history is unavailable.
Climate risks
Neighborhood: C0A
Nearby schools
GreatSchools rating
No schools nearby
We couldn't find any schools near this home.
- C$585,0003 bd2 ba3.5k sqft3277 Cape Bear Rd, Saint Andrew'S Parish, PE C0A1V0For Sale

- C$400,0004 bd2 ba1.9k sqft382 Robertson Rd, Saint George'S Parish, PE C0A1G0For Sale

- C$120,00086.28 acresAcreage Cape Bear Rd, Murray Harbour, PE C0A1V0Lot/Land
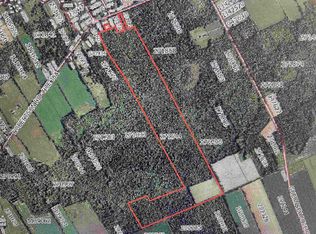
- C$25,0001 acre1446 Cape Bear Rd, Murray Harbour, PE C0A1V0Lot/Land

Similar homes
- C$824,0005 bd3 ba1.7k sqft65 Abby Rd, Saint Andrew's Parish, PE C0A 1V0For Sale
 MLS ID #202513428, Kelley Macqueen,PEI - Sales, PG DIRECT REALTY LTD.. Prince Edward Island REA
 - C$649,9004 bd2 ba2.6k sqft10466 Normans Rd, Saint Andrew's Parish, PE C0A 1W0For Sale
 MLS ID #202615727, Joe Lisi,PEI - Sales, CENTURY 21 COLONIAL REALTY INC. Prince Edward Island REA
 - C$699,0003 bd3 ba2.8k sqft1071 Peters Rd, Saint Andrew's Parish, PE C0A 1R0For Sale
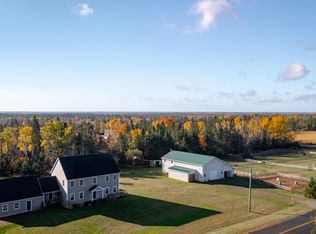 MLS ID #202607721, Denise Holland,PEI - Sales, COLDWELL BANKER/PARKER REALTY MONTAGUE. Prince Edward Island REA
 - C$559,9993 bd2 ba1.9k sqft584 Lower Montague Rd, Lower Montague, PE C0A 1R0For Sale
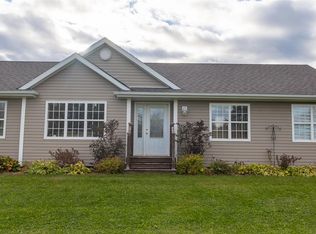 MLS ID #202625345, Sharon Riley,PEI - Sales, COLDWELL BANKER/PARKER REALTY MONTAGUE. Prince Edward Island REA
