This beautiful home sits on the first fairway of the Panama Country Club! With a newer roof, tankless gas water heater, remodeled master bath, whole-house generator, and everything in immaculate condition will provide you with peace of mind for years to come. This home offers a great layout with thoughtful features and plenty of space. The 12-foot entry foyer and dining room create a spacious first impression, with dimmer-controlled lighting. The kitchen includes Kitchen-Aid double ovens, an electric Jenn-Air cooktop (which could be converted to gas), and a large walk-in pantry. A breakfast bar and nook offer additional dining space. The master suite has a walk-in closet and French doors that open to the pavered patio and pool area. The master bathroom features a stand-alone tub and dual shower heads. The guest bathroom has a tiled wall and surround, and there is also a half bath for convenience. The home includes practical features like a utility sink in the laundry room, extra storage above the guest bedroom closets, and a tankless gas water heater. The 2-car garage includes a separate golf cart door. Outside, the pool area has been resurfaced in 2023 and is enclosed with a screen that's ~4 years old. The patio is wired for a hot tub, and the home is located right on the golf course, providing views of Hole 1. Additional features include a whole-house generator, a wired alarm system, crown molding throughout, and transom windows. The roof was replaced in 2023. The fireplace has gas connection but has not been used. All dimensions, measurements and other listing information should be verified if deemed important.
Sold for $535,000
$535,000
3315 Country Club Dr, Lynn Haven, FL 32444
3beds
2,560sqft
Single Family Residence
Built in 1991
0.29 Acres Lot
$534,900 Zestimate®
$209/sqft
$3,072 Estimated rent
Home value
$534,900
$487,000 - $588,000
$3,072/mo
Zestimate® history
Owner options
List your home for rent
$3,072/mo
Rent Zestimate®
Find your next renter with Zillow Rental Manager. Plus, with online applications, you can quickly screen prospective tenants – for free.
$3,072/mo
Rent Zestimate®
Refinance and save
$3,468/mo
Est. payment
Refinancing to a lower rate could help reduce your monthly payments and save thousands over the life of the loan.
$3,468/mo
Est. payment
Explore your selling options
Work with a Zillow partner agent
Leverage their expertise and Zillow's premium Showcase listings to get your home seen by more buyers.
Get startedList with your own agent
Get your home in front of millions of buyers by listing it on Zillow.
Learn how to do itSell it yourself
Take full control of how buyers see your home on Zillow by listing For Sale by Owner (FSBO).
List your homeWhat's special
Electric jenn-air cooktopGreat layoutTransom windowsWhole-house generatorStand-alone tubNewer roofTankless gas water heater
Zillow last checked:
Listing updated:
Listed by:
Charlie W Commander 850-819-5850,
CENTURY 21 Commander Realty
Bought with:
Colleen C Dietrich, 0658263
Dalton Wade Inc
Source: CPAR,MLS#: 764828 Originating MLS: Central Panhandle Association of REALTORS
Originating MLS: Central Panhandle Association of REALTORSFacts & features
Interior
Bedrooms & bathrooms
- Bedrooms: 3
- Bathrooms: 3
- Full bathrooms: 2
- 1/2 bathrooms: 1
Rooms
- Room types: Bedroom, Dining Room, Family Room, Full Bath, Garage, Half Bath, Kitchen, Laundry, Living Room, Primary Bathroom, Primary Bedroom, Porch, Screened Porch
Primary bedroom
- Level: First
- Dimensions: 18 x 16
Bedroom
- Level: First
- Dimensions: 17 x 12
Bedroom
- Level: First
- Dimensions: 12 x 12
Primary bathroom
- Level: First
- Dimensions: 16 x 12
Dining room
- Description: Formal Dining Room
- Level: First
- Dimensions: 14 x 12
Family room
- Level: First
- Dimensions: 20 x 16
Other
- Level: First
- Dimensions: 10 x 8
Garage
- Level: First
- Dimensions: 29 x 25
Half bath
- Level: First
- Dimensions: 8 x 7
Kitchen
- Description: Eat-in Kitchen
- Level: First
- Dimensions: 23 x 16
Laundry
- Level: First
- Dimensions: 8 x 8
Living room
- Level: First
- Dimensions: 15 x 14
Porch
- Level: First
- Dimensions: 20 x 8
Screened porch
- Level: First
- Dimensions: 32 x 8
Heating
- Central, Electric
Cooling
- Central Air
Appliances
- Included: Electric Cooktop, Tankless Water Heater
Features
- Central Vacuum
Interior area
- Total structure area: 2,560
- Total interior livable area: 2,560 sqft
Property
Parking
- Total spaces: 2
- Parking features: Garage, Garage Door Opener
- Garage spaces: 2
Features
- Patio & porch: Covered, Patio, Porch, Screened
- Exterior features: Porch
- Has private pool: Yes
- Pool features: In Ground, Screen Enclosure, Private
- Fencing: Partial
Lot
- Size: 0.29 Acres
- Dimensions: 85 x 155
- Features: Sprinkler System, Paved
Details
- Parcel number: 08731010000
- Zoning description: Resid Single Family
- Special conditions: Listed As-Is
Construction
Type & style
- Home type: SingleFamily
- Architectural style: Traditional
- Property subtype: Single Family Residence
Materials
- Stucco
- Foundation: Slab
- Roof: Composition,Shingle
Condition
- New construction: No
- Year built: 1991
Utilities & green energy
- Sewer: Public Sewer
- Utilities for property: Cable Connected, Electricity Available, Natural Gas Available
Community & HOA
Community
- Security: Prewired, Smoke Detector(s)
- Subdivision: Country Club Harbour Estates
HOA
- Has HOA: Yes
Location
- Region: Lynn Haven
Financial & listing details
- Price per square foot: $209/sqft
- Tax assessed value: $408,294
- Annual tax amount: $4,702
- Date on market: 11/7/2024
- Cumulative days on market: 27 days
- Electric utility on property: Yes
Price history
| Date | Event | Price |
|---|---|---|
| 1/17/2025 | Sold | $535,000-10.7%$209/sqft |
Source:  CPAR #764828 Report a problem CPAR #764828 Report a problem | ||
| 12/4/2024 | Pending sale | $599,000$234/sqft |
Source: CPAR #764828 Report a problem | ||
| 11/7/2024 | Listed for sale | $599,000+68.7%$234/sqft |
Source: CPAR #764828 Report a problem | ||
| 3/14/2016 | Sold | $355,000+20.3%$139/sqft |
Source: CPAR #639226 Report a problem | ||
| 6/20/2011 | Sold | $295,000-1.3%$115/sqft |
Source: Public Record Report a problem | ||
| 5/4/2011 | Listed for sale | $299,000-20.3%$117/sqft |
Source: Neubauer Real Estate, Inc. ERA #416534 Report a problem | ||
| 5/16/2008 | Sold | $375,000-6%$146/sqft |
Source: Public Record Report a problem | ||
| 2/22/2008 | Listed for sale | $399,000$156/sqft |
Source: NCI #378488 Report a problem | ||
Public tax history
| Year | Property taxes | Tax assessment |
|---|---|---|
| 2024 | $4,836 +2.9% | $346,272 +3% |
| 2023 | $4,702 +11.4% | $336,186 +3% |
| 2022 | $4,221 | $326,394 |
| 2021 | -- | -- |
| 2020 | $4,058 +5.5% | $311,724 +2.3% |
| 2019 | $3,847 | $304,736 -1% |
| 2018 | $3,847 -2.4% | $307,706 +1.6% |
| 2017 | $3,939 +0.3% | $302,863 +22.5% |
| 2016 | $3,929 +21.2% | $247,320 +0.7% |
| 2015 | $3,243 | $245,601 +0.8% |
| 2014 | $3,243 | $243,652 -1% |
| 2013 | -- | $246,000 +0.5% |
| 2012 | -- | $244,884 -11.3% |
| 2011 | -- | $276,227 -7.2% |
| 2010 | -- | $297,617 -0.9% |
| 2009 | -- | $300,369 +42.8% |
| 2008 | -- | $210,337 +3% |
| 2007 | -- | $204,211 +2.5% |
| 2006 | -- | $199,230 +3% |
| 2005 | -- | $193,427 +3% |
| 2004 | -- | $187,793 +1.9% |
| 2003 | -- | $184,291 +2.4% |
| 2002 | -- | $179,972 +1.6% |
| 2001 | -- | $177,138 -1.5% |
| 2000 | -- | $179,838 |
Find assessor info on the county website
Neighborhood: 32444
Nearby homes
- $423,3003 bd2 ba1.9k sqft3313 Country Club Dr, Lynn Haven, FL 32444Off Market
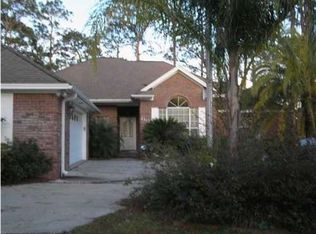
- $522,6004 bd3 ba2.7k sqft3317 Country Club Dr, Lynn Haven, FL 32444Off Market
- $430,0003 bd2 ba2k sqft3319 Country Club Dr, Lynn Haven, FL 32444Sold

- $450,0004 bd3 ba2.5k sqft3311 Country Club Dr, Lynn Haven, FL 32444Sold

- $65,4840.37 Acres3314 Country Club Dr, Lynn Haven, FL 32444Off Market
- $431,7004 bd3 ba2.2k sqft3312 Country Club Dr, Lynn Haven, FL 32444Off Market
- $528,5004 bd3 ba2.7k sqft3316 Country Club Dr, Lynn Haven, FL 32444Off Market
- $472,6003 bd2 ba2.3k sqft3309 Country Club Dr, Lynn Haven, FL 32444Off Market
Nearby schools
GreatSchools rating
- 6/10Lynn Haven Elementary SchoolGrades: PK-5Distance: 1.1 mi
- 5/10Mowat Middle SchoolGrades: 6-8Distance: 2 mi
- 6/10A. Crawford Mosley High SchoolGrades: 9-12Distance: 2.8 mi
Schools provided by the listing agent
- Elementary: Lynn Haven
- Middle: Mowat
- High: Mosley
Source: CPAR. This data may not be complete. We recommend contacting the local school district to confirm school assignments for this home.


Get pre-qualified for a loan
At Zillow Home Loans, we can pre-qualify you in as little as 5 minutes with no impact to your credit score.An equal housing lender. NMLS #10287.
Sell for more on Zillow
Get a Zillow Showcase℠ listing at no additional cost and you could sell for .
$534,900
2% more
+$10,698
With Zillow Showcase(estimated)
$545,598
- Florida
- Bay County
- Lynn Haven
- 32444
- 3315 Country Club Dr
Nearby cities
Nearby zip codes
Other Lynn Haven Topics
