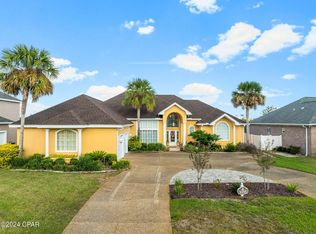
Welcome to the beautiful Panama Country Club and this all brick home that sits on the golf course. This well maintained home has great features. There is a whole house natural gas generator, new roof, impact windows and a double sided gas fireplace between the eat in kitchen and the living room. The living room has nice wood flooring and a large window that overlooks the golf course. The kitchen has granite countertops, nice dark wood cabinetry, a gas stove and stainless steel appliances. There is a breakfast bar and room for a kitchen table right by the fireplace with separate dining room off the kitchen and living area. A wet bar area is off the living area with a door leading outside. This could be used as an office as well.
This a a split floor plan with two bedrooms and a bath on one side and the master bedroom on the other. There is a large master bath with a walk-in closet, jacuzzi tub, separate shower, and double vanities with a custom vanity.
The beautiful remodeled Club House sitting on the Bay offers separate membership packages for golfing and the Club House. Amenities include a pool, restaurant, bar, and a Mike Walker Fitness Center. It's a short walking distance to watch beautiful sunsets in the evening.
There is a termite bond in place and a gas tankless water heater. This home has been well maintained for years by the same owner. Make your appointment to see this beautiful home soon!
Sold for $430,000
$430,000
3319 Country Club Dr, Lynn Haven, FL 32444
3beds
2,019sqft
Single Family Residence
Built in 1993
0.29 Acres Lot
$452,300 Zestimate®
$213/sqft
$2,595 Estimated rent
Home value
$452,300
$430,000 - $475,000
$2,595/mo
Zestimate® history
Owner options
List your home for rent
$2,595/mo
Rent Zestimate®
Find your next renter with Zillow Rental Manager. Plus, with online applications, you can quickly screen prospective tenants – for free.
$2,595/mo
Rent Zestimate®
Refinance and save
$2,787/mo
Est. payment
Refinancing to a lower rate could help reduce your monthly payments and save thousands over the life of the loan.
$2,787/mo
Est. payment
Explore your selling options
Work with a Zillow partner agent
Leverage their expertise and Zillow's premium Showcase listings to get your home seen by more buyers.
Get startedList with your own agent
Get your home in front of millions of buyers by listing it on Zillow.
Learn how to do itSell it yourself
Take full control of how buyers see your home on Zillow by listing For Sale by Owner (FSBO).
List your homeWhat's special
Golf courseDouble sided gas fireplaceWell maintained homeBreakfast barNew roofGas stoveLarge window
Zillow last checked:
Listing updated:
Listed by:
Celia Bush 850-596-9279,
ERA Neubauer Real Estate, Inc
Bought with:
Michelle L Ginn, 0646300
ERA Neubauer Real Estate, Inc
Source: CPAR,MLS#: 753997 Originating MLS: Central Panhandle Association of REALTORS
Originating MLS: Central Panhandle Association of REALTORSFacts & features
Interior
Bedrooms & bathrooms
- Bedrooms: 3
- Bathrooms: 2
- Full bathrooms: 2
Rooms
- Room types: Breakfast Room/Nook, Bedroom, Dining Room, Kitchen, Living Room, Primary Bathroom, Primary Bedroom, Sunroom, Bonus Room
Primary bedroom
- Level: First
- Dimensions: 13 x 16
Bedroom
- Level: First
- Dimensions: 10 x 11
Bedroom
- Level: First
- Dimensions: 11 x 12
Primary bathroom
- Level: First
- Dimensions: 9 x 10
Breakfast room nook
- Level: First
- Dimensions: 10 x 16
Dining room
- Level: First
- Dimensions: 12 x 13
Kitchen
- Level: First
- Dimensions: 10 x 12
Living room
- Level: First
- Dimensions: 22 x 16
Sunroom
- Level: First
- Dimensions: 12 x 5
Heating
- Central, Fireplace(s), Natural Gas
Cooling
- Central Air
Appliances
- Included: Gas Oven, Gas Range, Tankless Water Heater
Features
- Has fireplace: Yes
- Fireplace features: Gas
Interior area
- Total structure area: 2,019
- Total interior livable area: 2,019 sqft
Property
Parking
- Total spaces: 2
- Parking features: Garage
- Garage spaces: 2
Features
- Levels: One
- Stories: 1
Lot
- Size: 0.29 Acres
- Dimensions: 80 x 153
- Features: Sprinkler System, Paved
Details
- Parcel number: 08731008000
- Zoning description: Commercial, Resid Single Family
Construction
Type & style
- Home type: SingleFamily
- Architectural style: Traditional
- Property subtype: Single Family Residence
Materials
- Brick
- Roof: Shingle
Condition
- Year built: 1993
Utilities & green energy
- Sewer: Public Sewer
- Utilities for property: Electricity Available, Water Connected
Community & HOA
Community
- Subdivision: Country Club Harbour Estates
HOA
- Has HOA: Yes
Location
- Region: Lynn Haven
Financial & listing details
- Price per square foot: $213/sqft
- Tax assessed value: $333,915
- Annual tax amount: $3,038
- Date on market: 3/10/2024
- Cumulative days on market: 1 day
- Electric utility on property: Yes
Price history
| Date | Event | Price |
|---|---|---|
| 4/9/2024 | Sold | $430,000$213/sqft |
Source:  CPAR #753997 Report a problem CPAR #753997 Report a problem | ||
| 3/12/2024 | Pending sale | $430,000$213/sqft |
Source: CPAR #753997 Report a problem | ||
| 3/10/2024 | Listed for sale | $430,000$213/sqft |
Source: CPAR #753997 Report a problem | ||
Public tax history
| Year | Property taxes | Tax assessment |
|---|---|---|
| 2024 | $5,184 +70.6% | $333,915 +38.3% |
| 2023 | $3,038 +7.4% | $241,421 +3% |
| 2022 | $2,829 | $234,389 |
| 2021 | -- | -- |
| 2020 | $2,680 +5.7% | $224,420 +2.3% |
| 2019 | $2,535 | $219,374 +1.9% |
| 2018 | $2,535 +1.1% | $215,284 +2.1% |
| 2017 | $2,508 +1% | $210,856 +2.1% |
| 2016 | $2,483 -1.8% | $206,519 +0.7% |
| 2015 | $2,528 | $205,083 +0.8% |
| 2014 | $2,528 | $203,455 +1.5% |
| 2013 | -- | $200,448 -1.3% |
| 2012 | -- | $203,010 +6.1% |
| 2011 | -- | $191,356 +1.5% |
| 2010 | -- | $188,528 +2.7% |
| 2009 | -- | $183,572 +0.1% |
| 2008 | -- | $183,389 +3% |
| 2007 | -- | $178,048 +2.5% |
| 2006 | -- | $173,705 +3% |
| 2005 | -- | $168,646 +3% |
| 2004 | -- | $163,734 +1.9% |
| 2003 | -- | $160,681 +2.4% |
| 2002 | -- | $156,915 +1.6% |
| 2001 | -- | $154,444 +1.4% |
| 2000 | -- | $152,369 |
Find assessor info on the county website
Neighborhood: 32444
Nearby homes
- $522,6004 bd3 ba2.7k sqft3317 Country Club Dr, Lynn Haven, FL 32444Off Market
- $412,5004 bd2 ba2.4k sqft3321 Country Club Dr, Lynn Haven, FL 32444Sold

- $535,0003 bd3 ba2.5k sqft3315 Country Club Dr, Lynn Haven, FL 32444Sold
- $510,1003 bd2 ba2.8k sqft3323 Country Club Dr, Lynn Haven, FL 32444Off Market
- $528,5004 bd3 ba2.7k sqft3316 Country Club Dr, Lynn Haven, FL 32444Off Market
- $805,4004 bd4 ba2.7k sqft3401 Country Club Ct, Lynn Haven, FL 32444Off Market
- $57,6000.275 AcresCountry Club Ct, Lynn haven, FL 32444Off Market
- $431,200-- bd-- ba-- sqftCountry Club Ct, Lynn haven, FL 32444Off Market
Nearby schools
GreatSchools rating
- 6/10Lynn Haven Elementary SchoolGrades: PK-5Distance: 1.1 mi
- 5/10Mowat Middle SchoolGrades: 6-8Distance: 2 mi
- 6/10A. Crawford Mosley High SchoolGrades: 9-12Distance: 2.8 mi
Schools provided by the listing agent
- Elementary: Lynn Haven
- Middle: Mowat
- High: Mosley
Source: CPAR. This data may not be complete. We recommend contacting the local school district to confirm school assignments for this home.


Get pre-qualified for a loan
At Zillow Home Loans, we can pre-qualify you in as little as 5 minutes with no impact to your credit score.An equal housing lender. NMLS #10287.
Sell for more on Zillow
Get a Zillow Showcase℠ listing at no additional cost and you could sell for .
$452,300
2% more
+$9,046
With Zillow Showcase(estimated)
$461,346
- Florida
- Bay County
- Lynn Haven
- 32444
- 3319 Country Club Dr
Nearby cities
Nearby zip codes
Other Lynn Haven Topics
