Welcome to 3315 Hazelwood Ave in Downingtown, PA, where modern convenience meets classic charm. This delightful property boasts a beautifully landscaped front yard with mature trees, an open car garage, and a shed converted into another garage with an electric door opener controllable from your phone. Inside, the spacious and light-filled interior features gleaming hardwood floors upgraded from carpet in October 2020, an open concept layout, and large windows flooding the living spaces with natural light. while the adjacent formal dining area is perfect for gatherings. The fully equipped kitchen includes modern countertops, stainless steel appliances, and ample cabinet space, with a second kitchen added outside for outdoor cooking. The finished walkout basement provides additional living or storage space, complete with a full bath, one bedroom, and one small room, ideal for extended family stays or rental income opportunities. Conveniently located within 0,4 miles distance to the train station and with easy access to commuter routes, this home offers a serene retreat while still being close to all amenities and providing an easy commute to Philadelphia and surrounding areas like Exton, Malvern, Chester Springs, Devon, Coatesville, Lancaster, and beyond. Single-family home providing privacy and independence. Abundance of shopping options conveniently located nearby. Investor-friendly property with potential for rental income or resale value. Don't miss out on the chance to experience the beauty and comfort of 3315 Hazelwood Ave firsthand—schedule your showing today!
Sold for $406,000
$406,000
3315 Hazelwood Ave, Downingtown, PA 19335
4beds
2,276sqft
Single Family Residence
Built in 1973
0.35 Acres Lot
$448,000 Zestimate®
$178/sqft
$2,782 Estimated rent
Home value
$448,000
$426,000 - $470,000
$2,782/mo
Zestimate® history
Owner options
List your home for rent
$2,782/mo
Rent Zestimate®
Find your next renter with Zillow Rental Manager. Plus, with online applications, you can quickly screen prospective tenants – for free.
$2,782/mo
Rent Zestimate®
Refinance and save
$2,619/mo
Est. payment
Refinancing to a lower rate could help reduce your monthly payments and save thousands over the life of the loan.
$2,619/mo
Est. payment
Explore your selling options
Work with a Zillow partner agent
Leverage their expertise and Zillow's premium Showcase listings to get your home seen by more buyers.
Get startedList with your own agent
Get your home in front of millions of buyers by listing it on Zillow.
Learn how to do itSell it yourself
Take full control of how buyers see your home on Zillow by listing For Sale by Owner (FSBO).
List your homeWhat's special
Zillow last checked:
Listing updated:
Listed by:
JJ Mannambeth 484-631-6685,
Springer Realty Group
Bought with:
Kassie Newman, RS338787
EXP Realty, LLC
Source: Bright MLS,MLS#: PACT2062724
Facts & features
Interior
Bedrooms & bathrooms
- Bedrooms: 4
- Bathrooms: 3
- Full bathrooms: 2
- 1/2 bathrooms: 1
- Main level bathrooms: 2
- Main level bedrooms: 3
Basement
- Area: 852
Heating
- Forced Air, Baseboard, Oil
Cooling
- Central Air, Electric
Appliances
- Included: Microwave, Dishwasher, Energy Efficient Appliances, ENERGY STAR Qualified Dishwasher, ENERGY STAR Qualified Refrigerator, Oven/Range - Electric, Refrigerator, Stainless Steel Appliance(s), Electric Water Heater
Features
- Basement: Full,Partially Finished,Walk-Out Access
- Has fireplace: No
Interior area
- Total structure area: 2,276
- Total interior livable area: 2,276 sqft
- Finished area above ground: 1,424
- Finished area below ground: 852
Property
Parking
- Parking features: Gravel, Driveway
- Has uncovered spaces: Yes
Accessibility
- Accessibility features: None
Features
- Levels: One
- Stories: 1
- Pool features: None
Lot
- Size: 0.35 Acres
Details
- Additional structures: Above Grade, Below Grade
- Parcel number: 3904L0014
- Zoning: R4
- Special conditions: Standard
Construction
Type & style
- Home type: SingleFamily
- Architectural style: Ranch/Rambler
- Property subtype: Single Family Residence
Materials
- Vinyl Siding, Aluminum Siding, Stone
- Foundation: Concrete Perimeter
- Roof: Shingle
Condition
- New construction: No
- Year built: 1973
Utilities & green energy
- Sewer: Public Sewer
- Water: Public
Community & HOA
Community
- Subdivision: None Available
HOA
- Has HOA: No
Location
- Region: Downingtown
- Municipality: CALN TWP
Financial & listing details
- Price per square foot: $178/sqft
- Tax assessed value: $87,830
- Annual tax amount: $3,968
- Date on market: 4/10/2024
- Listing agreement: Exclusive Agency
- Listing terms: Conventional,FHA,Cash,VA Loan
- Inclusions: Refrigerator.
- Ownership: Fee Simple
Price history
| Date | Event | Price |
|---|---|---|
| 3/12/2026 | Listing removed | $3,200$1/sqft |
Source: Zillow Rentals Report a problem | ||
| 1/31/2026 | Listed for rent | $3,200+6.7%$1/sqft |
Source: Zillow Rentals Report a problem | ||
| 5/29/2024 | Listing removed | -- |
Source: Zillow Rentals Report a problem | ||
| 5/27/2024 | Listed for rent | $3,000$1/sqft |
Source: Zillow Rentals Report a problem | ||
| 5/24/2024 | Sold | $406,000+1.5%$178/sqft |
Source:  Bright MLS #PACT2062724 Report a problem Bright MLS #PACT2062724 Report a problem | ||
| 4/15/2024 | Contingent | $399,900$176/sqft |
Source: Bright MLS #PACT2062724 Report a problem | ||
| 4/10/2024 | Listed for sale | $399,900+77.7%$176/sqft |
Source: Bright MLS #PACT2062724 Report a problem | ||
| 6/28/2019 | Sold | $225,000$99/sqft |
Source: Agent Provided Report a problem | ||
| 5/21/2019 | Pending sale | $225,000$99/sqft |
Source: McComsey Real Estate LLC #PACT477080 Report a problem | ||
| 5/19/2019 | Price change | $225,000-2.1%$99/sqft |
Source: McComsey Real Estate LLC #PACT477080 Report a problem | ||
| 5/6/2019 | Listed for sale | $229,900$101/sqft |
Source: McComsey Real Estate LLC #PACT477080 Report a problem | ||
Public tax history
| Year | Property taxes | Tax assessment |
|---|---|---|
| 2025 | $4,751 +2% | $87,830 |
| 2024 | $4,657 +3% | $87,830 |
| 2023 | $4,523 +1.2% | $87,830 |
| 2022 | $4,470 +5.4% | $87,830 |
| 2021 | $4,242 +434.3% | $87,830 |
| 2020 | $794 -79.7% | $87,830 |
| 2019 | $3,916 +4.3% | $87,830 |
| 2018 | $3,754 +9899.8% | $87,830 |
| 2017 | $38 -98.6% | $87,830 |
| 2016 | $2,690 | $87,830 |
| 2015 | $2,690 | $87,830 |
| 2014 | $2,690 | $87,830 |
| 2013 | -- | $87,830 |
| 2012 | -- | $87,830 |
| 2011 | -- | $87,830 |
| 2010 | -- | $87,830 |
| 2009 | -- | $87,830 |
| 2008 | -- | $87,830 |
| 2007 | -- | $87,830 |
| 2006 | -- | $87,830 |
| 2005 | -- | $87,830 |
| 2004 | -- | $87,830 |
| 2003 | -- | $87,830 |
| 2000 | -- | $87,830 |
Find assessor info on the county website
Neighborhood: 19335
Nearby homes
- $340,3003 bd1 ba1.2k sqft3309 Hazelwood Ave, Downingtown, PA 19335Off Market
- $370,0003 bd2 ba1.2k sqft3319 Hazelwood Ave, Downingtown, PA 19335Sold
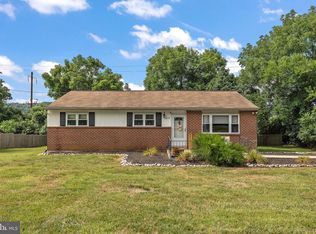
- $360,0004 bd2 ba1.6k sqft3320 Hazelwood Ave, Downingtown, PA 19335Sold
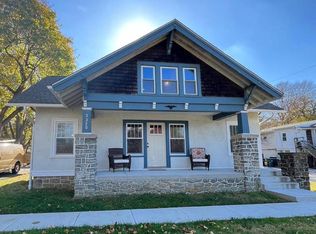
- $102,2906 bd3 ba2.3k sqft3316 Hazelwood Ave, Downingtown, PA 19335Off Market
- $336,9003 bd2 ba1k sqft3324 Hazelwood Ave, Downingtown, PA 19335Off Market
- $330,9004 bd2 ba1.2k sqft3307 Hazelwood Ave, Downingtown, PA 19335Off Market
- $330,8003 bd2 ba1.2k sqft3331 Hazelwood Ave, Downingtown, PA 19335Off Market
- $396,0004 bd2 ba1.9k sqft3310 Hazelwood Ave, Downingtown, PA 19335Off Market
Nearby schools
GreatSchools rating
- 4/10Caln El SchoolGrades: K-5Distance: 0.4 mi
- 4/10Coatesville Intermediate High SchoolGrades: 8-9Distance: 2.2 mi
- 4/10Coatesville Area Senior High SchoolGrades: 10-12Distance: 2.3 mi
Schools provided by the listing agent
- District: Coatesville Area
Source: Bright MLS. This data may not be complete. We recommend contacting the local school district to confirm school assignments for this home.
Get a cash offer in 3 minutes
Find out how much your home could sell for in as little as 3 minutes with a no-obligation cash offer.
Estimated market value
$448,000
Get a cash offer in 3 minutes
Find out how much your home could sell for in as little as 3 minutes with a no-obligation cash offer.
Estimated market value
$448,000
- Pennsylvania
- Chester County
- Thorndale
- 19335
- 3315 Hazelwood Ave
Nearby cities
Nearby zip codes
Other Thorndale Topics
