***OPEN HOUSE CANCELLED*** Welcome to this charming three-bedroom, 1.5-bathroom ranch home in Downingtown. Enjoy the tranquility of a private backyard while having everyday shopping conveniences just moments away. As you step inside, you are greeted by an open floor plan and spacious living room, where hardwood floors flow seamlessly throughout, complemented by a soothing neutral paint palette. The spacious eat-in kitchen features granite countertops, stainless steel appliances, and a tile backsplash. The open layout and the expansive dining area make it ideal for large gatherings and intimate dinners alike. Down the hallway, you’ll find three generously sized bedrooms, with a centrally located jack-and-jill full bathroom. The home holds bonus features beyond the convenience of single-floor living, as the living area can be extended to the lower level. The large, unfinished WALKOUT basement offers endless possibilities for customization, perfect for creating additional living space tailored to your needs. Outside, a private deck and patio invite you to enjoy outdoor living in the serene backyard. Close to Downingtown Regional Rail and just minutes from shopping, dining, and rt 30, this house is a perfect blend of comfort, style, and convenience. *INCLUDES 1 YEAR HOME WARRANTY THROUGH CINCH*
Sold for $370,000
$370,000
3319 Hazelwood Ave, Downingtown, PA 19335
3beds
1,232sqft
Single Family Residence
Built in 1973
0.37 Acres Lot
$399,100 Zestimate®
$300/sqft
$2,523 Estimated rent
Home value
$399,100
$379,000 - $419,000
$2,523/mo
Zestimate® history
Owner options
List your home for rent
$2,523/mo
Rent Zestimate®
Find your next renter with Zillow Rental Manager. Plus, with online applications, you can quickly screen prospective tenants – for free.
$2,523/mo
Rent Zestimate®
Refinance and save
$2,385/mo
Est. payment
Refinancing to a lower rate could help reduce your monthly payments and save thousands over the life of the loan.
$2,385/mo
Est. payment
Explore your selling options
Work with a Zillow partner agent
Leverage their expertise and Zillow's premium Showcase listings to get your home seen by more buyers.
Get startedList with your own agent
Get your home in front of millions of buyers by listing it on Zillow.
Learn how to do itSell it yourself
Take full control of how buyers see your home on Zillow by listing For Sale by Owner (FSBO).
List your homeWhat's special
Zillow last checked:
Listing updated:
Listed by:
Mr. Gary A Mercer SR. 484-699-9327,
KW Greater West Chester,
Co-Listing Agent: Alexandra S Ercole 570-412-9274,
KW Greater West Chester
Bought with:
Emily Mitchell, RS371961
Keller Williams Realty Group
Missy Feight, RS348555
Keller Williams Realty Group
Source: Bright MLS,MLS#: PACT2069834
Facts & features
Interior
Bedrooms & bathrooms
- Bedrooms: 3
- Bathrooms: 2
- Full bathrooms: 1
- 1/2 bathrooms: 1
- Main level bathrooms: 2
- Main level bedrooms: 3
Basement
- Area: 0
Heating
- Forced Air, Oil
Cooling
- Central Air, Electric
Appliances
- Included: Microwave, Dishwasher, Disposal, Oven/Range - Electric, Refrigerator, Stainless Steel Appliance(s), Electric Water Heater
- Laundry: In Basement
Features
- Breakfast Area, Ceiling Fan(s), Dining Area, Primary Bath(s)
- Flooring: Hardwood, Wood
- Basement: Full,Unfinished,Walk-Out Access
- Has fireplace: No
Interior area
- Total structure area: 1,232
- Total interior livable area: 1,232 sqft
- Finished area above ground: 1,232
- Finished area below ground: 0
Property
Parking
- Total spaces: 4
- Parking features: Asphalt, Driveway
- Uncovered spaces: 4
Accessibility
- Accessibility features: None
Features
- Levels: Two
- Stories: 2
- Patio & porch: Deck, Patio
- Pool features: None
Lot
- Size: 0.37 Acres
Details
- Additional structures: Above Grade, Below Grade
- Parcel number: 3904L0014.0100
- Zoning: R4
- Special conditions: Standard
Construction
Type & style
- Home type: SingleFamily
- Architectural style: Ranch/Rambler
- Property subtype: Single Family Residence
Materials
- Vinyl Siding
- Foundation: Permanent, Block
- Roof: Shingle
Condition
- New construction: No
- Year built: 1973
Utilities & green energy
- Sewer: Public Sewer
- Water: Public
- Utilities for property: Cable Connected
Community & HOA
Community
- Subdivision: None Available
HOA
- Has HOA: No
Location
- Region: Downingtown
- Municipality: CALN TWP
Financial & listing details
- Price per square foot: $300/sqft
- Tax assessed value: $86,140
- Annual tax amount: $4,477
- Date on market: 7/17/2024
- Listing agreement: Exclusive Right To Sell
- Listing terms: Cash,Conventional,FHA,VA Loan
- Inclusions: Refrigerator, Washer / Dryer
- Exclusions: Tv Mounts
- Ownership: Fee Simple
Price history
| Date | Event | Price |
|---|---|---|
| 8/30/2024 | Sold | $370,000+8.8%$300/sqft |
Source:  Bright MLS #PACT2069834 Report a problem Bright MLS #PACT2069834 Report a problem | ||
| 7/20/2024 | Contingent | $340,000$276/sqft |
Source: Bright MLS #PACT2069834 Report a problem | ||
| 7/17/2024 | Listed for sale | $340,000+54.5%$276/sqft |
Source: Bright MLS #PACT2069834 Report a problem | ||
| 10/28/2019 | Sold | $220,000-3.9%$179/sqft |
Source: Public Record Report a problem | ||
| 8/19/2019 | Listed for sale | $229,000+25.8%$186/sqft |
Source: Realty One Group Exclusive #PACT486972 Report a problem | ||
| 10/20/2015 | Sold | $182,000-1.6%$148/sqft |
Source: Public Record Report a problem | ||
| 9/11/2015 | Pending sale | $184,900$150/sqft |
Source: Coldwell Banker Preferred - Exton Office #6623775 Report a problem | ||
| 8/10/2015 | Listed for sale | $184,900+12.1%$150/sqft |
Source: Coldwell Banker Preferred - Exton Office #6623775 Report a problem | ||
| 7/5/2005 | Sold | $165,000+18.7%$134/sqft |
Source: Public Record Report a problem | ||
| 4/20/2005 | Sold | $139,050$113/sqft |
Source: Public Record Report a problem | ||
Public tax history
| Year | Property taxes | Tax assessment |
|---|---|---|
| 2025 | $4,659 +2% | $86,140 |
| 2024 | $4,567 +3% | $86,140 |
| 2023 | $4,436 +1.2% | $86,140 |
| 2022 | $4,384 +5.4% | $86,140 |
| 2021 | $4,161 +434.4% | $86,140 |
| 2020 | $779 -79.7% | $86,140 |
| 2019 | $3,840 +4.3% | $86,140 |
| 2018 | $3,682 +9899.2% | $86,140 |
| 2017 | $37 -98.7% | $86,140 |
| 2016 | $2,882 | $86,140 |
| 2015 | $2,882 | $86,140 |
| 2014 | $2,882 | $86,140 |
| 2013 | -- | $86,140 |
| 2012 | -- | $86,140 |
| 2011 | -- | $86,140 |
| 2010 | -- | $86,140 |
| 2009 | -- | $86,140 |
| 2008 | -- | $86,140 |
| 2007 | -- | $86,140 |
| 2006 | -- | $86,140 |
| 2005 | -- | $86,140 |
| 2004 | -- | $86,140 |
| 2003 | -- | $86,140 |
| 2000 | -- | $86,140 |
Find assessor info on the county website
Neighborhood: 19335
Nearby homes
- $332,3003 bd2 ba1.2k sqft3331 Hazelwood Ave, Downingtown, PA 19335Off Market
- $406,0004 bd3 ba2.2k sqft3315 Hazelwood Ave, Downingtown, PA 19335Sold

- $336,9003 bd2 ba1k sqft3324 Hazelwood Ave, Downingtown, PA 19335Off Market
- $360,0004 bd2 ba1.6k sqft3320 Hazelwood Ave, Downingtown, PA 19335Sold
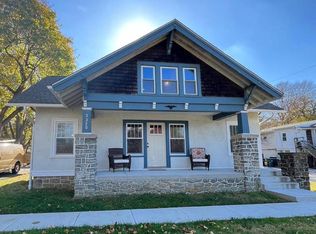
- $340,3003 bd1 ba1.2k sqft3309 Hazelwood Ave, Downingtown, PA 19335Off Market
- $289,6003 bd1 ba960 sqft3333 Hazelwood Ave, Downingtown, PA 19335Off Market
- $--3 bd1 ba-- sqft3328 Hazelwood Avenue #D FL 3RD, Downingtown, PA 19335Off Market
- $--1 bd1 ba-- sqft3328 Hazelwood Ave APT A, Downingtown, PA 19335Off Market
Nearby schools
GreatSchools rating
- 4/10Caln El SchoolGrades: K-5Distance: 0.4 mi
- 4/10Coatesville Intermediate High SchoolGrades: 8-9Distance: 2.2 mi
- 4/10Coatesville Area Senior High SchoolGrades: 10-12Distance: 2.3 mi
Schools provided by the listing agent
- District: Coatesville Area
Source: Bright MLS. This data may not be complete. We recommend contacting the local school district to confirm school assignments for this home.
Get a cash offer in 3 minutes
Find out how much your home could sell for in as little as 3 minutes with a no-obligation cash offer.
Estimated market value
$399,100
Get a cash offer in 3 minutes
Find out how much your home could sell for in as little as 3 minutes with a no-obligation cash offer.
Estimated market value
$399,100
- Pennsylvania
- Chester County
- Thorndale
- 19335
- 3319 Hazelwood Ave
Nearby cities
Nearby zip codes
Other Thorndale Topics
