Skip main navigation
Off market
  • $395,200

    3315 Owl Creek Parkway, Acworth, GA 30102

    3beds
    1,864sqft
    SingleFamily
    Built in 2022
    -- sqft lot
    $395,200 Zestimate®
    $212/sqft
    $2,400 Estimated rent

    Home value

    $395,200

    $375,000 - $415,000

    $2,400/mo

    Zestimate® history
    Loading
    Loading...

    Owner options

    List your home for rent

    $2,400/mo

    Rent Zestimate®

    Find your next renter with Zillow Rental Manager. Plus, with online applications, you can quickly screen prospective tenants – for free.

    Learn more

    $2,400/mo

    Rent Zestimate®

    Refinance and save

    $2,408/mo

    Est. payment

    Refinancing to a lower rate could help reduce your monthly payments and save thousands over the life of the loan.

    See today's rates

    $2,408/mo

    Est. payment

    Explore your selling options

    Work with a Zillow partner agent

    Leverage their expertise and Zillow's premium Showcase listings to get your home seen by more buyers.

    Get started

    List with your own agent

    Get your home in front of millions of buyers by listing it on Zillow.

    Learn how to do it

    Sell it yourself

    Take full control of how buyers see your home on Zillow by listing For Sale by Owner (FSBO).

    List your home

    What's special

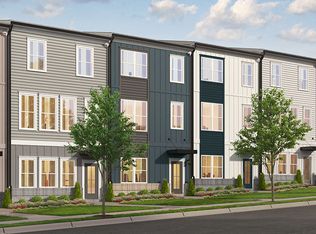
    BRAND NEW COMMUNITY - LOT 16. Welcome to Waverly at Buice Lake, the new Stanley Martin Master Planned Community in Acworth, GA! This 3-level townhome features an open layout and contemporary design. The main level gourmet kitchen with large sit-down island is the perfect space to entertain. It's easy to imagine your family and friends gathered around for dinner and holiday gatherings. You'll find plenty of room to relax in the adjacent family room, or head out to the large deck to enjoy the sunshine. The lower level recreation room offers a versatile space that can serve as a private office, a second family room, or playroom for the kids. Upstairs, the private owner's suite with attached bathroom and large walk-in closet offers a quiet retreat to come home to after a busy day. Two additional bedrooms and full hallway bath provide space for the whole family. The laundry room located on the bedroom-level offers extra convenience! A few of the SMart Selected options in this home include gray kitchen cabinets, Calcutta Ultra quartz countertops, Kichler lighting, Kohler fixtures, and Rigid Core Essentials hardsurface flooring in Cheshire Oak Buttermilk.

    This property is not currently displayed as for sale or rent on Zillow. This may be different from what's on other websites or public sources.

    Facts & features

    Interior

    Bedrooms & bathrooms
    • Bedrooms: 3
    • Bathrooms: 2
    • Full bathrooms: 2
    Interior area
    • Total interior livable area: 1,864 sqft

    Construction

    Type & style
    • Home type: SingleFamily
    Condition
    • Year built: 2022

    Community & HOA

    Location
    • Region: Acworth

    Financial & listing details

    • Price per square foot: $212/sqft

    Price history

    DateEventPrice
    7/20/2022Listing removed--
    Source: Stanley Martin Homes Report a problem
    6/24/2022Price change$383,900-2.5%$206/sqft
    Source: Stanley Martin Homes Report a problem
    5/5/2022Listed for sale$393,900$211/sqft
    Source: Stanley Martin Homes Report a problem

    Public tax history

    Tax history is unavailable.

    Neighborhood: 30102

    Nearby schools

    GreatSchools rating
    Get a cash offer in 3 minutes
    Find out how much your home could sell for in as little as 3 minutes with a no-obligation cash offer.
    Estimated market value
    $395,200
    Get a cash offer in 3 minutes
    Find out how much your home could sell for in as little as 3 minutes with a no-obligation cash offer.
    Estimated market value
    $395,200