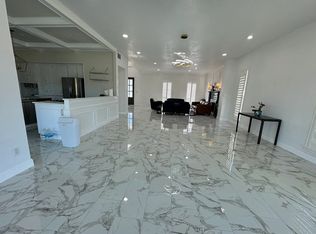
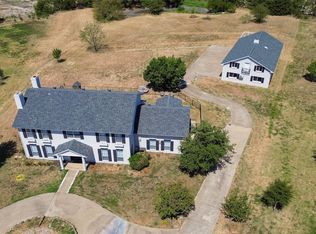
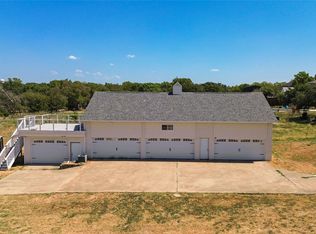
This 2.49 acres of lush land with a charming pond that provides a serene backdrop to this remarkable residence. The gourmet kitchen with top-of-the-line appliances, a beautiful Quartz countertop & island, includes a walk-in pantry & wine cooler stepping into formal dining room. Two fireplaces add warmth & elegance, creating cozy focal points within the home. With 2 living areas & 2 patios flanking the kitchen, there's ample room for both intimate gatherings & grand festivities. The Primary suite has dual sinks, quartz counters, free standing tub, rain shower & frameless enclosure. A separate apartment offers flexibility for guests, an in-law suite, or a private workspace a top the detached 8-car garage & workshop which is perfect for a car enthusiast to showcase their prized collection. Don't miss the chance to make this extraordinary Celina residence your forever home. Seller offering up to $50k credit for buyer to use towards closing costs.
Sold
Price Unknown
3315 Preston Hills Cir, Celina, TX 75009
4beds
3,609sqft
Apartment, Single Family Residence
Built in 1987
-- sqft lot
$-- Zestimate®
$--/sqft
$3,395 Estimated rent
Home value
Not available
Estimated sales range
Not available
$3,395/mo
Zestimate® history
Owner options
List your home for rent
$3,395/mo
Rent Zestimate®
Find your next renter with Zillow Rental Manager. Plus, with online applications, you can quickly screen prospective tenants – for free.
$3,395/mo
Rent Zestimate®
Refinance and save
Refinancing to a lower rate could help reduce your monthly payments and save thousands over the life of the loan.
Explore your selling options
Work with a Zillow partner agent
Leverage their expertise and Zillow's premium Showcase listings to get your home seen by more buyers.
Get startedList with your own agent
Get your home in front of millions of buyers by listing it on Zillow.
Learn how to do itSell it yourself
Take full control of how buyers see your home on Zillow by listing For Sale by Owner (FSBO).
List your homeWhat's special
Walk-in pantryDual sinksRain showerPrivate workspaceFree standing tubQuartz countersWine cooler
Zillow last checked:
Listing updated:
Listed by:
Jim Brock 0701042 972-712-8500,
Coldwell Banker Realty Frisco 972-712-8500
Bought with:
Vijaya Kollapaneni
Meru Realty, LLC
Source: NTREIS,MLS#: 20417483
Facts & features
Interior
Bedrooms & bathrooms
- Bedrooms: 4
- Bathrooms: 4
- Full bathrooms: 4
Primary bedroom
- Features: Closet Cabinetry, Dual Sinks, Hollywood Bath, Separate Shower, Walk-In Closet(s)
- Level: Second
- Dimensions: 19 x 15
Bedroom
- Features: Walk-In Closet(s)
- Level: Second
- Dimensions: 14 x 12
Bedroom
- Features: En Suite Bathroom, Walk-In Closet(s)
- Level: Second
- Dimensions: 13 x 11
Bedroom
- Features: Walk-In Closet(s)
- Level: Second
- Dimensions: 11 x 11
Breakfast room nook
- Features: Built-in Features, Eat-in Kitchen
- Level: First
- Dimensions: 14 x 11
Dining room
- Level: First
- Dimensions: 15 x 14
Game room
- Level: Second
- Dimensions: 15 x 12
Kitchen
- Features: Breakfast Bar, Built-in Features, Butler's Pantry, Eat-in Kitchen, Kitchen Island, Stone Counters, Walk-In Pantry
- Level: First
- Dimensions: 15 x 15
Living room
- Features: Fireplace
- Level: First
- Dimensions: 18 x 16
Living room
- Features: Fireplace
- Level: First
- Dimensions: 18 x 15
Utility room
- Features: Built-in Features, Utility Room, Utility Sink
- Level: First
- Dimensions: 8 x 8
Heating
- Central, Electric
Cooling
- Central Air, Ceiling Fan(s), Electric, Window Unit(s)
Appliances
- Included: Some Gas Appliances, Double Oven, Dishwasher, Electric Oven, Gas Cooktop, Disposal, Microwave, Plumbed For Gas, Range, Some Commercial Grade, Vented Exhaust Fan, Wine Cooler
- Laundry: Laundry Chute, Washer Hookup, Electric Dryer Hookup
Features
- Decorative/Designer Lighting Fixtures, Eat-in Kitchen, High Speed Internet, Kitchen Island, Multiple Staircases, Paneling/Wainscoting, Cable TV, Vaulted Ceiling(s)
- Flooring: Ceramic Tile, Wood
- Windows: Shutters
- Has basement: No
- Number of fireplaces: 2
- Fireplace features: Wood Burning Stove
Interior area
- Total interior livable area: 3,609 sqft
Property
Parking
- Total spaces: 10
- Parking features: Additional Parking, Circular Driveway, Concrete, Door-Multi, Door-Single, Driveway, Epoxy Flooring, Garage, Garage Door Opener, Heated Garage, Oversized, Private, Side By Side, Workshop in Garage, Boat, RV Access/Parking
- Attached garage spaces: 10
- Has uncovered spaces: Yes
Features
- Levels: Two
- Stories: 2
- Patio & porch: Patio, Rooftop, Covered
- Exterior features: Rain Gutters
- Pool features: None
- Fencing: Metal
Lot
- Size: 2.49 Acres
- Features: Acreage, Back Yard, Lawn, Subdivision, Sprinkler System, Few Trees
Details
- Additional structures: Guest House, Workshop
- Parcel number: R147100000801
Construction
Type & style
- Home type: Apartment
- Architectural style: Traditional,Detached
- Property subtype: Apartment, Single Family Residence
Materials
- Brick
- Foundation: Slab
- Roof: Composition
Condition
- Year built: 1987
Utilities & green energy
- Sewer: Septic Tank
- Water: Public
- Utilities for property: Septic Available, Separate Meters, Water Available, Cable Available
Community & HOA
Community
- Security: Carbon Monoxide Detector(s), Smoke Detector(s)
- Subdivision: Preston Hills Add
HOA
- Has HOA: No
Location
- Region: Celina
Financial & listing details
- Annual tax amount: $24,320
- Date on market: 9/18/2023
- Cumulative days on market: 75 days
- Listing terms: Cash,Conventional,VA Loan
- Exclusions: Tesla charger, tractor, Riding & push mower, trailer, Smoker, Grill, personal belongings upstairs ensuite bedroom, pac-man game
Price history
| Date | Event | Price |
|---|---|---|
| 12/28/2023 | Sold | -- |
Source: NTREIS #20417483 Report a problem | ||
| 12/11/2023 | Pending sale | $1,100,000$305/sqft |
Source: NTREIS #20417483 Report a problem | ||
| 11/20/2023 | Contingent | $1,100,000$305/sqft |
Source: NTREIS #20417483 Report a problem | ||
| 9/5/2023 | Listed for sale | $1,100,000-8.3%$305/sqft |
Source: NTREIS #20417483 Report a problem | ||
| 4/6/2023 | Listing removed | -- |
Source: NTREIS #14472464 Report a problem | ||
| 3/13/2022 | Listing removed | $1,200,000$333/sqft |
Source: NTREIS #14472464 Report a problem | ||
| 3/18/2021 | Pending sale | $1,200,000$333/sqft |
Source: NTREIS #14527034 Report a problem | ||
| 3/5/2021 | Listed for sale | $1,200,000$333/sqft |
Source: NTREIS #14527034 Report a problem | ||
| 2/1/2021 | Listing removed | $1,200,000$333/sqft |
Source: NTREIS #14472464 Report a problem | ||
| 12/18/2020 | Listed for sale | $1,200,000$333/sqft |
Source: NTREIS #14472464 Report a problem | ||
Public tax history
Tax history is unavailable.
Neighborhood: 75009
Nearby homes
- $1,234,9005 bd4 ba4.5k sqft3315 Preston Hills Cir, Prosper, TX 75078Off Market
- $--5 bd4 ba100k sqft3315 Preston Hills Cir #2, Prosper, TX 75078Off Market
- $--2 bd2 ba100k sqft3315 Preston Hills Cir #B, Prosper, TX 75078Off Market
- $944,5005 bd4 ba2.8k sqft3317 Preston Hills Cir, Prosper, TX 75078Off Market
- $1,342,9004 bd5 ba3.9k sqft3311 Preston Hills Cir, Prosper, TX 75078Off Market
- $--4 bd4 ba3.9k sqft3355 Preston Hills Cir, Celina, TX 75009Sold
- $1,311,4004 bd4 ba3.9k sqft3355 Preston Hills Cir, Prosper, TX 75078Off Market
- $8,624,9991 bd1 ba1k sqft4150 S Preston Rd, Celina, TX 75009Off Market
Nearby schools
GreatSchools rating
- 10/10Lilyana Elementary SchoolGrades: PK-5Distance: 0.9 mi
- 9/10Reynolds Middle SchoolGrades: 6-8Distance: 2.1 mi
- 7/10Prosper High SchoolGrades: 9-12Distance: 1.2 mi
Schools provided by the listing agent
- Elementary: Lilyana
- Middle: Reynolds
- High: Prosper
- District: Prosper ISD
Source: NTREIS. This data may not be complete. We recommend contacting the local school district to confirm school assignments for this home.
- Texas
- Collin County
- Celina
- 75009
- 3315 Preston Hills Cir
Nearby cities
Nearby neighborhoods
Nearby zip codes
Other Celina Topics
