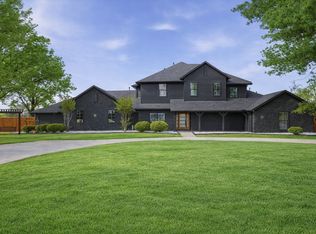
Welcome home to your private retreat on 2 acres in highly sought-after Prosper ISD with no MUD, PID, or HOA. This fully updated estate blends luxury, space, and functionality for modern living.
Featuring 4 bedrooms, 3.5 baths, a light and bright executive office, and a versatile first-floor media or living room, this home is designed for both everyday comfort and entertaining. Upstairs, are two generous size secondary bedrooms and a spacious game room overlooking the stunning backyard, offering flexibility for any lifestyle.
The open-concept chef’s kitchen is a showstopper—complete with a built-in stainless steel refrigerator, double ovens, induction cooktop, stainless steel vent hood, beverage station, pantry with custom barn door, and an oversized island with abundant storage. Walls of windows flood the space with natural light and showcase picturesque views. All the bathrooms throughout have neutral high end finishes for a spa like feel.
Step outside to your backyard oasis—fully fenced and thoughtfully designed with a sparkling pool and diving board, outdoor kitchen and grill, lighted sports court for basketball and pickleball, putting green, lighted batting cage, hot tub, mature trees and landscaping with lighting in front and backyard, and expansive green space. Additional features include an over 800' private well for irrigation, storage shed, sprinkler system, and whole-home gutters with leaf guards.
The 30x50 detached shop-garage is a rare bonus—climate-controlled HVAC with mini split, foam insulated walls and roof, oversized doors for parking boats and RVs, shop is equipped with EV charger wiring, and Big Fan wiring—ideal for whatever your hobbies, business, or storage needs are.
Enjoy the peace of country living with quick access to Preston Road and the Dallas North Tollway—just minutes from shopping, dining, schools and entertainment.
This is Texas living at its finest—space, style, and convenience all in one exceptional property.
Sold
Price Unknown
3355 Preston Hills Cir, Celina, TX 75009
4beds
3,936sqft
Single Family Residence
Built in 1984
2 Acres Lot
$1,277,100 Zestimate®
$--/sqft
$3,868 Estimated rent
Home value
$1,277,100
$1.21M - $1.34M
$3,868/mo
Zestimate® history
Owner options
List your home for rent
$3,868/mo
Rent Zestimate®
Find your next renter with Zillow Rental Manager. Plus, with online applications, you can quickly screen prospective tenants – for free.
$3,868/mo
Rent Zestimate®
Refinance and save
Refinancing to a lower rate could help reduce your monthly payments and save thousands over the life of the loan.
Explore your selling options
Work with a Zillow partner agent
Leverage their expertise and Zillow's premium Showcase listings to get your home seen by more buyers.
Get startedList with your own agent
Get your home in front of millions of buyers by listing it on Zillow.
Learn how to do itSell it yourself
Take full control of how buyers see your home on Zillow by listing For Sale by Owner (FSBO).
List your homeWhat's special
Hot tubOutdoor kitchen and grillStorage shedBuilt-in stainless steel refrigeratorPicturesque viewsFully updated estateLighted batting cage
Zillow last checked:
Listing updated:
Listed by:
Jamie Boswell 0671441 817-229-6095,
Monument Realty 214-705-7827
Bought with:
Sarah Padgett, 0542951
CENTURY 21 Judge Fite Co.
Source: NTREIS,MLS#: 21218447
Facts & features
Interior
Bedrooms & bathrooms
- Bedrooms: 4
- Bathrooms: 4
- Full bathrooms: 3
- 1/2 bathrooms: 1
Primary bedroom
- Features: Ceiling Fan(s), En Suite Bathroom
- Level: First
- Dimensions: 14 x 17
Bedroom
- Features: Ceiling Fan(s), En Suite Bathroom
- Level: Second
- Dimensions: 10 x 12
Bedroom
- Features: Ceiling Fan(s), En Suite Bathroom
- Level: Second
- Dimensions: 12 x 14
Bedroom
- Features: Ceiling Fan(s), En Suite Bathroom
- Level: First
- Dimensions: 11 x 13
Primary bathroom
- Features: Built-in Features, Closet Cabinetry, Dual Sinks, En Suite Bathroom, Stone Counters
- Level: First
- Dimensions: 15 x 6
Dining room
- Features: Fireplace
- Level: First
- Dimensions: 17 x 20
Other
- Features: Built-in Features, Dual Sinks, En Suite Bathroom, Stone Counters
- Level: Second
- Dimensions: 10 x 7
Other
- Features: Built-in Features, En Suite Bathroom, Stone Counters
- Level: First
- Dimensions: 11 x 5
Game room
- Features: Built-in Features, Ceiling Fan(s)
- Level: Second
- Dimensions: 12 x 28
Half bath
- Features: Granite Counters
- Level: First
- Dimensions: 5 x 5
Kitchen
- Features: Built-in Features, Eat-in Kitchen, Kitchen Island, Pantry, Stone Counters
- Level: First
- Dimensions: 20 x 20
Laundry
- Features: Built-in Features, Linen Closet, Stone Counters
- Level: First
- Dimensions: 12 x 6
Living room
- Level: First
- Dimensions: 17 x 13
Media room
- Features: Ceiling Fan(s)
- Level: First
- Dimensions: 15 x 16
Mud room
- Features: Built-in Features
- Level: First
- Dimensions: 13 x 5
Office
- Features: Built-in Features
- Level: First
- Dimensions: 14 x 11
Heating
- Central, Fireplace(s)
Cooling
- Attic Fan, Central Air, Ceiling Fan(s)
Appliances
- Included: Dishwasher, Electric Range, Disposal, Microwave, Vented Exhaust Fan
- Laundry: Washer Hookup, Dryer Hookup, ElectricDryer Hookup, Laundry in Utility Room
Features
- Chandelier, Dry Bar, Decorative/Designer Lighting Fixtures, Double Vanity, Eat-in Kitchen, High Speed Internet, Kitchen Island, Open Floorplan, Pantry, Walk-In Closet(s), Wired for Sound
- Flooring: Carpet, Engineered Hardwood, Tile
- Has basement: No
- Number of fireplaces: 1
- Fireplace features: Electric, Insert
Interior area
- Total interior livable area: 3,936 sqft
Property
Parking
- Total spaces: 6
- Parking features: Additional Parking, Circular Driveway, Driveway, Garage, Golf Cart Garage, Garage Door Opener, Heated Garage, Oversized, RV Garage, Garage Faces Side, Side By Side, Storage, Tandem, Workshop in Garage, Boat, RV Access/Parking
- Attached garage spaces: 2
- Covered spaces: 6
Features
- Levels: Two
- Stories: 2
- Patio & porch: Covered
- Exterior features: Basketball Court, Built-in Barbecue, Barbecue, Fire Pit, Lighting, Outdoor Grill, Outdoor Living Area, Other, Rain Gutters, Storage, Sport Court
- Has private pool: Yes
- Pool features: Diving Board, In Ground, Outdoor Pool, Pool, Private
- Has spa: Yes
- Spa features: Hot Tub
- Fencing: Back Yard,Fenced,Full,Wrought Iron
Lot
- Size: 2 Acres
- Features: Acreage, Back Yard, Interior Lot, Lawn, Landscaped, Many Trees, Sprinkler System
Details
- Additional structures: Second Garage, Garage(s), RV/Boat Storage, Storage, Workshop
- Parcel number: R147100001001
Construction
Type & style
- Home type: SingleFamily
- Architectural style: Traditional,Detached
- Property subtype: Single Family Residence
Materials
- Brick
- Foundation: Slab
- Roof: Composition
Condition
- Year built: 1984
Utilities & green energy
- Sewer: Septic Tank
- Water: Public, Well
- Utilities for property: Electricity Available, Natural Gas Available, Phone Available, Septic Available, Separate Meters, Water Available
Community & HOA
Community
- Features: Putting Green
- Subdivision: Preston Hills Add
HOA
- Has HOA: No
Location
- Region: Celina
Financial & listing details
- Annual tax amount: $20,841
- Date on market: 4/1/2026
- Cumulative days on market: 27 days
- Listing terms: Cash,Conventional
- Exclusions: All cabinets in garage and shop, all gym equipment, Green Egg smoker and all artwork and personal items.
Price history
| Date | Event | Price |
|---|---|---|
| 5/13/2026 | Sold | -- |
Source: NTREIS #21218447 Report a problem | ||
| 5/9/2026 | Pending sale | $1,325,000$337/sqft |
Source: NTREIS #21218447 Report a problem | ||
| 4/28/2026 | Contingent | $1,325,000$337/sqft |
Source: NTREIS #21218447 Report a problem | ||
| 4/16/2026 | Listed for sale | $1,325,000$337/sqft |
Source: NTREIS #21218447 Report a problem | ||
| 4/12/2026 | Contingent | $1,325,000$337/sqft |
Source: NTREIS #21218447 Report a problem | ||
| 4/1/2026 | Listed for sale | $1,325,000$337/sqft |
Source: NTREIS #21218447 Report a problem | ||
Public tax history
Tax history is unavailable.
Neighborhood: 75009
Nearby homes
- $1,315,6004 bd4 ba3.9k sqft3355 Preston Hills Cir, Prosper, TX 75078Off Market

- $946,8005 bd4 ba2.8k sqft3317 Preston Hills Cir, Prosper, TX 75078Off Market
- $1,300,0004 bd4 ba4.4k sqft3367 Preston Hills Cir, Celina, TX 75009For Sale
- $1,234,7005 bd4 ba4.4k sqft3367 Preston Hills Cir, Prosper, TX 75078Off Market

- $1,479,3005 bd5 ba4.8k sqft3310 Preston Hills Cir, Prosper, TX 75078Off Market
- $1,230,1005 bd4 ba4.5k sqft3315 Preston Hills Cir, Prosper, TX 75078Off Market
- $--4 bd4 ba3.6k sqft3315 Preston Hills Cir, Celina, TX 75009Sold
- $--5 bd4 ba100k sqft3315 Preston Hills Cir #2, Prosper, TX 75078Off Market
Nearby schools
GreatSchools rating
- 10/10Lilyana Elementary SchoolGrades: PK-5Distance: 0.8 mi
- 9/10Reynolds Middle SchoolGrades: 6-8Distance: 2.1 mi
- 7/10Prosper High SchoolGrades: 9-12Distance: 1.3 mi
Schools provided by the listing agent
- Elementary: Lilyana
- Middle: Reynolds
- High: Prosper
- District: Prosper ISD
Source: NTREIS. This data may not be complete. We recommend contacting the local school district to confirm school assignments for this home.
Get a cash offer in 3 minutes
Find out how much your home could sell for in as little as 3 minutes with a no-obligation cash offer.
Estimated market value
$1,277,100
Get a cash offer in 3 minutes
Find out how much your home could sell for in as little as 3 minutes with a no-obligation cash offer.
Estimated market value
$1,277,100
- Texas
- Collin County
- Celina
- 75009
- 3355 Preston Hills Cir
Nearby cities
Nearby neighborhoods
Nearby zip codes
Other Celina Topics
