Welcome to 3367 Preston Hills Circle, a truly one-of-a-kind property in the highly sought-after Preston Hills community. This home is not for every buyer, but for the right buyer looking for space, flexibility, and something unique, it delivers in a way very few properties can. Situated on 2 acres, the home offers a functional layout filled with natural light, updated finishes, and hardwood floors throughout the main living areas. The open concept design seamlessly connects the kitchen, dining, and living spaces. The kitchen features custom cabinetry, sleek countertops, and a large island that anchors the space, while the living room includes a fireplace and overlooks the backyard. The first floor includes the primary suite with a spacious ensuite bath, walk in closet, and built in safe room, along with a private office, an additional bedroom, and a dedicated media room. Upstairs offers two additional bedrooms, a game room with a wet bar, and a flexible space that can be used for hobbies, a second office, or additional living. Where this property truly separates itself is outside. In addition to the pool, covered patio, and wide open green space, the property features an oversized detached 40x60 shop that is extremely hard to find in this area. This is not just a standard workshop, it is a massive, fully usable space with covered parking for 8 or more vehicles and plenty of room left over for equipment, storage, or a full-scale workspace. Whether you are a car enthusiast, need space for a business, or simply want room to spread out, this shop offers a level of flexibility and scale that is nearly impossible to replicate. Combined with the attached 3-car garage, the total covered space and functionality here is unmatched. Located in Prosper ISD with convenient access to nearby shopping, dining, and major roads, this property offers both privacy and accessibility with NO HOA.
Under contract
$1,300,000
3367 Preston Hills Cir, Celina, TX 75009
4beds
4,447sqft
:
Get pre-qualified$8,881/mo
Single Family Residence
Built in 1988
2 Acres Lot
$1,222,800 Zestimate®
$292/sqft
$-- HOA
What's special
Updated finishesBuilt in safe roomPrivate officeCovered patioSleek countertopsDedicated media roomWalk in closet
- 123 days |
- 83 |
- 1 |
Zillow last checked:
Listing updated:
Listed by:
Tanner Demando 0743097 214-864-1943,
OnDemand Realty 214-766-5833
Source: NTREIS,MLS#: 21214904
Facts & features
Interior
Bedrooms & bathrooms
- Bedrooms: 4
- Bathrooms: 4
- Full bathrooms: 3
- 1/2 bathrooms: 1
Primary bedroom
- Features: En Suite Bathroom, Walk-In Closet(s)
- Level: First
- Dimensions: 15 x 16
Bedroom
- Features: Ceiling Fan(s), Walk-In Closet(s)
- Level: First
- Dimensions: 15 x 11
Bedroom
- Features: Ceiling Fan(s), Walk-In Closet(s)
- Level: Second
- Dimensions: 12 x 16
Bedroom
- Features: Ceiling Fan(s), Walk-In Closet(s)
- Level: Second
- Dimensions: 17 x 15
Primary bathroom
- Features: Dual Sinks, En Suite Bathroom, Granite Counters, Separate Shower
- Level: First
- Dimensions: 11 x 16
Dining room
- Level: First
- Dimensions: 12 x 7
Game room
- Level: Second
- Dimensions: 24 x 17
Kitchen
- Features: Kitchen Island
- Level: First
- Dimensions: 12 x 22
Living room
- Features: Ceiling Fan(s), Fireplace
- Level: First
- Dimensions: 18 x 21
Media room
- Level: First
- Dimensions: 19 x 11
Office
- Level: First
- Dimensions: 12 x 12
Heating
- Central, Propane
Cooling
- Central Air, Ceiling Fan(s)
Appliances
- Included: Some Gas Appliances, Built-In Gas Range, Dishwasher, Electric Oven, Disposal, Microwave, Plumbed For Gas, Vented Exhaust Fan, Wine Cooler
- Laundry: Washer Hookup, Dryer Hookup, Laundry in Utility Room
Features
- Wet Bar, Eat-in Kitchen, Kitchen Island, Open Floorplan, Walk-In Closet(s)
- Flooring: Carpet, Ceramic Tile, Hardwood
- Windows: Window Coverings
- Has basement: No
- Number of fireplaces: 1
- Fireplace features: Living Room, Stone
Interior area
- Total interior livable area: 4,447 sqft
Video & virtual tour
Property
Parking
- Total spaces: 3
- Parking features: Additional Parking, Circular Driveway, Driveway, Epoxy Flooring, Electric Gate, Garage, Golf Cart Garage, Heated Garage, Oversized, RV Garage, Garage Faces Rear, Storage, Workshop in Garage, Boat, RV Access/Parking
- Attached garage spaces: 3
Features
- Levels: Two
- Stories: 2
- Patio & porch: Rear Porch, Deck, Front Porch, Balcony, Covered
- Exterior features: Balcony, Private Yard, Rain Gutters, Storage
- Pool features: In Ground, Outdoor Pool, Pool
- Fencing: Wood
Lot
- Size: 2 Acres
- Features: Acreage, Back Yard, Interior Lot, Lawn, Landscaped, Subdivision, Sprinkler System, Few Trees
Details
- Parcel number: R147100001101
- Other equipment: Fuel Tank(s)
Construction
Type & style
- Home type: SingleFamily
- Architectural style: Traditional,Detached
- Property subtype: Single Family Residence
Materials
- Brick, Stone Veneer
- Foundation: Slab
- Roof: Composition
Condition
- Year built: 1988
Utilities & green energy
- Sewer: Aerobic Septic
- Water: Public
- Utilities for property: Natural Gas Available, Propane, Septic Available, Separate Meters, Water Available
Community & HOA
Community
- Subdivision: Preston Hills Add
HOA
- Has HOA: No
Location
- Region: Celina
Financial & listing details
- Price per square foot: $292/sqft
- Annual tax amount: $20,806
- Date on market: 3/26/2026
- Cumulative days on market: 116 days
- Listing terms: Cash,Conventional
Estimated market value
$1,222,800
$1.16M - $1.28M
$5,914/mo
Price history
| Date | Event | Price |
|---|---|---|
| 7/7/2026 | Contingent | $1,300,000$292/sqft |
Source: NTREIS #21214904 Report a problem | ||
| 7/7/2026 | Listed for sale | $1,300,000$292/sqft |
Source: NTREIS #21214904 Report a problem | ||
| 4/29/2026 | Listing removed | $1,300,000$292/sqft |
Source: NTREIS #21214904 Report a problem | ||
| 4/22/2026 | Price change | $1,300,000-1.9%$292/sqft |
Source: NTREIS #21214904 Report a problem | ||
| 3/26/2026 | Listed for sale | $1,325,000+1.9%$298/sqft |
Source: NTREIS #21214904 Report a problem | ||
| 2/12/2026 | Listing removed | $1,299,999$292/sqft |
Source: NTREIS #21143724 Report a problem | ||
| 1/15/2026 | Price change | $1,299,999-1.9%$292/sqft |
Source: NTREIS #21143724 Report a problem | ||
| 1/3/2026 | Price change | $1,325,000-1.8%$298/sqft |
Source: NTREIS #21143724 Report a problem | ||
| 10/4/2025 | Price change | $1,349,000-3.6%$303/sqft |
Source: NTREIS #21052286 Report a problem | ||
| 9/7/2025 | Listed for sale | $1,399,000+3.6%$315/sqft |
Source: NTREIS #21052286 Report a problem | ||
| 5/14/2022 | Listing removed | -- |
Source:  Coldwell Banker Apex, Realtors Report a problem Coldwell Banker Apex, Realtors Report a problem | ||
| 5/11/2022 | Listed for sale | $1,350,000$304/sqft |
Source: Coldwell Banker Apex, Realtors #20029183 Report a problem | ||
Public tax history
Tax history is unavailable.
Monthly payment
Est. payment
Payment breakdown
Explore the cost of this home by adjusting the details. Changes won't be saved.Climate risks
Neighborhood: 75009
Nearby schools
GreatSchools rating
- 10/10Lilyana Elementary SchoolGrades: PK-5Distance: 0.8 mi
- 9/10Reynolds Middle SchoolGrades: 6-8Distance: 2.2 mi
- 7/10Prosper High SchoolGrades: 9-12Distance: 1.3 mi
Schools provided by the listing agent
- Elementary: Lilyana
- Middle: Reynolds
- High: Prosper
- District: Prosper ISD
Source: NTREIS. This data may not be complete. We recommend contacting the local school district to confirm school assignments for this home.
- $1,234,7005 bd4 ba4.4k sqft3367 Preston Hills Cir, Prosper, TX 75078Off Market

- $1,315,6004 bd4 ba3.9k sqft3355 Preston Hills Cir, Prosper, TX 75078Off Market

- $--4 bd4 ba3.9k sqft3355 Preston Hills Cir, Celina, TX 75009Sold
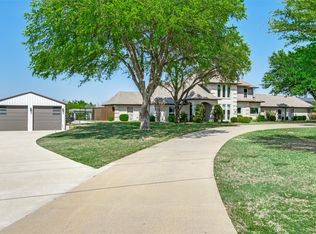
- $1,516,3004 bd5 ba4.5k sqft3393 Preston Hills Cir, Prosper, TX 75078Off Market
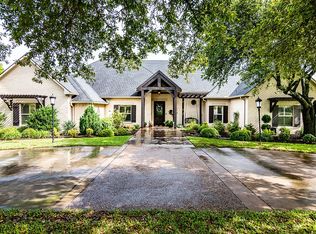
- $946,8005 bd4 ba2.8k sqft3317 Preston Hills Cir, Prosper, TX 75078Off Market
- $1,479,3005 bd5 ba4.8k sqft3310 Preston Hills Cir, Prosper, TX 75078Off Market
- $996,6004 bd3 ba3.3k sqft3519 Preston Hills Cir, Prosper, TX 75078Off Market
- $1,181,0004 bd3 ba4.4k sqft3400 Preston Hills Cir, Prosper, TX 75078Off Market
A local agent can set up tours, give advice and negotiate with sellers.
Similar homes
- $1,299,0005 bd5 ba4.2k sqft1940 Cattle St, Celina, TX 75009For Sale
 MLS ID #21324456, Samantha Silcott. NTREIS
 - $1,169,9004 bd3 ba3k sqft1225 Chandler Cir, Prosper, TX 75078For Sale
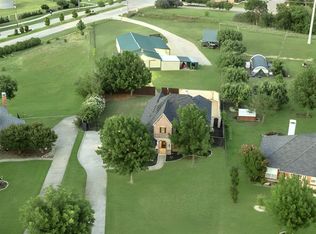 MLS ID #21172128, Michelle Jones. NTREIS
 - $960,0004 bd3 ba3.1k sqft4950 W Fm 455, Celina, TX 75009For Sale
 MLS ID #21310021, Brad Huey. NTREIS
 - $1,445,0005 bd6 ba5.5k sqft3200 W Fm 455, Celina, TX 75009For Sale
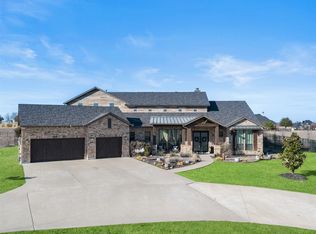 MLS ID #21059796, Efrem Silerio. NTREIS
 - $895,0004 bd4 ba3.5k sqft3040 Bandana Dr, Celina, TX 75009For SaleMLS ID #21151909, Brandon Carrington. NTREIS
- $844,0005 bd5 ba3.5k sqft4149 Maclin Dr, Celina, TX 75009For SaleMLS ID #21228755, Casi Fricks. NTREIS
- $1,369,0004 bd5 ba4k sqft501 Morgan Ln, Prosper, TX 75078For SaleMLS ID #21227034, Cindy Kennedy. NTREIS
- $750,0004 bd4 ba3.4k sqft1336 Grassland Dr, Celina, TX 75009For SaleMLS ID #21215263, Linda Miller. NTREIS
- $789,9005 bd4 ba3.5k sqft1319 Bridgewater Blvd, Celina, TX 75009For SaleMLS ID #21235644, Courtney Hugghins. NTREIS
- $749,9995 bd4 ba4k sqft3425 Cotton Mill Rd, Celina, TX 75009For SaleMLS ID #21297451, Vijaya Kollapaneni. NTREIS
- $1,275,0005 bd6 ba4.5k sqft1730 Cottonwood Trl, Prosper, TX 75078For SaleMLS ID #21256448, Tina Marr. NTREIS
- $1,275,0004 bd3 ba2.4k sqft10917 County Road 290, Anna, TX 75409For SaleMLS ID #21157366, Sandy Setliff. NTREIS
- $1,175,0004 bd5 ba4.5k sqft4243 Serenity Trl, McKinney, TX 75071For SaleMLS ID #21237462, Ashton Harris. NTREIS
- $725,0005 bd4 ba3.2k sqft1635 Grove Dr, Celina, TX 75009For SaleMLS ID #21281792, Karola Sajuns. NTREIS
- $990,0005 bd4 ba4.8k sqft560 Featherstone Ln, Prosper, TX 75078For SaleMLS ID #21311468, Alan Oliver. NTREIS
- $1,499,0005 bd5 ba4.4k sqft1700 Rock Ridge Rd, Lucas, TX 75002For SaleMLS ID #21313721, Jeff Reinhard. NTREIS
- $785,0004 bd3 ba2.5k sqft5044 Dogwood Dr, Celina, TX 75009For SaleMLS ID #21302165, Shawn Ryken. NTREIS
- $799,9985 bd4 ba4.2k sqft1510 Chisholm Trl, Prosper, TX 75078For SaleMLS ID #21285841, Arlen Donaldson. NTREIS
- $1,399,9004 bd4 ba5.4k sqft89 Thornwood Ln, Van Alstyne, TX 75495For SaleMLS ID #21304071, Christopher Contreras. NTREIS
- $1,350,0004 bd5 ba4.9k sqft1326 Kitchens Dr, Lucas, TX 75002For SaleMLS ID #21224272, Alan Hopper. NTREIS
