****Builder is offering 3.5% combined concession if buyer uses builders preferred lender*** Discover the MESA floor plan by Integrity Homes; an expertly crafted two-story residence nestled in the up-and-coming Vista Mesa community of Clifton, CO. Situated just southeast of E Road and 33 Road, this thoughtfully designed home offers panoramic views of Grand Mesa and Mount Garfield, blending timeless architecture with sleek modern touches and durable exterior finishes built to withstand and complement Colorado’s high-desert climate. Proudly located within the highly sought-after Palisade School District, residents enjoy in-boundary access to top-rated schools and enriched learning environments which makes it an ideal choice for growing families! This 2,293 sq ft home offers 4 spacious bedrooms (including a versatile non-conforming 4th bedroom or study), 3 full bathrooms, and an inviting open-concept great room, perfect for entertaining and everyday living. A separate wet bar nook adds a stylish and functional flair, ideal for the at-home cocktail enthusiast or coffee connoisseur. The heart of the home is a beautifully appointed chef’s kitchen, featuring granite countertops, a classic tile backsplash, a charming center island, and an upgraded stainless steel appliance suite—offering both practicality and elegance. The primary suite serves as a private retreat, opening to an enclosed patio through sliding glass doors where you can soak in the serene views and unwind in peace. The spa-inspired primary bath includes a large soaking tub, walk-in tile shower, and a generous walk-in closet—delivering daily luxury and tranquility. Upstairs, a flexible loft area provides the perfect space for a home gym, second office, creative zone, or a kids' lounge area—tailored to fit your lifestyle needs. Thoughtfully built with attention to detail, this home showcases luxury vinyl plank flooring for durability and style, energy-efficient systems, and quality construction techniques that ensure long-lasting value. Exterior finishes are selected not just for aesthetics, but for low maintenance and enduring performance. Enjoy the added convenience of a 2-car garage, potential RV parking, and the BONUS OF FULL LANDSCAPING & FENCING, which provides instant curb appeal and move-in ready ease!
Sold for $550,000
$550,000
3315 Pyrus St, Clifton, CO 81520
4beds
3baths
2,293sqft
Single Family Residence
Built in 2023
5,227 Square Feet Lot
$538,500 Zestimate®
$240/sqft
$2,707 Estimated rent
Home value
$538,500
$501,000 - $582,000
$2,707/mo
Zestimate® history
Owner options
List your home for rent
$2,707/mo
Rent Zestimate®
Find your next renter with Zillow Rental Manager. Plus, with online applications, you can quickly screen prospective tenants – for free.
$2,707/mo
Rent Zestimate®
Refinance and save
$3,862/mo
Est. payment
Refinancing to a lower rate could help reduce your monthly payments and save thousands over the life of the loan.
$3,862/mo
Est. payment
Explore your selling options
Work with a Zillow partner agent
Leverage their expertise and Zillow's premium Showcase listings to get your home seen by more buyers.
Get startedList with your own agent
Get your home in front of millions of buyers by listing it on Zillow.
Learn how to do itSell it yourself
Take full control of how buyers see your home on Zillow by listing For Sale by Owner (FSBO).
List your homeWhat's special
Timeless architectureWet bar nookPotential rv parkingSleek modern touchesEnclosed patioPrimary suiteFlexible loft area
Zillow last checked:
Listing updated:
Listed by:
WESTCO TEAM 970-260-9948,
RIVER CITY REAL ESTATE, LLC
Bought with:
SHANNAN SPEER
NEXTHOME VIRTUAL
Source: GJARA,MLS#: 20251669
Facts & features
Interior
Bedrooms & bathrooms
- Bedrooms: 4
- Bathrooms: 3
Primary bedroom
- Level: Upper
- Dimensions: 20'3"x23'
Bedroom 2
- Level: Upper
- Dimensions: 11'7"x13'7"
Bedroom 3
- Level: Upper
- Dimensions: 11'2"X11'
Bedroom 4
- Level: Main
- Dimensions: 10'7"9'10"
Dining room
- Level: Main
- Dimensions: 14'5"x10'9"
Family room
- Dimensions: N/A
Kitchen
- Level: Main
- Dimensions: 15'4"x10'6"
Laundry
- Level: Main
- Dimensions: 9'x6'4"
Living room
- Level: Main
- Dimensions: 19'3"x11'10"
Other
- Level: Upper
- Dimensions: 10'10"x11'7"
Heating
- Forced Air, Natural Gas
Cooling
- Central Air
Appliances
- Included: Dishwasher, Disposal, Gas Oven, Gas Range, Microwave
- Laundry: Laundry Room, Washer Hookup, Dryer Hookup
Features
- Ceiling Fan(s), Kitchen/Dining Combo, Pantry, Solid Surface Counters, Upper Level Primary, Walk-In Closet(s), Walk-In Shower, Programmable Thermostat
- Flooring: Carpet, Luxury Vinyl, Luxury VinylPlank, Tile
- Has fireplace: No
- Fireplace features: None
Interior area
- Total structure area: 2,293
- Total interior livable area: 2,293 sqft
Property
Parking
- Total spaces: 2
- Parking features: Attached, Garage, Garage Door Opener, RV Access/Parking
- Attached garage spaces: 2
Accessibility
- Accessibility features: Low Threshold Shower
Features
- Levels: Two
- Stories: 2
- Patio & porch: Open, Patio
- Exterior features: Sprinkler/Irrigation
- Fencing: Full,Privacy
Lot
- Size: 5,227 Square Feet
- Dimensions: 60' x 85'
- Features: Landscaped, Sprinkler System
Details
- Parcel number: 294313206033
- Zoning description: RMF-5
Construction
Type & style
- Home type: SingleFamily
- Architectural style: Two Story
- Property subtype: Single Family Residence
Materials
- Stucco, Wood Frame
- Foundation: Slab
- Roof: Asphalt,Composition
Condition
- Year built: 2023
Utilities & green energy
- Sewer: Connected
- Water: Public
Community & HOA
Community
- Subdivision: Vista Mesa
HOA
- Has HOA: Yes
- Services included: Sprinkler
- HOA fee: $470 annually
Location
- Region: Clifton
- Elevation: 4597
Financial & listing details
- Price per square foot: $240/sqft
- Tax assessed value: $482,310
- Annual tax amount: $2,293
- Date on market: 4/18/2025
- Road surface type: Paved
Price history
| Date | Event | Price |
|---|---|---|
| 7/1/2025 | Sold | $550,000-0.7%$240/sqft |
Source: GJARA #20251669 Report a problem | ||
| 6/11/2025 | Pending sale | $554,000-0.2%$242/sqft |
Source: GJARA #20251669 Report a problem | ||
| 4/25/2025 | Price change | $554,900+0.2%$242/sqft |
Source: Integrity Homes Report a problem | ||
| 4/18/2025 | Price change | $554,000+2.6%$242/sqft |
Source: GJARA #20251669 Report a problem | ||
| 3/11/2025 | Listed for sale | $539,900-2.7%$235/sqft |
Source: Integrity Homes Report a problem | ||
| 2/7/2025 | Listing removed | $554,900$242/sqft |
Source: GJARA #20244098 Report a problem | ||
| 10/31/2024 | Price change | $554,900-2.5%$242/sqft |
Source: GJARA #20244098 Report a problem | ||
| 9/6/2024 | Price change | $568,900+0.7%$248/sqft |
Source: Integrity Homes Report a problem | ||
| 8/27/2024 | Listed for sale | $564,900$246/sqft |
Source: Integrity Homes Report a problem | ||
| 8/19/2024 | Listing removed | -- |
Source: GJARA #20240262 Report a problem | ||
| 7/25/2024 | Price change | $564,900-2.4%$246/sqft |
Source: GJARA #20240262 Report a problem | ||
| 1/24/2024 | Listed for sale | $578,900+623.6%$252/sqft |
Source: GJARA #20240262 Report a problem | ||
| 7/10/2023 | Sold | $80,000$35/sqft |
Source: Public Record Report a problem | ||
Public tax history
| Year | Property taxes | Tax assessment |
|---|---|---|
| 2026 | $2,293 +64.9% | $32,790 -3.6% |
| 2025 | $1,391 +26.6% | $34,000 +52.5% |
| 2024 | $1,099 +14910.9% | $22,290 +45% |
| 2023 | $7 | $15,370 |
Find assessor info on the county website
Neighborhood: 81520
Nearby homes
- $573,3593 bd2 ba2.4k sqft3317 Pyrus St, Clifton, CO 81520Sold
- $475,5003 bd2 ba1.5k sqft3313 Pyrus St, Clifton, CO 81520Sold
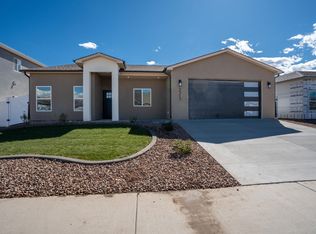
- from $456,9003 bd3 ba1.7k sqftThe Merlot Plan, The Vista Mesa Subdivision, Clifton, CO 81520New Construction
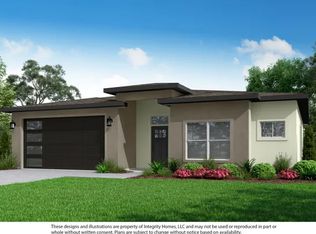
- from $455,0003 bd2 ba1.6k sqftThe Orchard Plan, The Vista Mesa Subdivision, Clifton, CO 81520New Construction
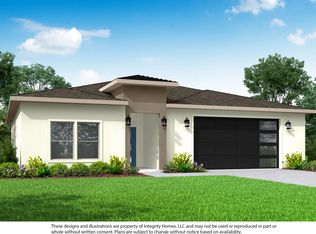
- from $489,9003 bd3 ba1.8k sqftThe Silverado Plan, The Vista Mesa Subdivision, Clifton, CO 81520New Construction
- from $429,9003 bd2 ba1.4k sqftThe Malbec Plan, The Vista Mesa Subdivision, Clifton, CO 81520New Construction
- from $568,9004 bd3 ba2.2k sqftThe Garfield Plan, The Vista Mesa Subdivision, Clifton, CO 81520New Construction
- from $578,9003 bd3 ba2.2k sqftThe Mesa Plan, The Vista Mesa Subdivision, Clifton, CO 81520New Construction
Nearby schools
GreatSchools rating
- 9/10Taylor Elementary SchoolGrades: PK-5Distance: 4.9 mi
- 7/10Mount Garfield Middle SchoolGrades: 6-8Distance: 2.2 mi
- 4/10Palisade High SchoolGrades: 9-12Distance: 4.2 mi
Schools provided by the listing agent
- Elementary: Taylor
- Middle: MT Garfield (Mesa County)
- High: Palisade
Source: GJARA. This data may not be complete. We recommend contacting the local school district to confirm school assignments for this home.
Sell for more on Zillow
Get a Zillow Showcase℠ listing at no additional cost and you could sell for .
$538,500
2% more
+$10,770
With Zillow Showcase(estimated)
$549,270
Sell for more on Zillow
Get a Zillow Showcase℠ listing at no additional cost and you could sell for .
$538,500
2% more
+$10,770
With Zillow Showcase(estimated)
$549,270
- Colorado
- Mesa County
- Clifton
- 81520
- 3315 Pyrus St
