Skip main navigation
Sold for $625,000
  • $625,000

    3315 Ranchdale Dr, Plant City, FL 33566

    5beds
    3,083sqft
    Single Family Residence
    Built in 2015
    1.04 Acres Lot
    $617,000 Zestimate®
    $203/sqft
    $3,842 Estimated rent

    Home value

    $617,000

    $574,000 - $666,000

    $3,842/mo

    Zestimate® history
    Loading
    Loading...

    Owner options

    List your home for rent

    $3,842/mo

    Rent Zestimate®

    Find your next renter with Zillow Rental Manager. Plus, with online applications, you can quickly screen prospective tenants – for free.

    Learn more

    $3,842/mo

    Rent Zestimate®

    Refinance and save

    $4,280/mo

    Est. payment

    Refinancing to a lower rate could help reduce your monthly payments and save thousands over the life of the loan.

    See today's rates

    $4,280/mo

    Est. payment

    Explore your selling options

    Work with a Zillow partner agent

    Leverage their expertise and Zillow's premium Showcase listings to get your home seen by more buyers.

    Get started

    List with your own agent

    Get your home in front of millions of buyers by listing it on Zillow.

    Learn how to do it

    Sell it yourself

    Take full control of how buyers see your home on Zillow by listing For Sale by Owner (FSBO).

    List your home

    What's special

    Open-concept layoutSmart home technologyWater softener
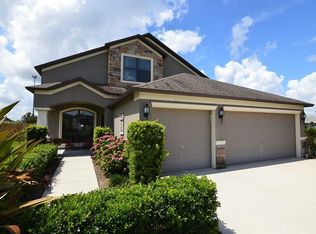
    One or more photo(s) has been virtually staged. WELCOME TO 3315 RANCHDALE DRIVE — a RARE OPPORTUNITY to own a SPACIOUS 5-BEDROOM, 3.5-BATH HOME with 3,083 SQFT of living space on 1.04 ACRES in Plant City with NO HOA. This FEATURE-PACKED RESIDENCE offers SMART HOME TECHNOLOGY, a WATER SOFTENER, SOLAR PANELS FOR ENERGY EFFICIENCY, and a VERSATILE LOFT ideal for a HOME OFFICE, MEDIA SPACE, OR FLEX LIVING AREA. The OPEN-CONCEPT LAYOUT flows seamlessly to a PRIVATE BACKYARD OASIS WITH A POOL, perfect for FLORIDA LIVING YEAR-ROUND, while the 3-CAR GARAGE provides ample space for vehicles, toys, or hobbies. With OVER AN ACRE OF USABLE LAND, there’s room for OUTDOOR ENTERTAINING, RVs, BOATS, PETS, OR FUTURE EXPANSION, a combination rarely found at this price point. Conveniently located MINUTES FROM SHOPPING, DINING, AND MAJOR ROADWAYS, this home delivers PRIVACY, FLEXIBILITY, AND LONG-TERM VALUE—SCHEDULE YOUR PRIVATE SHOWING TODAY.

    Zillow last checked:

    Listing updated:

    Listing Provided by:

    Mark Anthony VELEZ 813-720-0507,

    REAL BROKER, LLC 855-450-0442,

    Daniel Rodriguez 813-997-8748,

    REAL BROKER, LLC

    Bought with:

    Natalia Sazonova, 3627756

    KELLER WILLIAMS TAMPA PROP.

    Source: Stellar MLS,MLS#: TB8473667MLS LogoOriginating MLS: Orlando Regional

    Facts & features

    Interior

    Bedrooms & bathrooms
    • Bedrooms: 5
    • Bathrooms: 4
    • Full bathrooms: 3
    • 1/2 bathrooms: 1
    Primary bedroom
    • Features: Dual Sinks, Walk-In Closet(s)
    • Level: First
    • Area: 44070 Square Feet
    • Dimensions: 195x226
    Bedroom 1
    • Features: Built-in Closet
    • Level: Second
    • Area: 15946 Square Feet
    • Dimensions: 134x119
    Bedroom 2
    • Features: Built-in Closet
    • Level: Second
    • Area: 21091 Square Feet
    • Dimensions: 161x131
    Bedroom 3
    • Features: Built-in Closet
    • Level: Second
    • Area: 24628 Square Feet
    • Dimensions: 188x131
    Bedroom 4
    • Features: Shower No Tub, Walk-In Closet(s)
    • Level: Second
    • Area: 24628 Square Feet
    • Dimensions: 188x131
    Bonus room
    • Features: Ceiling Fan(s), No Closet
    • Level: Second
    • Area: 28314 Square Feet
    • Dimensions: 143x198
    Dining room
    • Level: First
    • Area: 14382 Square Feet
    • Dimensions: 102x141
    Family room
    • Features: Ceiling Fan(s)
    • Level: First
    • Area: 40991 Square Feet
    • Dimensions: 229x179
    Kitchen
    • Features: Granite Counters, Walk-In Closet(s)
    • Level: First
    Living room
    • Level: First
    • Area: 37788 Square Feet
    • Dimensions: 188x201
    Heating
    • Electric
    Cooling
    • Central Air
    Appliances
    • Included: Dishwasher, Disposal, Dryer, Electric Water Heater, Range, Refrigerator, Tankless Water Heater, Washer, Water Filtration System, Water Softener
    • Laundry: Electric Dryer Hookup, Laundry Room, Washer Hookup
    Features
    • Ceiling Fan(s), High Ceilings, Open Floorplan, Primary Bedroom Main Floor, Thermostat, Vaulted Ceiling(s), Walk-In Closet(s)
    • Flooring: Carpet, Ceramic Tile
    • Has fireplace: No
    Interior area
    • Total structure area: 45,302
    • Total interior livable area: 3,083 sqft

    Property

    Parking
    • Total spaces: 3
    • Parking features: Electric Vehicle Charging Station(s), Garage Door Opener, Oversized
    • Attached garage spaces: 3
    • Details: Garage Dimensions: 345x270
    Features
    • Levels: Two
    • Stories: 2
    • Exterior features: Irrigation System, Private Mailbox, Rain Gutters
    • Has private pool: Yes
    • Pool features: In Ground, Salt Water
    • Has spa: Yes
    • Spa features: In Ground
    • Fencing: Fenced
    Lot
    • Size: 1.04 Acres
    • Features: Oversized Lot, Sidewalk
    Details
    • Parcel number: U1229229I600000300002.0
    • Zoning: AS-1
    • Special conditions: None

    Construction

    Type & style
    • Home type: SingleFamily
    • Property subtype: Single Family Residence
    Materials
    • Metal Frame, Stucco
    • Foundation: Slab
    • Roof: Shingle
    Condition
    • New construction: No
    • Year built: 2015

    Utilities & green energy

    • Electric: Photovoltaics Seller Owned
    • Sewer: Septic Tank
    • Water: Well
    • Utilities for property: Electricity Connected, Public, Solar, Water Connected
    Green energy
    • Energy generation: Solar

    Community & neighborhood

    Location
    • Region: Plant City
    • Subdivision: EASTRIDGE PRESERVE SUB

    HOA & financial

    HOA
    • Has HOA: No
    Other fees
    • Pet fee: $0 monthly
    Other financial information
    • Total actual rent: 0

    Other

    Other facts
    • Listing terms: Cash,Conventional,FHA,USDA Loan,VA Loan
    • Ownership: Fee Simple
    • Road surface type: Asphalt, Concrete

    Price history

    DateEventPrice
    3/2/2026Sold$625,000-6.7%$203/sqft
    Source: Stellar MLS #TB8473667 Report a problem
    2/19/2026Pending sale$670,000$217/sqft
    Source: Stellar MLS #TB8473667 Report a problem
    2/7/2026Listed for sale$670,000-2.8%$217/sqft
    Source: Stellar MLS #TB8473667 Report a problem
    1/16/2026Listing removed$689,000$223/sqft
    Source: Stellar MLS #A4673709 Report a problem
    12/1/2025Listed for sale$689,000+14.8%$223/sqft
    Source: Stellar MLS #A4673709 Report a problem
    8/7/2024Listing removed$600,000$195/sqft
    Source: Stellar MLS #O5955033 Report a problem
    8/6/2021Sold$600,000$195/sqft
    Source: Agent Provided Report a problem
    7/10/2021Pending sale$600,000$195/sqft
    Source: Stellar MLS #O5955033 Report a problem
    6/29/2021Listed for sale$600,000+90.5%$195/sqft
    Source: Stellar MLS #O5955033 Report a problem
    5/29/2015Sold$315,000-6%$102/sqft
    Source: Public Record Report a problem
    2/27/2015Price change$335,000-8.4%$109/sqft
    Source: Keller Williams - Brandon #T2726058 Report a problem
    11/13/2014Listed for sale$365,690+32.1%$119/sqft
    Source: BUILDERS SERVICES, INC. (710800) #T2726058 Report a problem
    4/22/2014Listing removed$276,900$90/sqft
    Source: BUILDERS SERVICES, INC. #T2592401 Report a problem
    9/25/2013Listed for sale$276,900$90/sqft
    Source: BUILDERS SERVICES, INC. #T2592401 Report a problem

    Public tax history

    YearProperty taxesTax assessment
    2025$9,291 +8.6%$528,106 +2.9%
    2024$8,556 +3.3%$513,223 +3%
    2023$8,281 +3.6%$498,275 +3%
    2022$7,990 +54%$483,762 +57.2%
    2021$5,189 +2%$307,691 +1.4%
    2020$5,087 +2.6%$303,443 +2.3%
    2019$4,958 +1.2%$296,621 +1.9%
    2018$4,900 +1.3%$291,090 +1.5%
    2017$4,838 +11.6%$286,925 +12.6%
    2016$4,337 +491.1%$254,851 +8.9%
    2015$734 $233,956 +524.9%
    2014$734 $37,440
    2013$734 +27.5%$37,440 +46.9%
    2012$575 +2.1%$25,483 +10%
    2011$564 +33.1%$23,166 +10%
    2010$423 -18.6%$21,060 -18.2%
    2009$520 -6.4%$25,740 -6%
    2008$556 $27,373

    Find assessor info on the county website

    Neighborhood: 33566

    Nearby schools

    GreatSchools rating
    Get a cash offer in 3 minutes
    Find out how much your home could sell for in as little as 3 minutes with a no-obligation cash offer.
    Estimated market value
    $617,000
    Get a cash offer in 3 minutes
    Find out how much your home could sell for in as little as 3 minutes with a no-obligation cash offer.
    Estimated market value
    $617,000