Skip main navigation
Sold for $525,000
  • $525,000

    3319 Ranchdale Dr, Plant City, FL 33566

    4beds
    2,764sqft
    Single Family Residence
    Built in 2011
    1 Acres Lot
    $554,300 Zestimate®
    $190/sqft
    $2,874 Estimated rent

    Home value

    $554,300

    $527,000 - $582,000

    $2,874/mo

    Zestimate® history
    Loading
    Loading...

    Owner options

    List your home for rent

    $2,874/mo

    Rent Zestimate®

    Find your next renter with Zillow Rental Manager. Plus, with online applications, you can quickly screen prospective tenants – for free.

    Learn more

    $2,874/mo

    Rent Zestimate®

    Refinance and save

    $3,659/mo

    Est. payment

    Refinancing to a lower rate could help reduce your monthly payments and save thousands over the life of the loan.

    See today's rates

    $3,659/mo

    Est. payment

    Explore your selling options

    Work with a Zillow partner agent

    Leverage their expertise and Zillow's premium Showcase listings to get your home seen by more buyers.

    Get started

    List with your own agent

    Get your home in front of millions of buyers by listing it on Zillow.

    Learn how to do it

    Sell it yourself

    Take full control of how buyers see your home on Zillow by listing For Sale by Owner (FSBO).

    List your home

    What's special

    Large center islandMaster bedroomOpen floor planDouble pane windowsWell-designed floor planFormal livingGranite countertops
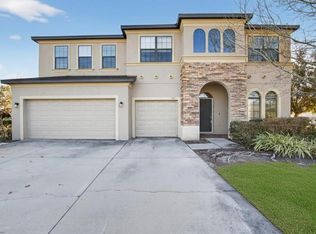
    TIRED OF LIVING IN THE CITY? This incredible house has everything a buyer could want or need. The home is in new condition with nothing out of place. 4 bedrooms, 3 full bathrooms, 3 Car Garage, loft and media room. Situated on a 1 acre corner lot in South Plant City. The downstairs boasts an open floor plan allowing you to see through to the lanai from the moment you enter the front door. The three-way split floor plan has the guest room and bath down on first floor at the front of the home and the master bedroom and bath in the back of the home on the first floor. Upstairs are two additional bedrooms a bathroom loft and media room. The formal living and dining rooms are located at the front of the home off of the foyer. The kitchen is finished in rich wood cabinetry, and has granite countertops, a large center island, a walk-in pantry, an adjacent breakfast room and opens up into the family room. The family room is very spacious with sliding glass doors to lanai. The master suite has a walk in closet, transome window for extra light, a bath with a large soaking tub, separate walk in shower, dual vanities with Corian counter top, linen closet and a private water closet. The laundry room is located on the first floor. This well-designed floor plan is finished with a large media room upstairs and loft. The two additional secondary bedroom located upstairs share a bathroom with tub/shower, dark wood vanity with Corian counter top. The downstairs bedroom is perfect for visiting guests with a full bathroom located just outside of the bedroom with a tub/shower combo and dark wood vanity with Corian top. The backyard is fully fenced with view of the community pond. Exterior features-18" ceramic tile in wet areas, R-30 insulation, double pane windows, 30-year fiberglass roof shingles with radiant barrier roof sheathing.

    Zillow last checked:

    Listing updated:

    Listing Provided by:

    Jennifer Fieo 813-494-4873,

    RE/MAX REALTY UNLIMITED 813-684-0016

    Bought with:

    Lisa Jessup, 3428971

    KELLER WILLIAMS TAMPA PROP.

    Source: Stellar MLS,MLS#: T3443994MLS LogoOriginating MLS: Tampa

    Facts & features

    Interior

    Bedrooms & bathrooms
    • Bedrooms: 4
    • Bathrooms: 3
    • Full bathrooms: 3
    Primary bedroom
    • Level: First
    • Dimensions: 15x11
    Bedroom 2
    • Level: First
    • Dimensions: 11x10
    Bedroom 3
    • Level: Second
    • Dimensions: 14x9
    Bedroom 4
    • Level: Second
    • Dimensions: 10x14
    Bonus room
    • Level: Second
    • Dimensions: 12x15
    Dining room
    • Level: First
    • Dimensions: 10x11
    Family room
    • Level: First
    • Dimensions: 11x11
    Kitchen
    • Features: Breakfast Bar, Pantry
    • Level: First
    • Dimensions: 13x20
    Living room
    • Level: First
    • Dimensions: 15x20
    Loft
    • Level: Second
    • Dimensions: 6x12
    Heating
    • Central, Electric, Heat Pump
    Cooling
    • Central Air
    Appliances
    • Included: Dishwasher, Disposal, Electric Water Heater, Microwave, Range, Refrigerator, Wine Refrigerator
    • Laundry: Inside, Laundry Room
    Features
    • Cathedral Ceiling(s), Ceiling Fan(s), Eating Space In Kitchen, Kitchen/Family Room Combo, Living Room/Dining Room Combo, Primary Bedroom Main Floor, Open Floorplan, Split Bedroom, Stone Counters, Thermostat, Walk-In Closet(s)
    • Flooring: Carpet, Ceramic Tile, Laminate
    • Doors: Sliding Doors
    • Windows: Blinds, Double Pane Windows
    • Has fireplace: No
    Interior area
    • Total structure area: 3,494
    • Total interior livable area: 2,764 sqft

    Property

    Parking
    • Total spaces: 3
    • Parking features: Driveway, Garage Door Opener
    • Attached garage spaces: 3
    • Has uncovered spaces: Yes
    • Details: Garage Dimensions: 28x20
    Features
    • Levels: Two
    • Stories: 2
    • Patio & porch: Covered, Front Porch, Patio
    • Exterior features: Dog Run, Irrigation System, Lighting, Private Mailbox, Sidewalk
    • Fencing: Chain Link,Fenced
    • Has view: Yes
    • View description: Water, Pond
    • Has water view: Yes
    • Water view: Water,Pond
    • Waterfront features: Pond, Pond Access
    • Body of water: COMMUNITY POND
    Lot
    • Size: 1 Acres
    • Dimensions: 214.0 x 220.0
    • Features: Corner Lot, In County, Landscaped, Sidewalk
    • Residential vegetation: Mature Landscaping, Trees/Landscaped
    Details
    • Additional structures: Kennel/Dog Run
    • Parcel number: U1229229I600000300003.0
    • Zoning: AS-1
    • Special conditions: None

    Construction

    Type & style
    • Home type: SingleFamily
    • Architectural style: Traditional
    • Property subtype: Single Family Residence
    Materials
    • Block, Stone, Stucco
    • Foundation: Slab
    • Roof: Shingle
    Condition
    • Completed
    • New construction: No
    • Year built: 2011
    Details
    • Builder model: Camden
    • Builder name: Suarez Homes

    Utilities & green energy

    • Sewer: Septic Tank
    • Water: Well
    • Utilities for property: Cable Available, Electricity Connected, Phone Available, Public, Underground Utilities
    Green energy
    • Indoor air quality: Ventilation

    Community & neighborhood

    Security
    • Security features: Smoke Detector(s)
    Community
    • Community features: Deed Restrictions, Sidewalks
    Location
    • Region: Plant City
    • Subdivision: EASTRIDGE PRESERVE SUB

    HOA & financial

    HOA
    • Has HOA: Yes
    • HOA fee: $58 monthly
    • Services included: None
    • Association name: Property Management Neighborly Community
    Other fees
    • Pet fee: $0 monthly
    Other financial information
    • Total actual rent: 0

    Other

    Other facts
    • Listing terms: Cash,Conventional,VA Loan
    • Ownership: Fee Simple
    • Road surface type: Paved, Asphalt

    Price history

    DateEventPrice
    8/11/2023Sold$525,000-3.7%$190/sqft
    Source: Stellar MLS #T3443994 Report a problem
    6/29/2023Pending sale$545,000$197/sqft
    Source: Stellar MLS #T3443994 Report a problem
    5/20/2023Price change$545,000-0.9%$197/sqft
    Source: Stellar MLS #T3443994 Report a problem
    5/3/2023Listed for sale$550,000+77.4%$199/sqft
    Source: Stellar MLS #T3443994 Report a problem
    11/6/2017Sold$310,000-4.6%$112/sqft
    Source: Public Record Report a problem
    10/9/2017Pending sale$324,900$118/sqft
    Source: New Tampa #E2204868 Report a problem
    8/5/2017Price change$324,900-1.5%$118/sqft
    Source: New Tampa #E2204868 Report a problem
    7/2/2017Listed for sale$329,900+46.6%$119/sqft
    Source: KELLER WILLIAMS - NEW TAMPA #E2204868 Report a problem
    7/21/2011Sold$225,000+309.8%$81/sqft
    Source: Stellar MLS #T2460826 Report a problem
    12/30/2010Sold$54,900+9.8%$20/sqft
    Source: Public Record Report a problem
    8/25/2009Sold$50,000-10.6%$18/sqft
    Source: Public Record Report a problem
    1/13/2009Sold$55,900$20/sqft
    Source: Public Record Report a problem

    Public tax history

    YearProperty taxesTax assessment
    2025$5,323 +8.7%$300,685 +2.9%
    2024$4,898 +11%$292,211 +7.9%
    2023$4,414 +4.8%$270,929 +3%
    2022$4,213 +1.2%$263,038 +3%
    2021$4,163 +2.4%$255,377 +1.4%
    2020$4,066 +0.7%$251,851 +2.3%
    2019$4,039 $246,189 +1.9%
    2018$4,039 +1.4%$241,599 +13%
    2017$3,982 +38.8%$213,818 +21.2%
    2016$2,869 +1.1%$176,416 +0.7%
    2015$2,839 -0.2%$175,190 +0.8%
    2014$2,845 $173,800 +1.5%
    2013$2,845 +0.4%$171,232 +1.7%
    2012$2,833 +177.6%$168,370 +398.3%
    2011$1,020 +138.7%$33,788 +58.9%
    2010$427 -18.6%$21,262 -18.2%
    2009$525 -15%$25,988 -14.7%
    2008$618 $30,452

    Find assessor info on the county website

    Neighborhood: 33566

    Nearby schools

    GreatSchools rating
    Schools provided by the listing agent
    • Elementary: SpringHead-HB
    • Middle: Marshall-HB
    • High: Plant City-HB

    Source: Stellar MLS. This data may not be complete. We recommend contacting the local school district to confirm school assignments for this home.

    Get a cash offer in 3 minutes
    Find out how much your home could sell for in as little as 3 minutes with a no-obligation cash offer.
    Estimated market value
    $554,300
    Get a cash offer in 3 minutes
    Find out how much your home could sell for in as little as 3 minutes with a no-obligation cash offer.
    Estimated market value
    $554,300