Skip main navigation
Off market
  • $595,400

    3315 S Custer Ln, Spokane, WA 99223

    5beds
    3,368sqft
    Single Family Residence
    Built in ----
    -- sqft lot
    $595,400 Zestimate®
    $177/sqft
    $3,720 Estimated rent

    Home value

    $595,400

    $566,000 - $625,000

    $3,720/mo

    Zestimate® history
    Loading
    Loading...

    Owner options

    List your home for rent

    $3,720/mo

    Rent Zestimate®

    Find your next renter with Zillow Rental Manager. Plus, with online applications, you can quickly screen prospective tenants – for free.

    Learn more

    $3,720/mo

    Rent Zestimate®

    Refinance and save

    $3,629/mo

    Est. payment

    Refinancing to a lower rate could help reduce your monthly payments and save thousands over the life of the loan.

    See today's rates

    $3,629/mo

    Est. payment

    Explore your selling options

    Work with a Zillow partner agent

    Leverage their expertise and Zillow's premium Showcase listings to get your home seen by more buyers.

    Get started

    List with your own agent

    Get your home in front of millions of buyers by listing it on Zillow.

    Learn how to do it

    Sell it yourself

    Take full control of how buyers see your home on Zillow by listing For Sale by Owner (FSBO).

    List your home

    What's special

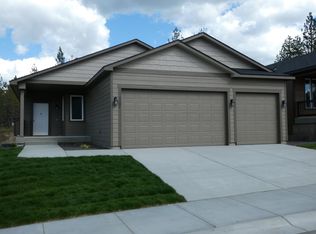
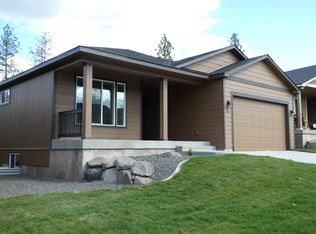
    Stunning 5-Bedroom Rancher with Open-Space Views! This beautiful 5-bedroom, 3-bath rancher truly offers the best of everything! This spacious 3,368 sq. ft. home combines modern finishes, comfortable living spaces, and an incredible location. Step inside to a bright, open-concept great room and dining area with high-quality LVP flooring and a cozy gas fireplace. The kitchen features crisp white cabinetry, stainless steel appliances, a gas range, and refrigerator perfect for everyday living and entertaining. The spacious primary suite is a true retreat, complete with a gigantic walk-in closet. With five bedrooms and three bathrooms, there is plenty of room for family, guests, a home office, or hobby space. The full, partially finished daylight basement provides additional living and recreation space, adding even more flexibility to this already impressive floor plan. Enjoy the outdoors year-round from the covered rear deck, overlooking open space and a landscaped backyard. The welcoming front porch is the perfect place to relax and take in beautiful sunset views. Additional features include: 5 bedrooms | 3 bathrooms 3,368 sq. ft. of living space White cabinets and stainless steel appliances Gas range, refrigerator, washer, and dryer included High-quality LVP flooring Cozy gas fireplace Full, partially finished daylight basement with family/rec room Central A/C and window blinds included Vinyl windows Landscaped backyard backing to open space Covered rear deck and inviting front porch Attached 2-car garage with garage door opener Conveniently located within walking distance of Moran Prairie Elementary School, Chase Middle School, and Ferris High School. This home offers the perfect combination of space, style, comfort, and location a must-see! Rental Criteria & Property Requirements The following rental terms and property requirements apply to all residents: *Lease Term: A 12-month lease is required. *No Smoking: Smoking is not permitted inside the home or on the property. *Animals: Breed restrictions apply to all animals. All animals must be disclosed and approved prior to move-in, subject to applicable fair housing laws regarding assistance animals. *Quiet Hours: Quiet hours are from 10:00 PM to 8:00 AM. Residents and their guests are expected to be respectful of surrounding neighbors at all times. *Lawn Care: Residents are responsible for all lawn care and must keep the yard regularly mowed, maintained, snow removal completed when above 2 inches, and in good condition throughout the tenancy. *Utilities: Residents are responsible for placing water, sewer, garbage, and electricity in their name and paying all associated utility charges. *Renter's Insurance: Renter's insurance is required throughout the entire lease term, with a minimum of $100,000 in personal liability coverage. Proof of coverage must be provided as required by management. All residents are expected to comply with the terms of the lease and maintain the property in a clean and responsible manner.

    This property is not currently displayed as for sale or rent on Zillow. This may be different from what's on other websites or public sources.

    Zillow last checked:

    Listing updated:

    Source: Zillow Rentals

    Facts & features

    Interior

    Bedrooms & bathrooms
    • Bedrooms: 5
    • Bathrooms: 3
    • Full bathrooms: 3
    Heating
    • Central, Forced Air
    Cooling
    • Air Conditioner, Central Air
    Appliances
    • Included: Dishwasher, Freezer, Oven, Refrigerator
    • Laundry: In Unit
    Features
    • Walk In Closet
    • Flooring: Carpet, Tile
    Interior area
    • Total interior livable area: 3,368 sqft

    Property

    Parking
    • Parking features: Attached, Garage
    • Has attached garage: Yes
    • Details: Contact manager
    Details
    • Additional structures: Garage(s)
    • Parcel number: 353522607

    Construction

    Type & style
    • Home type: SingleFamily
    • Property subtype: Single Family Residence

    Community & HOA

    Community
    • Deposit fee: $2,000
    • Administrative fee: $250
    Location
    • Region: Spokane

    Financial & listing details

    • Price per square foot: $177/sqft
    • Tax assessed value: $602,300
    • Annual tax amount: $6,323
    • Date on market: 7/17/2026
    • Date available: 07/17/2026
    • Lease term: 1 Year

    Price history

    DateEventPrice
    8/4/2026Listing removed$3,700$1/sqft
    Source: Zillow Rentals Report a problem
    7/24/2026Price change$3,700-5.1%$1/sqft
    Source: Zillow Rentals Report a problem
    7/22/2026Price change$3,900-2.5%$1/sqft
    Source: Zillow Rentals Report a problem
    7/17/2026Listed for rent$4,000$1/sqft
    Source: Zillow Rentals Report a problem
    7/17/2026Listing removed$599,000$178/sqft
    Source: SMLS as distributed by MLS GRID #202616075 Report a problem
    6/25/2026Price change$599,000-1%$178/sqft
    Source: SMLS as distributed by MLS GRID #202616075 Report a problem
    6/17/2026Price change$605,000-2.3%$180/sqft
    Source: SMLS as distributed by MLS GRID #202616075 Report a problem
    6/8/2026Price change$619,000-1%$184/sqft
    Source: SMLS as distributed by MLS GRID #202616075 Report a problem
    5/15/2026Price change$625,000-0.8%$186/sqft
    Source: SMLS as distributed by MLS GRID #202616075 Report a problem
    4/24/2026Listed for sale$630,000+3.3%$187/sqft
    Source: SMLS as distributed by MLS GRID #202616075 Report a problem
    6/30/2023Sold$610,000-0.8%$181/sqft
    Source: SMLS as distributed by MLS GRID #202315041 Report a problem
    5/22/2023Pending sale$615,000$183/sqft
    Source: SMLS as distributed by MLS GRID #202315041 Report a problem
    5/8/2023Listed for sale$615,000$183/sqft
    Source: SMLS as distributed by MLS GRID #202315041 Report a problem

    Public tax history

    YearProperty taxesTax assessment
    2025$6,323 +8%$602,300 +6.9%
    2024$5,854 -3%$563,600 -5%
    2023$6,033 -2.8%$593,300 -3.4%
    2022$6,207 +5296.5%$614,300 +6864.9%
    2021$115 $8,820
    Find assessor info on the county website

    Neighborhood: Lincoln Heights

    Nearby schools

    GreatSchools rating
    Get pre-qualified for a loan
    At Zillow Home Loans, we can pre-qualify you in as little as 5 minutes with no impact to your credit score.

    An equal housing lender. NMLS #10287.

    Sell for more on Zillow
    Get a Zillow Showcase℠ listing at no additional cost and you could sell for .
    $595,400
    2% more
    +$11,908
    With Zillow Showcase(estimated)
    $607,308