Welcome to this stunning craftsman-style home nestled in the charming town of Farmville! Just 20 minutes from the heart of Greenville and a short 4-mile drive to ECU Health Hospital, this home offers both convenience and tranquility. From the moment you step inside, you'll be captivated by its stylish details and modern comforts. The inviting great room boasts a vaulted ceiling, a gorgeous shiplap electric fireplace, and durable LVP flooring, creating a warm and welcoming atmosphere. The beautifully designed kitchen is a chef's dream, featuring ample shaker-style cabinetry, sleek quartz countertops, a classic subway tile backsplash, stainless steel appliances, and a pantry for extra storage. The dining area is open to the greatroom and kitchen and has an awesome view of the backyard. The serene master suite offers a peaceful retreat with a view of the private backyard, while the spa-like master bath includes a tiled stand-up shower, a dual-sink vanity, and elegant tile flooring. Two additional spacious bedrooms, each with walk-in closets, share a stylish second full bath. Laundry rooms conveniently located on the first floor and offers cabinetry for storage. Upstairs, a finished bonus room provides endless possibilities, with access to a convenient walk-in attic. Step outside to the covered back porch, an ideal spot for morning coffee or evening grilling, all while enjoying the privacy of a backyard with no homes behind you. This home was designed with comfort, style, and details in mind—don't miss your chance to make it yours! The preferred lender, Jae Goess with Alcova is offering a concession up to $3000 in closing costs for buyer and Farmville qualifies for a loan program for a reduced interest rate.
Sold for $339,900
$339,900
3315 School View Drive, Farmville, NC 27828
3beds
1,882sqft
Single Family Residence
Built in 2024
0.29 Acres Lot
$333,800 Zestimate®
$181/sqft
$2,410 Estimated rent
Home value
$333,800
$304,000 - $367,000
$2,410/mo
Zestimate® history
Owner options
List your home for rent
$2,410/mo
Rent Zestimate®
Find your next renter with Zillow Rental Manager. Plus, with online applications, you can quickly screen prospective tenants – for free.
$2,410/mo
Rent Zestimate®
Refinance and save
$2,301/mo
Est. payment
Refinancing to a lower rate could help reduce your monthly payments and save thousands over the life of the loan.
$2,301/mo
Est. payment
Explore your selling options
Work with a Zillow partner agent
Leverage their expertise and Zillow's premium Showcase listings to get your home seen by more buyers.
Get startedList with your own agent
Get your home in front of millions of buyers by listing it on Zillow.
Learn how to do itSell it yourself
Take full control of how buyers see your home on Zillow by listing For Sale by Owner (FSBO).
List your homeWhat's special
Sleek quartz countertopsShiplap electric fireplaceFinished bonus roomVaulted ceilingTiled stand-up showerSerene master suiteLvp flooring
Zillow last checked:
Listing updated:
Listed by:
Felecia Langley 252-347-4056,
Legacy Premier Real Estate, LLC
Bought with:
Kristy Conway, 250830
Allen Tate - ENC Pirate Realty
Source: Hive MLS,MLS#: 100493830 Originating MLS: Coastal Plains Association of Realtors
Originating MLS: Coastal Plains Association of RealtorsFacts & features
Interior
Bedrooms & bathrooms
- Bedrooms: 3
- Bathrooms: 2
- Full bathrooms: 2
Primary bedroom
- Level: Primary Living Area
Dining room
- Features: Combination
Heating
- Electric, Heat Pump
Cooling
- Central Air
Appliances
- Included: Electric Oven, Built-In Microwave, Dishwasher
- Laundry: Laundry Room
Features
- Master Downstairs, Walk-in Closet(s), Entrance Foyer, Ceiling Fan(s), Pantry, Walk-in Shower, Walk-In Closet(s)
- Flooring: LVT/LVP, Carpet, Tile
Interior area
- Total structure area: 1,882
- Total interior livable area: 1,882 sqft
Property
Parking
- Total spaces: 2
- Parking features: Concrete
- Attached garage spaces: 2
Features
- Levels: One
- Stories: 1
- Patio & porch: Covered, Porch
- Fencing: None
Lot
- Size: 0.29 Acres
- Dimensions: .29
Details
- Parcel number: 87448
- Zoning: SFR
- Special conditions: Standard
Construction
Type & style
- Home type: SingleFamily
- Property subtype: Single Family Residence
Materials
- Vinyl Siding, Wood Frame
- Foundation: Slab
- Roof: Architectural Shingle
Condition
- New construction: Yes
- Year built: 2024
Utilities & green energy
- Sewer: Public Sewer
- Water: Public
- Utilities for property: Sewer Available, Water Available
Community & HOA
Community
- Security: Smoke Detector(s)
- Subdivision: Dalton's Cove
HOA
- Has HOA: Yes
- Amenities included: None
- HOA fee: $200 annually
- HOA name: Daltons Cove HOA
- HOA phone: 252-917-3402
Location
- Region: Farmville
Financial & listing details
- Price per square foot: $181/sqft
- Tax assessed value: $288,225
- Date on market: 3/12/2025
- Cumulative days on market: 114 days
- Listing agreement: Exclusive Right To Sell
- Listing terms: Cash,Conventional,FHA,USDA Loan,VA Loan
- Road surface type: Paved
Price history
| Date | Event | Price |
|---|---|---|
| 8/14/2025 | Sold | $339,900$181/sqft |
Source:  Hive MLS #100493830 Report a problem Hive MLS #100493830 Report a problem | ||
| 7/4/2025 | Pending sale | $339,900$181/sqft |
Source: Hive MLS #100493830 Report a problem | ||
| 4/10/2025 | Price change | $339,900-3.6%$181/sqft |
Source: Hive MLS #100493830 Report a problem | ||
| 3/12/2025 | Listed for sale | $352,500$187/sqft |
Source: Hive MLS #100493830 Report a problem | ||
Public tax history
Tax history is unavailable.
Neighborhood: 27828
Nearby homes
- $340,000-- bd-- ba1.9k sqft3315 School View Dr, Farmville, NC 27828Sold
- $379,5003 bd3 ba2.3k sqft3309 School View Dr, Farmville, NC 27828Sold
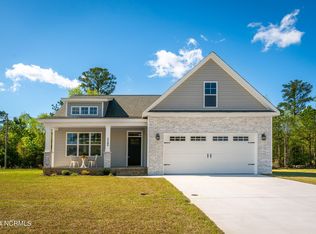
- $340,0004 bd3 ba2.2k sqft3323 School View Dr, Farmville, NC 27828Sold
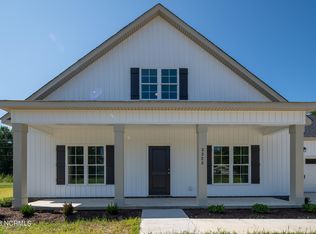
- $112,6003 bd1 ba1.4k sqft1289 Meadow Dr, Farmville, NC 27828Off Market
- $399,5003 bd2 ba2.1k sqft3301 School View Dr, Farmville, NC 27828New Construction
- $324,9004 bd3 ba2.1k sqft3327 School View Dr, Farmville, NC 27828Sold
- $319,9004 bd3 ba1.7k sqft3229 Meadow Dr, Farmville, NC 27828New Construction
- $445,0004 bd3 ba2.5k sqft3295 School View Dr, Farmville, NC 27828New Construction
Nearby schools
GreatSchools rating
- 6/10Sam D Bundy Elementary SchoolGrades: 3-5Distance: 0.3 mi
- 6/10Farmville Middle SchoolGrades: 6-8Distance: 0.3 mi
- 5/10Farmville Central High SchoolGrades: 9-12Distance: 0.6 mi
Schools provided by the listing agent
- Elementary: HB Sugg
- Middle: Farmville Middle School
- High: Farmville Central High School
Source: Hive MLS. This data may not be complete. We recommend contacting the local school district to confirm school assignments for this home.


Get pre-qualified for a loan
At Zillow Home Loans, we can pre-qualify you in as little as 5 minutes with no impact to your credit score.An equal housing lender. NMLS #10287.
Sell for more on Zillow
Get a Zillow Showcase℠ listing at no additional cost and you could sell for .
$333,800
2% more
+$6,676
With Zillow Showcase(estimated)
$340,476
- North Carolina
- Pitt County
- Farmville
- 27828
- 3315 School View Drive
Nearby cities
Nearby zip codes
Other Farmville Topics
