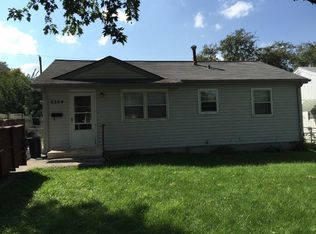
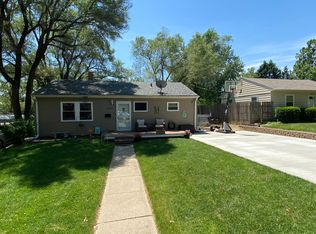
Discover this well-maintained 3-bedroom, 1-bath duplex in Omaha, NE. The home features wood flooring and large windows that bring in abundant natural light, ceiling fans throughout for added comfort, and convenient walk-in closets in the bedrooms. The fenced backyard provides private outdoor space, while an unfinished basement and upstairs attic offer flexible storage and expansion possibilities. The kitchen includes an electric stove/oven. This property blends practical amenities and thoughtful layout for comfortable living.
Must tour before applying!
Cat and Dog friendly!
The tenant is responsible for all utilities.
* All leases are subject to end February 29th, 2028.*
RENTAL REQUIREMENTS:
-No past debt to previous landlord
-No previous evictions (Within the last 4 years)
-Ability to pass a background check (Criminal history reviewed case by case)
-Credit Check - Large focus on the debt/income ratio
-2.5x the rent
-Sorry, we cannot work with Section 8 for this property
Application fee: $45 per adult
Every adult must apply separately
APPLICATION PROCESS:
All applications will be processed in the order from which they are received. Processing time is 1-5 business days. Once you are approved or denied we will be reaching out to you. If you're approved you may come to our office with a cashier's check or a money order to bring in your deposit. If you're denied we will send you a copy of your credit report.
Due at lease signing: Pro-rated rent and $45 lease signing fee
Pet Fees:
Deposit- 25% of monthly rent per pet
Rent- $50/month per pet
If interested in seeing this unit, please call
Omaha's Premier Property Management
Monday-Friday 8:30am-5:00pm
Townhouse for rent
Townhouse
Available now
Cats, dogs OK
What's special
Wood flooring
- 58 days |
- -- |
- -- |
Zillow last checked:
Listing updated:
Travel times

Let’s turn your rent into credit progress
Build credit history with every on-time payment and get credit for the payment you’re already making.
Facts & features
Interior
Bedrooms & bathrooms
- Bedrooms: 3
- Bathrooms: 1
- Full bathrooms: 1
Appliances
- Included: Range Oven
Features
- Ceiling Fan(s), Walk-In Closet(s)
- Flooring: Wood
Interior area
- Total interior livable area: 1,283 sqft
Video & virtual tour
Property
Parking
- Details: Contact manager
Features
- Exterior features: Large Windows, Unfinished Basement, Upstairs Attic
Lot
- Features: Back Yard
Details
- Parcel number: 1641790000
Construction
Type & style
- Home type: Townhouse
- Property subtype: Townhouse
Building
Management
- Pets allowed: Yes
Community & HOA
Location
- Region: Omaha
Financial & listing details
- Lease term: Contact For Details
Nearby apartments for rent



Price history
| Date | Event | Price |
|---|---|---|
| 9/3/2026 | Price change | $1,345-6.9%$1/sqft |
Source: Zillow Rentals Report a problem | ||
| 8/14/2026 | Listed for rent | $1,445$1/sqft |
Source: Zillow Rentals Report a problem | ||
| 2/11/2022 | Sold | $166,000+10.7%$129/sqft |
Source:  GPRMLS #22202171 Report a problem GPRMLS #22202171 Report a problem | ||
| 2/7/2022 | Pending sale | $150,000$117/sqft |
Source: GPRMLS #22202171 Report a problem | ||
| 2/4/2022 | Listed for sale | $150,000+226.1%$117/sqft |
Source: GPRMLS #22202171 Report a problem | ||
| 12/22/2003 | Sold | $46,000$36/sqft |
Source: GPRMLS #308312 Report a problem | ||