Skip main navigation
Sold for $375,000
  • $375,000

    3315 State Route 2012, Clifford Township, PA 18470

    4beds
    4,426sqft
    Residential, Single Family Residence
    Built in 2009
    10.93 Acres Lot
    $745,000 Zestimate®
    $85/sqft
    $4,288 Estimated rent

    Home value

    $745,000

    Estimated sales range

    Not available

    $4,288/mo

    Zestimate® history
    Loading
    Loading...

    Owner options

    List your home for rent

    $4,288/mo

    Rent Zestimate®

    Find your next renter with Zillow Rental Manager. Plus, with online applications, you can quickly screen prospective tenants – for free.

    Learn more

    $4,288/mo

    Rent Zestimate®

    Refinance and save

    $2,362/mo

    Est. payment

    Refinancing to a lower rate could help reduce your monthly payments and save thousands over the life of the loan.

    See today's rates

    $2,362/mo

    Est. payment

    Explore your selling options

    Work with a Zillow partner agent

    Leverage their expertise and Zillow's premium Showcase listings to get your home seen by more buyers.

    Get started

    List with your own agent

    Get your home in front of millions of buyers by listing it on Zillow.

    Learn how to do it

    Sell it yourself

    Take full control of how buyers see your home on Zillow by listing For Sale by Owner (FSBO).

    List your home

    What's special

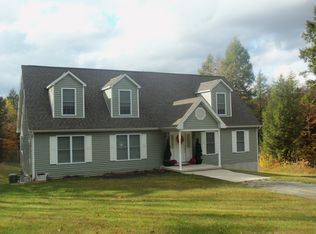
    STUNNING 11-ACRE, 4-BEDROOM, 5-BATHROOM COLONIAL CAPE COD DREAM ESTATE WITH PRIVATE POND, PRISTINE TUNKHANNOCK CREEK STREAM FRONTAGE, AND A SEPARATE GUEST APARTMENT! Welcome to your dream home, an immaculate and like-new Colonial Cape Cod estate, situated on 11 secluded acres with a serene pond and stocked stream frontage, only 10 minutes from Elk Mountain Ski Resort. This custom-built residence offers year-round recreation and unparalleled privacy. The elegant interiors showcase beautiful tile floors, custom woodworking, and luxurious granite finishes throughout. The spacious eat-in kitchen and living room feature soaring cathedral ceilings, a double wall oven, a six-burner cooktop gas oven on the center island, and a wood-burning fireplace for cozy winter nights. The pristine primary bedroom suite, conveniently located on the main level, offers direct access to a large covered deck overlooking the stocked pond for fishing and swimming & a few steps to amazing trout stream frontage. The living room also opens to this expansive deck, providing seamless indoor-outdoor living with a large backyard and hot tub. The second floor includes two additional spacious bedrooms, another full bathroom, and ample closet space for storage. Central air conditioning and numerous immaculate upgrades enhance the home's comfort and luxury. The lower level boasts a large family room with a walk-out basement, another full bathroom, two additional rooms suitable for sleeping, and a laundry area. The high-efficiency heating system, on-demand propane hot water, and multiple heating and cooling zones ensure year-round comfort. A two-car attached garage includes an additional apartment with a full bedroom & bathroom, excellent for guest quarters. This property is currently utilized as a four-season short-term rental and Airbnb vacation retreat, generating tremendous annual revenue. This estate promises a luxurious and serene lifestyle, surrounded by nature & equipped with modern amenities.

    Zillow last checked:

    Listing updated:

    Listed by:

    Timothy Meagher,

    Re/Max Wayne

    Bought with:

    NON MEMBER

    NON MEMBER

    Source: GSBR as distributed by MLS GRID,MLS#: SC4042MLS Logo

    Facts & features

    Interior

    Bedrooms & bathrooms
    • Bedrooms: 4
    • Bathrooms: 5
    • Full bathrooms: 4
    • 1/2 bathrooms: 1
    Rooms
    • Room types: Bathroom 2, Master Bedroom, Master Bathroom, Other Room, Living Room, Laundry, Kitchen, Great Room, Foyer, Eating Area, Dining Room, Bonus Room, Bedroom 4, Bedroom 3, Bedroom 2, Bathroom 5, Bathroom 4, Bathroom 3
    Primary bedroom
    • Area: 255 Square Feet
    • Dimensions: 17 x 15
    Bedroom 2
    • Area: 260 Square Feet
    • Dimensions: 13 x 20
    Bedroom 3
    • Area: 260 Square Feet
    • Dimensions: 13 x 20
    Bedroom 4
    • Area: 156 Square Feet
    • Dimensions: 13 x 12
    Primary bathroom
    • Area: 208 Square Feet
    • Dimensions: 13 x 16
    Bathroom 2
    • Area: 20 Square Feet
    • Dimensions: 4 x 5
    Bathroom 3
    • Area: 72 Square Feet
    • Dimensions: 12 x 6
    Bathroom 4
    • Area: 60 Square Feet
    • Dimensions: 6 x 10
    Bathroom 5
    • Area: 60 Square Feet
    • Dimensions: 12 x 5
    Bonus room
    • Area: 120 Square Feet
    • Dimensions: 12 x 10
    Bonus room
    • Area: 140 Square Feet
    • Dimensions: 14 x 10
    Dining room
    • Area: 156 Square Feet
    • Dimensions: 13 x 12
    Eating area
    • Area: 99 Square Feet
    • Dimensions: 11 x 9
    Foyer
    • Area: 180 Square Feet
    • Dimensions: 15 x 12
    Great room
    • Area: 1050 Square Feet
    • Dimensions: 35 x 30
    Kitchen
    • Area: 156 Square Feet
    • Dimensions: 13 x 12
    Laundry
    • Area: 136 Square Feet
    • Dimensions: 17 x 8
    Living room
    • Area: 323 Square Feet
    • Dimensions: 17 x 19
    Other
    • Description: Entry
    • Area: 72 Square Feet
    • Dimensions: 8 x 9
    Other
    • Description: Sitting Room
    • Area: 272 Square Feet
    • Dimensions: 16 x 17
    Heating
    • Electric, Zoned, Propane, Radiant Floor
    Cooling
    • Central Air, Zoned
    Appliances
    • Included: Dishwasher, Refrigerator, Washer, Microwave, Gas Range
    Features
    • Cathedral Ceiling(s), Kitchen Island, Eat-in Kitchen
    • Flooring: Concrete, Wood, Tile
    • Basement: Finished,Walk-Out Access,Full
    • Attic: Pull Down Stairs
    • Number of fireplaces: 1
    • Fireplace features: Stone, Wood Burning
    Interior area
    • Total structure area: 4,426
    • Total interior livable area: 4,426 sqft
    • Finished area above ground: 2,813
    • Finished area below ground: 1,613

    Property

    Parking
    • Total spaces: 2
    • Parking features: Attached, Garage Faces Side, Inside Entrance
    • Attached garage spaces: 2
    Features
    • Stories: 2
    • Patio & porch: Covered, Wrap Around, Porch, Patio, Front Porch, Deck
    • Exterior features: Private Yard
    • Fencing: None
    • Has view: Yes
    • Waterfront features: Pond, Stream
    • Body of water: Private Pond
    • Frontage length: 472.00
    Lot
    • Size: 10.93 Acres
    • Features: Front Yard, Views, Pond On Lot, Not In Development
    Details
    • Additional structures: Garage(s), Storage
    • Parcel number: 246.001,020.06
    • Zoning: Residential

    Construction

    Type & style
    • Home type: SingleFamily
    • Architectural style: Cape Cod
    • Property subtype: Residential, Single Family Residence
    Materials
    • Vinyl Siding
    • Foundation: Block, Concrete Perimeter
    • Roof: Asphalt,Fiberglass
    Condition
    • New construction: No
    • Year built: 2009

    Utilities & green energy

    • Electric: 200+ Amp Service
    • Sewer: Septic Tank
    • Water: Well
    • Utilities for property: Cable Available, Phone Available, Electricity Connected

    Community & HOA

    HOA
    • Has HOA: No
    Location
    • Region: Clifford Township

    Financial & listing details

    • Price per square foot: $85/sqft
    • Tax assessed value: $81,600
    • Annual tax amount: $5,125
    • Date on market: 8/1/2024
    • Cumulative days on market: 124 days
    • Listing terms: Cash,VA Loan,FHA,Conventional
    • Electric utility on property: Yes
    • Road surface type: Paved

    Price history

    DateEventPrice
    12/8/2025Sold$375,000-45.5%$85/sqft
    Source: Public Record Report a problem
    12/18/2024Sold$688,250-1.5%$156/sqft
    Source: GSBR as distributed by MLS GRID #SC4042 Report a problem
    11/12/2024Pending sale$699,000$158/sqft
    Source: PWAR as distributed by MLS GRID #PW242066 Report a problem
    7/10/2024Listed for sale$699,000-12.6%$158/sqft
    Source: PWAR as distributed by MLS GRID #PW242066 Report a problem
    6/26/2024Listing removed--
    Source: PMAR #PM-113134 Report a problem
    6/10/2024Price change$799,900-3%$181/sqft
    Source: GSBR as distributed by MLS GRID #SC1101 Report a problem
    5/31/2024Price change$824,900-2.9%$186/sqft
    Source: GSBR as distributed by MLS GRID #SC1101 Report a problem
    5/17/2024Price change$849,9000%$192/sqft
    Source: Bright MLS #PASU2000110 Report a problem
    5/17/2024Price change$849,999+0%$192/sqft
    Source: GSBR as distributed by MLS GRID #SC1101 Report a problem
    2/29/2024Price change$849,9000%$192/sqft
    Source: PMAR #PM-113134 Report a problem
    2/16/2024Listed for sale$849,999+6.4%$192/sqft
    Source: GSBR as distributed by MLS GRID #SC1101 Report a problem
    11/1/2022Listing removed--
    Source: GSBR as distributed by MLS GRID #22-1704 Report a problem
    4/30/2022Listed for sale$799,000+197.6%$181/sqft
    Source: GSBR as distributed by MLS GRID #22-1704 Report a problem
    7/9/2021Sold$268,503+91.8%$61/sqft
    Source: Public Record Report a problem
    3/27/2007Sold$140,000$32/sqft
    Source: Public Record Report a problem

    Public tax history

    YearProperty taxesTax assessment
    2025$804 +6.6%$11,600
    2024$754 +3.5%$11,600
    2023$729 -87.2%$11,600 -87.7%
    2022$5,699 +2.6%$94,000
    2021$5,555 +2.3%$94,000
    2020$5,432 +11652.1%$94,000
    2019$46 +2.1%$94,000
    2018$45 $94,000
    2017-- $94,000
    2016$83,200 +9423.8%$94,000
    2015$874 $94,000
    Find assessor info on the county website

    Neighborhood: 18470

    Nearby schools

    GreatSchools rating
    Get pre-qualified for a loan
    At Zillow Home Loans, we can pre-qualify you in as little as 5 minutes with no impact to your credit score.

    An equal housing lender. NMLS #10287.