Skip main navigation
Under contract
  • Price cut: $251K (5/26)
    $1,999,000

    3533 State Route 2012, Clifford Township, PA 18470

    9beds
    9,998sqft
    : 
    Loading
    Get pre-qualified
    Single Family Residence
    Built in 2006
    13.53 Acres Lot
    $-- Zestimate®
    $200/sqft
    $-- HOA

    What's special

    Wooded back acresRefreshing swimming holePool tablesImmersed in natureRare tranquilityGame roomPatios lawns and gardens
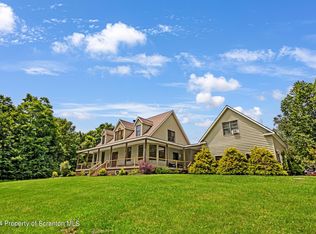
    $350K IN ANNUAL AVG INCOME In the heart of the Endless Mountain Range, The Manor at Elk Mountain offers living space designed for gathering and retreat with accommodations for OVER 26 GUESTS plus a 2BD 1 BA CARRIAGE HOUSE. The estate is utterly PRIVATE, immersed in nature, and enjoys rare TRANQUILITY FREE FROM ROAD NOISE AND AIR TRAFFIC. A creek winds through the property, STOCKED WITH TROUT and offering a REFRESHING SWIMMING HOLE, while the wooded back acres provide space for HUNTING, RIDING, AND HIKING. Amenities include aN INDOOR HEATED POOL AND SPA, game room, and pool tables, libraries, and smart TVs. Outdoors, patios, lawns, and gardens frame the home with grilling and gathering areas. Concierge, chauffeur, private chef, yoga, massage, and staff services are available regionally. MINUTES FROM ELK MOUNTAIN SKI RESORT, the property offers premier skiing while preserving the feel of a secluded sanctuary. Beyond winter, the region offers hiking, biking, kayaking, horseback riding, golf, wineries, and state parks. A VRBO PREMIER PARTNER and AIRBNB SUPERHOST, the Manor commands NIGHTLY RATES OF $1,995OFF-SEASON and $2,295 DURING PEAK PERIODS. Its scale, amenities, and privacy make it a destination for REUNIONS, RETREATS, WEDDINGS, AND MILESTONES. NO ZONING. For international or tristate buyers, the Manor offers a rare opportunity: a private sanctuary where nature, recreation, and income converge. ADD LOTS could be avail with equestrian facilities or add acreage
    288 days
    |
    328
    |
    10
    |

    Zillow last checked:

    Listing updated:

    Listed by:

    Devon LeCompte 908-763-2658,

    LeCompte Realty 484-293-1583

    Source: Bright MLS,MLS#: PASU2000136MLS Logo

      Facts & features

      Interior

      Bedrooms & bathrooms
      • Bedrooms: 9
      • Bathrooms: 5
      • Full bathrooms: 5
      • Main level bathrooms: 3
      • Main level bedrooms: 2
      Rooms
      • Room types: Bedroom 2, Bedroom 3, Bedroom 4, Bedroom 5, Bedroom 1, Bedroom 6, Bathroom 1, Bathroom 2, Bathroom 3
      Bedroom 1
      • Level: Main
      Bedroom 1
      • Level: Upper
      Bedroom 2
      • Level: Main
      Bedroom 2
      • Level: Upper
      Bedroom 3
      • Level: Upper
      Bedroom 4
      • Level: Upper
      Bedroom 5
      • Level: Upper
      Bedroom 6
      • Level: Upper
      Bedroom 6
      • Level: Upper
      Bathroom 1
      • Level: Main
      Bathroom 1
      • Level: Upper
      Bathroom 2
      • Level: Main
      Bathroom 2
      • Level: Upper
      Bathroom 3
      • Level: Main
      Heating
      • Forced Air, Zoned, Propane
      Cooling
      • Central Air, Electric
      Appliances
      • Included: Water Heater
      Features
      • Basement: Partially Finished,Concrete
      • Number of fireplaces: 9
      • Fireplace features: Gas/Propane
      Interior area
      • Total structure area: 9,998
      • Total interior livable area: 9,998 sqft
      • Finished area above ground: 9,998

      Property

      Parking
      • Total spaces: 4
      • Parking features: Garage Faces Side, Garage Door Opener, Inside Entrance, Oversized, Attached, Driveway
      • Attached garage spaces: 4
      • Has uncovered spaces: Yes
      Accessibility
      • Accessibility features: Other
      Features
      • Levels: Two
      • Stories: 2
      • Patio & porch: Deck, Patio, Terrace
      • Exterior features: Chimney Cap(s), Extensive Hardscape, Lighting, Rain Gutters, Other
      • Has private pool: Yes
      • Pool features: Heated, Indoor, In Ground, Private
      • Has spa: Yes
      • Spa features: Heated, Indoor, Private
      • Fencing: Masonry/Stone,Partial,Privacy,Vinyl
      • Has view: Yes
      • View description: Creek/Stream, Garden, Mountain(s), Pasture
      • Has water view: Yes
      • Water view: Creek/Stream
      • Waterfront features: Fishing Allowed, Swimming Allowed
      • Body of water: East Branch Tunkhannock Creek
      • Frontage length: Water Frontage Ft: 999
      Lot
      • Size: 13.53 Acres
      • Features: Fishing Available, Front Yard, Hunting Available, Level, Mountainous, Not In Development, Wooded, Open Lot, Private, Rear Yard, Secluded, Stream/Creek, Subdivision Possible, Unrestricted
      Details
      • Additional structures: Above Grade, Outbuilding
      • Additional parcels included: Addl. lots could be made available if buyer is searching for additional acreage, and/or equestrian facilities, please inquire
      • Parcel number: 246..00,1,.05,4.00
      • Zoning: NA
      • Zoning description: Zoning is not applicable in this region.
      • Special conditions: Standard
      • Horses can be raised: Yes

      Construction

      Type & style
      • Home type: SingleFamily
      • Architectural style: Other
      • Property subtype: Single Family Residence
      Materials
      • Advanced Framing
      • Foundation: Permanent
      • Roof: Architectural Shingle
      Condition
      • Excellent
      • New construction: No
      • Year built: 2006
      • Major remodel year: 2017

      Utilities & green energy

      • Sewer: Private Septic Tank
      • Water: Private

      Community & HOA

      Community
      • Subdivision: None Available
      HOA
      • Has HOA: No
      Location
      • Region: Clifford Township
      • Municipality: ALL SUSQUEHANNA COUNTY

      Financial & listing details

      • Price per square foot: $200/sqft
      • Tax assessed value: $307,000
      • Annual tax amount: $19,961
      • Date on market: 9/29/2025
      • Listing agreement: Exclusive Right To Sell
      • Inclusions: All Furniture And Fixtures
      • Exclusions: Rugs And Artwork, Misc Personal Belongings
      • Ownership: Fee Simple
      • Total actual rent: 350000
      • Road surface type: Concrete, Paved

        Estimated market value

        Not available

        Estimated sales range

        Not available

        Not available

        Price history

        DateEventPrice
        6/19/2026Contingent$1,999,000$200/sqft
        Source: Bright MLS #PASU2000136 Report a problem
        5/26/2026Price change$1,999,000-11.2%$200/sqft
        Source: Bright MLS #PASU2000136 Report a problem
        5/22/2026Listed for sale$2,250,000$225/sqft
        Source: Bright MLS #PASU2000136 Report a problem
        5/12/2026Listing removed$2,250,000$225/sqft
        Source: Bright MLS #PASU2000136 Report a problem
        4/23/2026Price change$2,250,000-15.4%$225/sqft
        Source: Bright MLS #PASU2000136 Report a problem
        3/23/2026Listed for sale$2,660,000-5%$266/sqft
        Source: Bright MLS #PASU2000136 Report a problem
        3/12/2026Listing removed$2,800,000$280/sqft
        Source: Bright MLS #PASU2000136 Report a problem
        9/29/2025Listed for sale$2,800,000+229.4%$280/sqft
        Source: Bright MLS #PASU2000136 Report a problem
        11/18/2015Listing removed$850,000$85/sqft
        Source: Gerber Associates RE Inc. #15-3323 Report a problem
        7/7/2015Listed for sale$850,000$85/sqft
        Source: Gerber Associates RE Inc. #15-3323 Report a problem

        Public tax history

        Tax history is unavailable.

        Monthly payment

        Est. payment

        Payment breakdown

        Explore the cost of this home by adjusting the details. Changes won't be saved.
        All calculations are estimates and provided by Zillow, Inc. for informational purposes only. Actual amounts may vary.
        HOA fees may include property taxes on listings classified as Co-Ops. Contact the listing agent and/or owner for fee details.
        Mortgage interest rates are dependent on a number of factors, including credit score, down payment, and repayment length. Interest rate data provided by Zillow Group Marketplace, Inc. as of 1/1/1970 from various mortgage lenders with which we have lead or other similar arrangements; the Estimated Payment is an average of those rates.
        See how much you could borrow to make a competitive offer.

        Climate risks

        Neighborhood: 18470

        Getting around

        0 / 100
        Car-Dependent
        21 / 100
        Somewhat Bikeable

        Nearby schools

        GreatSchools rating
        Schools provided by the listing agent
        • District: Mountain View

        Source: Bright MLS. This data may not be complete. We recommend contacting the local school district to confirm school assignments for this home.

        A local agent can set up tours, give advice and negotiate with sellers.

        Browse local experts