For Sale – Move-In Ready! Located in Benton Park West neighborhood, walking distance to great restaurants, coffee shops, and retail on Historic Cherokee Street. This charming 2-bedroom, 1-bath home is designed for versatility and comfort. Step inside to find luxury plank vinyl flooring in the living areas and bedrooms, paired with a bright kitchen featuring stainless-steel appliances, a 5-burner range, dishwasher, stylish sink and faucet, ceramic tile flooring, and a roomy pantry closet. Additional highlights include: Central HVAC and thermal windows. Covered concrete porches in the front and back. Full basement with exterior entrance, washer / dryer hookup, and plenty of storage. Detached 2-car garage with openers accessible. Level backyard. Schedule a viewing today!
Closed
Listed by: Union Realty LLC • Chris S Bock • Contact: 314-518-4027
Bought with: EXP Realty, LLC
Price Unknown
3315 Texas Ave, Saint Louis, MO 63118
2beds
950sqft
Single Family Residence
Built in 1923
3,510 Square Feet Lot
$174,100 Zestimate®
$--/sqft
$1,243 Estimated rent
Home value
$174,100
$153,000 - $197,000
$1,243/mo
Zestimate® history
Owner options
List your home for rent
$1,243/mo
Rent Zestimate®
Find your next renter with Zillow Rental Manager. Plus, with online applications, you can quickly screen prospective tenants – for free.
$1,243/mo
Rent Zestimate®
Refinance and save
Refinancing to a lower rate could help reduce your monthly payments and save thousands over the life of the loan.
Explore your selling options
Work with a Zillow partner agent
Leverage their expertise and Zillow's premium Showcase listings to get your home seen by more buyers.
Get startedList with your own agent
Get your home in front of millions of buyers by listing it on Zillow.
Learn how to do itSell it yourself
Take full control of how buyers see your home on Zillow by listing For Sale by Owner (FSBO).
List your homeWhat's special
Level backyardBright kitchenRoomy pantry closetLuxury plank vinyl flooringStainless-steel appliancesStylish sink and faucetCeramic tile flooring
Zillow last checked:
Listing updated:
Listed by:
Chris S Bock 314-518-4027,
Union Realty LLC
Bought with:
Chrystal Derkach, 2022004539
EXP Realty, LLC
Source: MARIS,MLS#: 25061470 Originating MLS: St. Louis Association of REALTORS
Originating MLS: St. Louis Association of REALTORSFacts & features
Interior
Bedrooms & bathrooms
- Bedrooms: 2
- Bathrooms: 1
- Full bathrooms: 1
- Main level bathrooms: 1
- Main level bedrooms: 2
Bedroom
- Features: Floor Covering: Luxury Vinyl Plank
- Level: Main
- Area: 148.5
- Dimensions: 13.5x11
Bedroom 2
- Features: Floor Covering: Luxury Vinyl Tile
- Level: Main
- Area: 162.25
- Dimensions: 14.75x11
Kitchen
- Description: Has pantry
- Features: Floor Covering: Ceramic Tile
- Level: Main
- Area: 143
- Dimensions: 13x11
Living room
- Features: Floor Covering: Luxury Vinyl Plank
- Level: Main
- Area: 151.25
- Dimensions: 13.75x11
Heating
- Forced Air, Natural Gas
Cooling
- Ceiling Fan(s), Central Air, Electric
Appliances
- Included: Dishwasher, Free-Standing Gas Oven, Refrigerator
- Laundry: In Basement
Features
- Dining/Living Room Combo, Laminate Counters, Pantry, Track Lighting
- Flooring: Ceramic Tile, Luxury Vinyl
- Basement: Concrete,Full,Other,Walk-Up Access
- Number of fireplaces: 1
- Fireplace features: Living Room
Interior area
- Total structure area: 950
- Total interior livable area: 950 sqft
- Finished area above ground: 950
Property
Parking
- Total spaces: 2
- Parking features: Detached, Garage, Garage Door Opener, Garage Faces Rear
- Garage spaces: 2
Features
- Levels: One
- Patio & porch: Covered, Front Porch, Rear Porch
- Exterior features: Rain Gutters
- Fencing: Back Yard
Lot
- Size: 3,510 Square Feet
- Features: Back Yard, City Lot, Front Yard, Level, Rectangular Lot
Details
- Additional structures: Garage(s)
- Parcel number: 15180002200
- Special conditions: Standard
Construction
Type & style
- Home type: SingleFamily
- Architectural style: Bungalow
- Property subtype: Single Family Residence
Materials
- Brick, Concrete
- Foundation: Stone
- Roof: Flat
Condition
- Updated/Remodeled
- New construction: No
- Year built: 1923
Utilities & green energy
- Electric: Ameren
- Sewer: Public Sewer
- Water: Public
- Utilities for property: Cable Available, Cable Connected, Electricity Connected, Natural Gas Connected, Phone Connected, Sewer Connected, Water Connected
Community & HOA
Community
- Subdivision: Bryan Mullanphys Estate Add
HOA
- Has HOA: No
Location
- Region: Saint Louis
Financial & listing details
- Tax assessed value: $15,030
- Annual tax amount: $411
- Date on market: 9/8/2025
- Cumulative days on market: 22 days
- Listing terms: Cash,Conventional
- Electric utility on property: Yes
- Road surface type: Asphalt
Price history
| Date | Event | Price |
|---|---|---|
| 11/13/2025 | Sold | -- |
Source:  MARIS #25061470 Report a problem MARIS #25061470 Report a problem | ||
| 10/1/2025 | Pending sale | $139,900$147/sqft |
Source: MARIS #25061470 Report a problem | ||
| 9/30/2025 | Price change | $139,900-3.3%$147/sqft |
Source: MARIS #25061470 Report a problem | ||
| 9/8/2025 | Listed for sale | $144,700+189.4%$152/sqft |
Source: MARIS #25061470 Report a problem | ||
| 4/5/2021 | Sold | -- |
Source: Public Record Report a problem | ||
| 2/20/2019 | Listing removed | $825$1/sqft |
Source: Zillow Rental Manager Report a problem | ||
| 2/15/2019 | Listed for rent | $825-2.9%$1/sqft |
Source: Zillow Rental Manager Report a problem | ||
| 8/21/2018 | Listing removed | $850$1/sqft |
Source: Zillow Rental Manager Report a problem | ||
| 8/3/2018 | Listed for rent | $850$1/sqft |
Source: Zillow Rental Manager Report a problem | ||
| 4/30/2018 | Sold | -- |
Source: MARIS #17070304 Report a problem | ||
| 4/3/2018 | Pending sale | $50,000$53/sqft |
Source: Byron Martin Real Estate Co. #17070304 Report a problem | ||
| 8/31/2017 | Listed for sale | $50,000+25%$53/sqft |
Source: Byron Martin Real Estate Co. #17070304 Report a problem | ||
| 9/11/2014 | Listing removed | $40,000$42/sqft |
Source: RE/MAX SELECT #14049587 Report a problem | ||
| 9/3/2014 | Listed for sale | $40,000$42/sqft |
Source: RE/MAX Select #14049587 Report a problem | ||
| 6/2/2000 | Sold | -- |
Source: Public Record Report a problem | ||
Public tax history
| Year | Property taxes | Tax assessment |
|---|---|---|
| 2025 | $1,258 +205.9% | $15,030 +228.2% |
| 2024 | $411 +4.8% | $4,580 |
| 2023 | $393 +3.9% | $4,580 +8.3% |
| 2022 | $378 +0.1% | $4,230 |
| 2021 | $377 +6.6% | $4,230 +6% |
| 2020 | $354 | $3,990 |
| 2019 | $354 | $3,990 +21.3% |
| 2018 | $354 +15.9% | $3,290 |
| 2017 | $305 -1.5% | $3,290 -2.1% |
| 2016 | $310 +9.4% | $3,360 -0.3% |
| 2015 | $283 -3.6% | $3,370 |
| 2014 | $293 | $3,370 -3.7% |
| 2013 | $293 | $3,500 -35.7% |
| 2012 | -- | $5,440 |
| 2011 | -- | $5,440 |
| 2010 | -- | $5,440 -11.3% |
| 2009 | $435 +6.5% | $6,130 |
| 2008 | $409 | $6,130 -12.1% |
| 2007 | $409 | $6,970 |
| 2006 | $409 +1% | $6,970 +27.9% |
| 2005 | $405 +8.5% | $5,450 +15.2% |
| 2004 | $373 +2.8% | $4,730 |
| 2003 | $363 +8.1% | $4,730 +11.6% |
| 2002 | $336 | $4,240 |
| 2001 | -- | $4,240 -2.1% |
| 2000 | -- | $4,330 |
Find assessor info on the county website
Neighborhood: Benton Park West
Nearby homes
- $9,720-- bd1 ba1.1k sqft3311 Texas Ave, Saint Louis, MO 63118Off Market
- $--2 bd1 ba1.2k sqft3317 Texas Ave, Saint Louis, MO 63118Sold
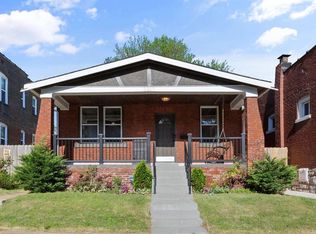
- $222,900-- bd-- ba2.2k sqft3307 Texas Ave, Saint Louis, MO 63118Off Market
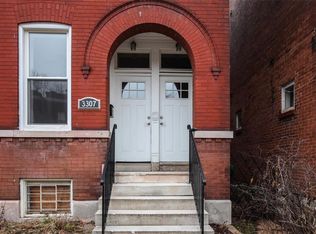
- $--2 bd1 ba1.1k sqft3307 Texas Ave #2F, Saint Louis, MO 63118Off Market

- $146,9002 bd1 ba-- sqft3307 Texas Ave #A, Saint Louis, MO 63118Off Market
- $302,1003 bd3 ba1.9k sqft3321 Texas Ave, Saint Louis, MO 63118Off Market
- $233,200-- bd1 ba2.5k sqft3305 Texas Ave, Saint Louis, MO 63118Off Market
- $303,0002 bd3 ba2.3k sqft3323 Texas Ave, Saint Louis, MO 63118Off Market
Nearby schools
GreatSchools rating
- 10/10Sigel Elementary Community Ed. CenterGrades: PK-6Distance: 1.1 mi
- 4/10Carnahan MiddleGrades: 6-8Distance: 0.9 mi
- 1/10Roosevelt High SchoolGrades: 9-12Distance: 0.7 mi
Schools provided by the listing agent
- Elementary: Monroe Elem.
- Middle: Fanning Middle Community Ed.
- High: Roosevelt High
Source: MARIS. This data may not be complete. We recommend contacting the local school district to confirm school assignments for this home.
- Missouri
- Saint Louis City
- Saint Louis
- 63118
- Benton Park West
- 3315 Texas Ave
Nearby cities
Nearby neighborhoods
Nearby zip codes
Other Saint Louis Topics
