THIS IS TEXAS(WOO), NO WE CAN'T HOLD HER (HEY). Welcome home to TEXAS! Your new HOME is just steps away from Cherokee Street. That means the best tacos all the time. Walk up to the front porch to find a porch swing awaiting you & your morning coffee! Step inside & be wow'ed by the renovations & adorable features. Through the front door, you will find the spacious living area flooded w/ natural light featuring a wood-burning fireplace. BOTH bedrooms are oversized, one w/ a WALK-IN closet. The eat in kitchen has bright white cabs & plenty of room for activities! Downstairs is a finished bonus room that could be used for guests, workouts, or even an arcade space. Seller is happy to leave the washer/dryer for the new buyer. Walk outside to your fenced-in backyard space w/ a 2 CAR GARAGE(WOW), DECK & quaint garden beds. At this location and price TEXAS just cant be beat. Don't forget to go across the street to enjoy everything BENTON PARK has to offer. Close to Brewery, bars, & restaurants.
Closed
Listed by: Lou Realty Group • Christa E Jackson • Contact: 314-497-0530
Bought with: The Agency
Price Unknown
3317 Texas Ave, Saint Louis, MO 63118
2beds
1,275sqft
Single Family Residence
Built in 1923
5,793 Square Feet Lot
$222,300 Zestimate®
$--/sqft
$1,406 Estimated rent
Home value
$222,300
$207,000 - $236,000
$1,406/mo
Zestimate® history
Owner options
List your home for rent
$1,406/mo
Rent Zestimate®
Find your next renter with Zillow Rental Manager. Plus, with online applications, you can quickly screen prospective tenants – for free.
$1,406/mo
Rent Zestimate®
Refinance and save
Refinancing to a lower rate could help reduce your monthly payments and save thousands over the life of the loan.
Explore your selling options
Work with a Zillow partner agent
Leverage their expertise and Zillow's premium Showcase listings to get your home seen by more buyers.
Get startedList with your own agent
Get your home in front of millions of buyers by listing it on Zillow.
Learn how to do itSell it yourself
Take full control of how buyers see your home on Zillow by listing For Sale by Owner (FSBO).
List your homeWhat's special
Wood - burning fireplaceBenton parkPorch swingPlenty of roomEat in kitchenClose to breweryFinished bonus room
Zillow last checked:
Listing updated:
Listed by:
Christa E Jackson 314-497-0530,
Lou Realty Group
Bought with:
Justin M Taylor, 2007032934
The Agency
Source: MARIS,MLS#: 24023682 Originating MLS: St. Louis Association of REALTORS
Originating MLS: St. Louis Association of REALTORSFacts & features
Interior
Bedrooms & bathrooms
- Bedrooms: 2
- Bathrooms: 1
- Full bathrooms: 1
- Main level bathrooms: 1
- Main level bedrooms: 2
Heating
- Forced Air, Natural Gas
Cooling
- Central Air, Electric
Appliances
- Included: Gas Water Heater, Dishwasher, Dryer, Microwave, Gas Range, Gas Oven, Washer
Features
- Eat-in Kitchen, High Ceilings, Walk-In Closet(s), Kitchen/Dining Room Combo
- Doors: Panel Door(s)
- Windows: Insulated Windows
- Basement: Full,Partially Finished,Sleeping Area,Walk-Up Access
- Number of fireplaces: 1
- Fireplace features: Family Room, Masonry, Wood Burning
Interior area
- Total structure area: 1,275
- Total interior livable area: 1,275 sqft
- Finished area above ground: 1,025
- Finished area below ground: 250
Property
Parking
- Total spaces: 2
- Parking features: Additional Parking, Alley Access, Detached, Off Street
- Garage spaces: 2
Accessibility
- Accessibility features: Accessible Doors
Features
- Levels: One
- Patio & porch: Deck
Lot
- Size: 5,793 Square Feet
- Dimensions: 121' x 40'
- Features: Level
Details
- Parcel number: 15180002300
- Special conditions: Standard
Construction
Type & style
- Home type: SingleFamily
- Architectural style: Bungalow,Craftsman,Historic
- Property subtype: Single Family Residence
Materials
- Brick Veneer, Stone Veneer
- Foundation: Stone
Condition
- Updated/Remodeled
- New construction: No
- Year built: 1923
Utilities & green energy
- Sewer: Public Sewer
- Water: Public
Community & HOA
Community
- Security: Security System Owned, Smoke Detector(s)
- Subdivision: Bryan Mullanphys Estate Add
Location
- Region: Saint Louis
Financial & listing details
- Tax assessed value: $45,100
- Annual tax amount: $456
- Date on market: 4/19/2024
- Cumulative days on market: 1 day
- Listing terms: Cash,Conventional,FHA,VA Loan
- Ownership: Private
- Road surface type: Concrete
Price history
| Date | Event | Price |
|---|---|---|
| 5/23/2024 | Sold | -- |
Source:  MARIS #24023682 Report a problem MARIS #24023682 Report a problem | ||
| 4/20/2024 | Pending sale | $189,900$149/sqft |
Source: MARIS #24023682 Report a problem | ||
| 4/19/2024 | Listed for sale | $189,900+46.1%$149/sqft |
Source: MARIS #24023682 Report a problem | ||
| 11/12/2021 | Sold | -- |
Source: MARIS #21072388 Report a problem | ||
| 10/28/2021 | Pending sale | $130,000$102/sqft |
Source: MARIS #21072388 Report a problem | ||
| 10/11/2021 | Contingent | $130,000$102/sqft |
Source: MARIS #21072388 Report a problem | ||
| 10/7/2021 | Listed for sale | $130,000$102/sqft |
Source: MARIS #21072388 Report a problem | ||
| 12/21/2004 | Sold | -- |
Source: Public Record Report a problem | ||
Public tax history
| Year | Property taxes | Tax assessment |
|---|---|---|
| 2025 | $4,426 +825.3% | $45,100 +738.3% |
| 2024 | $478 +4.9% | $5,380 |
| 2023 | $456 +3.8% | $5,380 +8% |
| 2022 | $440 +0.1% | $4,980 |
| 2021 | $439 +6.5% | $4,980 +5.7% |
| 2020 | $412 | $4,710 |
| 2019 | $412 | $4,710 +1.5% |
| 2018 | $412 -1.5% | $4,640 |
| 2017 | $419 -1% | $4,640 -1.5% |
| 2016 | $423 +9.7% | $4,710 |
| 2015 | $385 -3.6% | $4,710 |
| 2014 | $400 | $4,710 -3.9% |
| 2013 | $400 | $4,900 -35.4% |
| 2012 | -- | $7,580 |
| 2011 | -- | $7,580 |
| 2010 | -- | $7,580 -11% |
| 2009 | $594 +4.3% | $8,520 |
| 2008 | $570 | $8,520 -12.3% |
| 2007 | $570 | $9,710 |
| 2006 | $570 +1% | $9,710 +25.3% |
| 2005 | $564 +8.6% | $7,750 +15.2% |
| 2004 | $519 +2.9% | $6,730 |
| 2003 | $505 +20.2% | $6,730 +24.6% |
| 2002 | $420 | $5,400 |
| 2001 | -- | $5,400 +13.2% |
| 2000 | -- | $4,770 |
Find assessor info on the county website
Neighborhood: Benton Park West
Nearby homes
- $302,1003 bd3 ba1.9k sqft3321 Texas Ave, Saint Louis, MO 63118Off Market
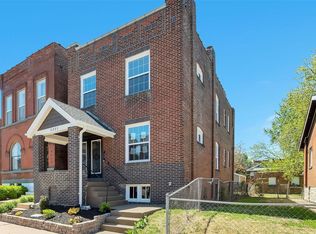
- $--2 bd1 ba950 sqft3315 Texas Ave, Saint Louis, MO 63118Sold

- $9,720-- bd1 ba1.1k sqft3311 Texas Ave, Saint Louis, MO 63118Off Market
- $303,0002 bd3 ba2.3k sqft3323 Texas Ave, Saint Louis, MO 63118Off Market
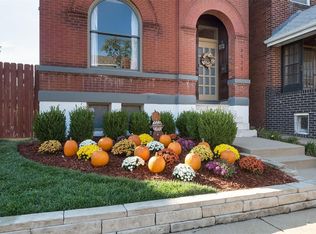
- $222,900-- bd-- ba2.2k sqft3307 Texas Ave, Saint Louis, MO 63118Off Market
- $--2 bd1 ba1.1k sqft3307 Texas Ave #2F, Saint Louis, MO 63118Off Market
- $146,9002 bd1 ba-- sqft3307 Texas Ave #A, Saint Louis, MO 63118Off Market
- $--3 bd2 ba2k sqft3329 Texas Ave, Saint Louis, MO 63118Sold
Nearby schools
GreatSchools rating
- 10/10Sigel Elementary Community Ed. CenterGrades: PK-6Distance: 1.1 mi
- 4/10Carnahan MiddleGrades: 6-8Distance: 0.9 mi
- 1/10Roosevelt High SchoolGrades: 9-12Distance: 0.7 mi
Schools provided by the listing agent
- Elementary: Sigel Elem. Comm. Ed. Center
- Middle: Fanning Middle Community Ed.
- High: Roosevelt High
Source: MARIS. This data may not be complete. We recommend contacting the local school district to confirm school assignments for this home.
- Missouri
- Saint Louis City
- Saint Louis
- 63118
- Benton Park West
- 3317 Texas Ave
Nearby cities
Nearby neighborhoods
Nearby zip codes
Other Saint Louis Topics
