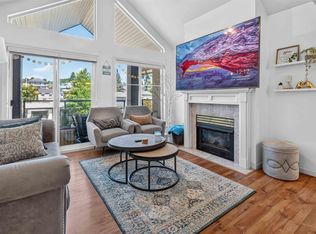
TOP FLOOR | WRAP AROUND DECK | CORNER UNIT | This 3 bedroom condo sprawls over 1,112 sq.ft. Features an Updated kitchen with new appliances, ample cabinet & counter space + bar area and mini fridge. The spacious living room has vaulted ceilings, plenty of large windows providing natural light and a gas fireplace. All opening up to your wrap around deck that is partially covered for use year round. A large primary bedroom with walk thru closet to your ensuite + good sized 2nd & 3 bedrooms (3rd does not have closet). Laundry room with added storage. Complete with 2 parking stalls, 1 locker & access to complex amenities (lounge areas & workshop). Centrally located with easy access to all daily amenities, shopping & the WCE.
For sale
C$499,999
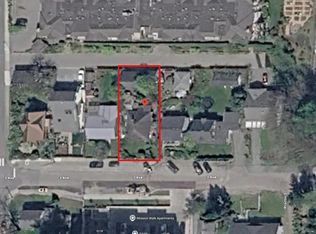
33150 4th Ave #304, Mission, BC V2V 7A3
3beds
1,112sqft
Condominium
Built in 1996
-- sqft lot
$-- Zestimate®
C$450/sqft
C$575/mo HOA
What's special
- 61 days
- 14
- 2
Zillow last checked:
Listing updated:
Listed by:
Austin Towne PREC*,
RE/MAX LIFESTYLES REALTY Brokerage,
Connor Redmond PREC*,
RE/MAX LIFESTYLES REALTY
Source: Greater Vancouver REALTORS®,MLS®#: R3144615 Originating MLS®#: Fraser Valley
Originating MLS®#: Fraser ValleyFacts & features
Interior
Bedrooms & bathrooms
- Bedrooms: 3
- Bathrooms: 2
- Full bathrooms: 2
Heating
- Baseboard, Electric
Appliances
- Included: Washer/Dryer, Dishwasher, Refrigerator, Stove
- Laundry: In Unit
Features
- Storage
- Basement: None
- Number of fireplaces: 1
- Fireplace features: Gas
- Common walls with other units/homes: Corner Unit
Interior area
- Total structure area: 1,112
- Total interior livable area: 1,112 sqft
Video & virtual tour
Property
Parking
- Total spaces: 2
- Parking features: Underground
- Has garage: Yes
Features
- Stories: 1
- Exterior features: Balcony
- Has view: Yes
- View description: Mountain & partial River
- Has water view: Yes
- Water view: Mountain & partial River
Lot
- Features: Central Location, Recreation Nearby
Details
- Additional structures: Workshop
Construction
Type & style
- Home type: Condo
- Architectural style: Penthouse
- Property subtype: Condominium
- Attached to another structure: Yes
Condition
- Year built: 1996
Community & HOA
Community
- Features: Near Shopping
- Subdivision: Kathleen Court
HOA
- Has HOA: Yes
- Amenities included: Recreation Facilities, Trash, Maintenance Grounds, Gas, Hot Water, Management
- HOA fee: C$575 monthly
Location
- Region: Mission
Financial & listing details
- Price per square foot: C$450/sqft
- Annual tax amount: C$1,980
- Date on market: 7/9/2026
- Ownership: Freehold Strata
Price history
Price history is unavailable.
Public tax history
Tax history is unavailable.
Climate risks
Neighborhood: V2V

Similar homes
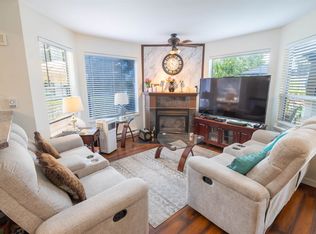
- C$509,0002 bd2 ba940 sqft7554 Briskham St #109, Mission, BC V2V 3L9For Sale
 MLS ID #R3136313, Meachel Buizer, Century 21 Creekside Realty Ltd. Brokerage. Greater Vancouver REALTORS®
 - C$449,5002 bd1 ba975 sqft32821 6th Ave #11, Mission, BC V2V 6L1For Sale
 MLS ID #R3122492, Bob McLean - PREC, Royal LePage - Wolstencroft Brokerage. Greater Vancouver REALTORS®
 - C$439,0002 bd2 ba945 sqft33599 2nd Ave #305, Mission, BC V2V 6J3For Sale
 MLS ID #R3114804, Simone Redburn Lockhart, Royal LePage - Wolstencroft Brokerage. Greater Vancouver REALTORS®
 - C$399,9002 bd2 ba993 sqft33669 2nd Ave #203, Mission, BC V2V 6Z4For Sale
 MLS ID #R3151047, James Minchau, RE/MAX Magnolia Brokerage. Greater Vancouver REALTORS®
