MULTIPLE OFFERS RECEIVED. HIGHEST AND BEST BY 3PM SUNDAY 2-9. Stunning 2-story retreat on a sprawling ¼-acre lot with a pool & dual backyards! This spacious 4-bed, 3-bath home showcases a 2010 remodel by prior owners along with many additional upgrades completed by the current owners, offering a perfect blend of comfort, style, and functionality. The main level boasts an inviting living space, a formal dining room, a full bathroom, and a versatile downstairs bedroom with a cozy fireplace—ideal for guests, a home office, or a private retreat. The second living area provides even more room to gather, unwind, or entertain. Upstairs, the oversized luxurious primary suite offers a peaceful sanctuary with a recently updated ensuite bath, complemented by two additional spacious bedrooms, a full bathroom, and a thoughtfully designed layout. Step outside and discover not one but two separate backyards, offering endless possibilities for outdoor activities or simply enjoying the tranquility of your own private haven. Located in a desirable neighborhood, this exceptional home combines space, privacy, and modern convenience—all in one unforgettable package.
Sold
Price Unknown
3316 Buckle Ln, Plano, TX 75023
4beds
2,835sqft
Single Family Residence
Built in 1975
0.25 Acres Lot
$583,500 Zestimate®
$--/sqft
$5,517 Estimated rent
Home value
$583,500
$543,000 - $624,000
$5,517/mo
Zestimate® history
Owner options
List your home for rent
$5,517/mo
Rent Zestimate®
Find your next renter with Zillow Rental Manager. Plus, with online applications, you can quickly screen prospective tenants – for free.
$5,517/mo
Rent Zestimate®
Refinance and save
$52/mo
Est. payment
Refinancing to a lower rate could help reduce your monthly payments and save thousands over the life of the loan.
$52/mo
Est. payment
Explore your selling options
Work with a Zillow partner agent
Leverage their expertise and Zillow's premium Showcase listings to get your home seen by more buyers.
Get startedList with your own agent
Get your home in front of millions of buyers by listing it on Zillow.
Learn how to do itSell it yourself
Take full control of how buyers see your home on Zillow by listing For Sale by Owner (FSBO).
List your homeWhat's special
Recently updated ensuite bathInviting living spaceFormal dining roomOversized luxurious primary suite
Zillow last checked:
Listing updated:
Listed by:
Shannon McDougal 0688973 469-628-5222,
Monument Realty 214-705-7827
Bought with:
Melissa Serna
Keller Williams Fort Worth
Source: NTREIS,MLS#: 20835019
Facts & features
Interior
Bedrooms & bathrooms
- Bedrooms: 4
- Bathrooms: 3
- Full bathrooms: 3
Primary bedroom
- Features: Dual Sinks, En Suite Bathroom, Sitting Area in Primary, Separate Shower, Walk-In Closet(s)
- Level: Second
Bedroom
- Features: Ceiling Fan(s)
- Level: Second
Bedroom
- Features: Ceiling Fan(s)
- Level: Second
Bedroom
- Level: First
Primary bathroom
- Features: Built-in Features, Dual Sinks, En Suite Bathroom, Granite Counters, Stone Counters, Sink, Separate Shower
- Level: Second
Other
- Features: Built-in Features
- Level: Second
Other
- Features: Granite Counters
- Level: First
Kitchen
- Features: Built-in Features, Eat-in Kitchen, Galley Kitchen, Granite Counters
- Level: First
Utility room
- Features: Built-in Features
- Level: First
Heating
- Central, ENERGY STAR Qualified Equipment, Fireplace(s), Natural Gas
Cooling
- Attic Fan, Central Air, Ceiling Fan(s), Electric, ENERGY STAR Qualified Equipment
Appliances
- Included: Convection Oven, Double Oven, Dryer, Dishwasher, Electric Cooktop, Electric Oven, Disposal, Gas Water Heater, Microwave, Washer
- Laundry: Washer Hookup, Electric Dryer Hookup, Laundry in Utility Room
Features
- Wet Bar, Built-in Features, Chandelier, Cathedral Ceiling(s), Decorative/Designer Lighting Fixtures, Eat-in Kitchen, Granite Counters, High Speed Internet, Paneling/Wainscoting, Cable TV, Vaulted Ceiling(s), Wired for Data, Walk-In Closet(s), Wired for Sound
- Flooring: Carpet, Ceramic Tile, Hardwood
- Windows: Skylight(s), Shutters
- Has basement: No
- Number of fireplaces: 2
- Fireplace features: Den, Gas, Gas Log, Gas Starter, Living Room, Masonry, Raised Hearth, Wood Burning
Interior area
- Total interior livable area: 2,835 sqft
Property
Parking
- Total spaces: 2
- Parking features: Door-Multi, Driveway, Epoxy Flooring, Electric Vehicle Charging Station(s), Garage, Garage Door Opener, Heated Garage, Inside Entrance, Garage Faces Rear
- Attached garage spaces: 2
- Has uncovered spaces: Yes
Features
- Levels: Two
- Stories: 2
- Patio & porch: Awning(s), Rear Porch, Deck, Patio, Covered
- Exterior features: Lighting, Rain Gutters
- Has private pool: Yes
- Pool features: Cabana, Diving Board, Gunite, Heated, In Ground, Outdoor Pool, Pool, Private, Pool Sweep, Pool/Spa Combo, Waterfall, Water Feature
- Fencing: Back Yard,Gate,High Fence,Wood
Lot
- Size: 0.25 Acres
- Features: Hardwood Trees, Subdivision, Sprinkler System
Details
- Additional structures: Covered Arena, Cabana, Garage(s), Pergola, Shed(s)
- Parcel number: R024201401101
- Other equipment: Irrigation Equipment
Construction
Type & style
- Home type: SingleFamily
- Architectural style: Mid-Century Modern,Detached
- Property subtype: Single Family Residence
Materials
- Brick
- Foundation: Slab
- Roof: Shingle
Condition
- Year built: 1975
Utilities & green energy
- Sewer: Public Sewer
- Water: Public
- Utilities for property: Electricity Available, Electricity Connected, Natural Gas Available, Phone Available, Sewer Available, Separate Meters, Water Available, Cable Available
Green energy
- Energy efficient items: Appliances, HVAC, Insulation, Lighting
- Water conservation: Water-Smart Landscaping
Community & HOA
Community
- Features: Park, Trails/Paths, Curbs, Sidewalks
- Security: Prewired, Security System Owned, Security System, Carbon Monoxide Detector(s), Fire Alarm, Smoke Detector(s), Security Lights, Wireless
- Subdivision: Kimberlea Add
HOA
- Has HOA: Yes
- HOA fee: $52 annually
- HOA name: N/A
- HOA phone: 214-236-4790
Location
- Region: Plano
Financial & listing details
- Tax assessed value: $628,450
- Annual tax amount: $8,589
- Date on market: 2/7/2025
- Cumulative days on market: 2 days
- Exclusions: All exterior pots, exterior ceramic animals, yard art, birdbath
- Electric utility on property: Yes
Price history
| Date | Event | Price |
|---|---|---|
| 2/28/2025 | Sold | -- |
Source: NTREIS #20835019 Report a problem | ||
| 2/20/2025 | Pending sale | $600,000$212/sqft |
Source: NTREIS #20835019 Report a problem | ||
| 2/10/2025 | Contingent | $600,000$212/sqft |
Source: NTREIS #20835019 Report a problem | ||
| 2/7/2025 | Listed for sale | $600,000+100.1%$212/sqft |
Source: NTREIS #20835019 Report a problem | ||
| 11/6/2014 | Sold | -- |
Source: Agent Provided Report a problem | ||
| 10/3/2014 | Listed for sale | $299,900+1.7%$106/sqft |
Source: Keller Williams Realty Frisco Stars #13029723 Report a problem | ||
| 8/26/2014 | Listing removed | $295,000$104/sqft |
Source: Keller Williams Realty Frisco Stars #13000774 Report a problem | ||
| 8/14/2014 | Listed for sale | $295,000$104/sqft |
Source: Keller Williams Realty Frisco Stars #13000774 Report a problem | ||
Public tax history
| Year | Property taxes | Tax assessment |
|---|---|---|
| 2025 | $8,920 +17.8% | $628,450 +14.8% |
| 2024 | $7,571 +10.6% | $547,405 +10% |
| 2023 | $6,847 | $497,641 +10% |
| 2022 | -- | $452,401 +10% |
| 2021 | $7,557 +2.3% | $411,274 +2.6% |
| 2020 | $7,388 +7.7% | $400,696 +8.2% |
| 2019 | $6,858 -3.2% | $370,306 +2.5% |
| 2018 | $7,083 +11.3% | $361,447 +0.7% |
| 2017 | $6,364 | $359,025 +12.2% |
| 2016 | $6,364 +40.4% | $320,000 +8% |
| 2015 | $4,532 | $296,188 +33.7% |
| 2014 | $4,532 | $221,500 +6.5% |
| 2013 | -- | $208,000 +7% |
| 2012 | -- | $194,434 +8.2% |
| 2011 | -- | $179,727 -2.4% |
| 2010 | -- | $184,191 -3% |
| 2009 | -- | $189,878 -3.2% |
| 2008 | -- | $196,236 -1.7% |
| 2007 | -- | $199,562 +1.4% |
| 2006 | -- | $196,898 -1.3% |
| 2005 | -- | $199,564 +5.3% |
| 2004 | -- | $189,578 +0.5% |
| 2003 | -- | $188,658 +1.3% |
| 2002 | -- | $186,320 +4.2% |
| 2001 | -- | $178,792 +4% |
| 2000 | -- | $171,947 |
Find assessor info on the county website
Neighborhood: Kimberlea
Nearby homes
- $616,0005 bd3 ba3k sqft3320 Buckle Ln, Plano, TX 75023Off Market
- $583,000-- bd-- ba2.9k sqft3312 Buckle Ln, Plano, TX 75023Off Market
- $547,2004 bd3 ba2.3k sqft3313 Overland Dr, Plano, TX 75023Off Market
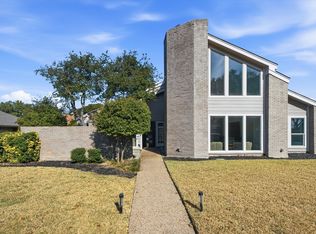
- $535,900-- bd-- ba2.4k sqft3317 Overland Dr, Plano, TX 75023Off Market
- $535,6004 bd2 ba2.9k sqft3309 Overland Dr, Plano, TX 75023Off Market
- $--4 bd3 ba2.7k sqft3317 Buckle Ln, Plano, TX 75023Sold
- $505,3004 bd3 ba2.6k sqft3324 Buckle Ln, Plano, TX 75023Off Market
- $640,9005 bd4 ba3k sqft3321 Buckle Ln, Plano, TX 75023Off Market
Nearby schools
GreatSchools rating
- 8/10Wells Elementary SchoolGrades: K-5Distance: 0.2 mi
- 9/10Haggard Middle SchoolGrades: 6-8Distance: 0.9 mi
- 7/10Plano Senior High SchoolGrades: 11-12Distance: 1.1 mi
Schools provided by the listing agent
- Elementary: Wells
- Middle: Haggard
- High: Vines
- District: Plano ISD
Source: NTREIS. This data may not be complete. We recommend contacting the local school district to confirm school assignments for this home.
Get a cash offer in 3 minutes
Find out how much your home could sell for in as little as 3 minutes with a no-obligation cash offer.
Estimated market value
$583,500
Get a cash offer in 3 minutes
Find out how much your home could sell for in as little as 3 minutes with a no-obligation cash offer.
Estimated market value
$583,500
- Texas
- Collin County
- Plano
- 75023
- Kimberlea
- 3316 Buckle Ln
