This stunning single-family residence has been thoughtfully designed and extensively updated for comfortable everyday living and effortless entertaining. Fresh 2026 interior paint, new carpeting, updated light fixtures, and popcorn ceilings removed create a clean, bright, and truly move-in-ready feel from the moment you step inside. A Masonite mahogany three-panel front door welcomes you into a warm, inviting foyer that flows seamlessly into the formal dining room, perfect for hosting memorable gatherings. The kitchen is enhanced with updated faucets and featuring a breakfast bar, cooktop, electric oven, refrigerator, stainless steel appliances, and a convenient dishwasher. The adjoining living spaces showcase a tasteful blend of carpet, ceramic tile, and hardwood floors, while the family room’s vaulted ceiling adds volume and an open, airy feel. Abundant natural light pours in through windows replaced in 2017, further enhancing the home’s energy efficiency.
Behind the scenes, the home offers exceptional peace of mind with major system upgrades, including Hardie board siding installed in 2017, a Class 4 impact-resistant roof added in 2018, a cedar 8-foot board-on-board fence installed in 2018 and re-stained in 2024, a new electrical panel with updated wiring completed in 2020, and a new downstairs HVAC unit installed in 2022. Additional improvements include new faucets in the kitchen and all baths in 2020, new pool tile in 2020, three new toilets added in 2023, Ring cameras and a security system installed in 2023, and two new hot water heaters installed in 2025. Outdoor living is equally impressive, featuring a sparkling pool with a new Polaris pump added in 2025 and a fenced backyard ideal for entertaining or quiet evenings at home. The front walkway, patio, and French drain were added in 2018, enhancing both curb appeal and functionality. Central air and heating ensure year-round comfort, and the attached garage provides secure parking and extra storage.
Sold
Price Unknown
3317 Buckle Ln, Plano, TX 75023
4beds
2,761sqft
Single Family Residence
Built in 1976
10,018 Square Feet Lot
$557,100 Zestimate®
$--/sqft
$5,004 Estimated rent
Home value
$557,100
$529,000 - $591,000
$5,004/mo
Zestimate® history
Owner options
List your home for rent
$5,004/mo
Rent Zestimate®
Find your next renter with Zillow Rental Manager. Plus, with online applications, you can quickly screen prospective tenants – for free.
$5,004/mo
Rent Zestimate®
Refinance and save
Refinancing to a lower rate could help reduce your monthly payments and save thousands over the life of the loan.
Explore your selling options
Work with a Zillow partner agent
Leverage their expertise and Zillow's premium Showcase listings to get your home seen by more buyers.
Get startedList with your own agent
Get your home in front of millions of buyers by listing it on Zillow.
Learn how to do itSell it yourself
Take full control of how buyers see your home on Zillow by listing For Sale by Owner (FSBO).
List your homeWhat's special
Updated faucetsElectric ovenWarm inviting foyerConvenient dishwasherStainless steel appliancesBreakfast bar
Zillow last checked:
Listing updated:
Listed by:
Marcus Ku 0535907,
Compass RE Texas, LLC. 214-814-8100
Bought with:
Preston Carter, 0691700
Compass RE Texas, LLC
Source: NTREIS,MLS#: 21166411
Facts & features
Interior
Bedrooms & bathrooms
- Bedrooms: 4
- Bathrooms: 3
- Full bathrooms: 2
- 1/2 bathrooms: 1
Primary bedroom
- Level: First
- Dimensions: 19 x 14
Bedroom
- Level: Second
- Dimensions: 27 x 15
Bedroom
- Level: Second
- Dimensions: 13 x 15
Bedroom
- Level: Second
- Dimensions: 15 x 13
Breakfast room nook
- Level: First
- Dimensions: 14 x 11
Dining room
- Level: First
- Dimensions: 17 x 14
Kitchen
- Features: Breakfast Bar, Butler's Pantry, Pantry
- Level: First
- Dimensions: 14 x 11
Living room
- Features: Ceiling Fan(s), Fireplace
- Level: First
- Dimensions: 18 x 17
Utility room
- Level: First
- Dimensions: 8 x 6
Heating
- Central
Cooling
- Central Air
Appliances
- Included: Dishwasher, Gas Cooktop, Disposal, Microwave, Refrigerator
Features
- Cathedral Ceiling(s), Decorative/Designer Lighting Fixtures
- Flooring: Carpet, Ceramic Tile
- Has basement: No
- Number of fireplaces: 1
- Fireplace features: Decorative
Interior area
- Total interior livable area: 2,761 sqft
Property
Parking
- Total spaces: 2
- Parking features: Alley Access, Garage, Garage Door Opener
- Attached garage spaces: 2
Features
- Levels: Two
- Stories: 2
- Pool features: Gunite, In Ground, Pool
Lot
- Size: 10,018 Square Feet
Details
- Parcel number: R024201300701
Construction
Type & style
- Home type: SingleFamily
- Architectural style: Traditional,Detached
- Property subtype: Single Family Residence
Materials
- Brick
- Foundation: Slab
- Roof: Composition
Condition
- Year built: 1976
Community & HOA
Community
- Subdivision: Kimberlea Add
HOA
- Has HOA: No
Location
- Region: Plano
Financial & listing details
- Tax assessed value: $526,432
- Annual tax amount: $8,751
- Date on market: 1/30/2026
- Cumulative days on market: 112 days
- Road surface type: Asphalt
Price history
| Date | Event | Price |
|---|---|---|
| 5/22/2026 | Sold | -- |
Source: NTREIS #21166411 Report a problem | ||
| 5/6/2026 | Contingent | $575,000$208/sqft |
Source: NTREIS #21166411 Report a problem | ||
| 3/21/2026 | Price change | $575,000-4.2%$208/sqft |
Source: NTREIS #21166411 Report a problem | ||
| 1/30/2026 | Listed for sale | $600,000+0%$217/sqft |
Source: NTREIS #21166411 Report a problem | ||
| 11/24/2025 | Listing removed | $599,999$217/sqft |
Source: NTREIS #21036646 Report a problem | ||
| 10/3/2025 | Listed for sale | $599,999$217/sqft |
Source: NTREIS #21036646 Report a problem | ||
Public tax history
| Year | Property taxes | Tax assessment |
|---|---|---|
| 2025 | $3,292 -21.7% | $512,435 +10% |
| 2024 | $4,202 -1.7% | $465,850 +10% |
| 2023 | $4,275 -28.7% | $423,500 +10% |
| 2022 | $5,992 -0.1% | $385,000 +10% |
| 2021 | $5,996 -2.6% | $350,000 +3.7% |
| 2020 | $6,155 +9.5% | $337,428 +10% |
| 2019 | $5,623 -0.9% | $306,753 +4.7% |
| 2018 | $5,673 +8.4% | $293,000 -8.3% |
| 2017 | $5,231 | $319,559 +8.7% |
| 2016 | $5,231 +15.3% | $294,107 +21% |
| 2015 | $4,538 | $243,118 +9.1% |
| 2014 | $4,538 | $222,778 +10.5% |
| 2013 | -- | $201,677 +9.5% |
| 2012 | -- | $184,120 -4.2% |
| 2011 | -- | $192,113 -5.1% |
| 2010 | -- | $202,509 -2% |
| 2009 | -- | $206,723 -2.4% |
| 2008 | -- | $211,705 -0.2% |
| 2007 | -- | $212,049 +1.4% |
| 2006 | -- | $209,136 +1.3% |
| 2005 | -- | $206,515 +8.7% |
| 2004 | -- | $190,039 +1% |
| 2003 | -- | $188,173 +1.7% |
| 2002 | -- | $184,976 +4.2% |
| 2001 | -- | $177,439 +2.4% |
| 2000 | -- | $173,259 |
Find assessor info on the county website
Neighborhood: Kimberlea
Nearby homes
- $643,2005 bd4 ba3k sqft3321 Buckle Ln, Plano, TX 75023Off Market
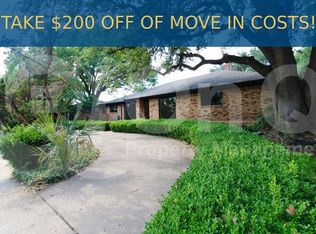
- $632,1004 bd3 ba2.4k sqft3313 Buckle Ln, Plano, TX 75023Off Market

- $569,5004 bd2 ba2.6k sqft3314 Landershire Ln, Plano, TX 75023Off Market
- $--4 bd4 ba2.9k sqft3316 Landershire Ln, Plano, TX 75023Sold

- $538,0004 bd3 ba3k sqft3308 Landershire Ln, Plano, TX 75023Off Market
- $--4 bd3 ba2.8k sqft3316 Buckle Ln, Plano, TX 75023Sold
- $580,1003 bd3 ba2.6k sqft3325 Buckle Ln, Plano, TX 75023Off Market
- $618,2005 bd3 ba3k sqft3320 Buckle Ln, Plano, TX 75023Off Market
Nearby schools
GreatSchools rating
- 8/10Wells Elementary SchoolGrades: K-5Distance: 0.2 mi
- 9/10Haggard Middle SchoolGrades: 6-8Distance: 0.9 mi
- 7/10Plano Senior High SchoolGrades: 11-12Distance: 1.2 mi
Schools provided by the listing agent
- Elementary: Wells
- Middle: Haggard
- High: Vines,Plano West
- District: Plano ISD
Source: NTREIS. This data may not be complete. We recommend contacting the local school district to confirm school assignments for this home.
Get a cash offer in 3 minutes
Find out how much your home could sell for in as little as 3 minutes with a no-obligation cash offer.
Estimated market value
$557,100
Get a cash offer in 3 minutes
Find out how much your home could sell for in as little as 3 minutes with a no-obligation cash offer.
Estimated market value
$557,100
- Texas
- Collin County
- Plano
- 75023
- Kimberlea
- 3317 Buckle Ln
