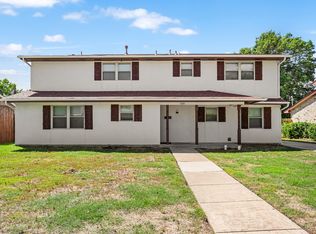
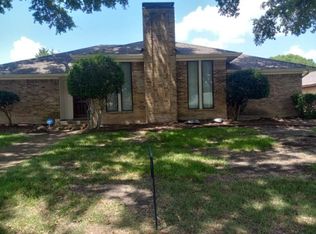
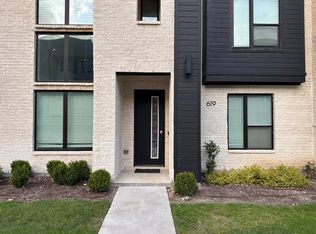
Beautifully remodeled 4-bedroom, 3.5-bath home offering near ly 3,000 square feet of thoughtfully redesigned living space in the desirable Whiffletree area of Plano. This one-story home combines a modern farmhouse feel with a highly functional open layout, featuring wood floors throughout, two spacious living areas, a dedicated office, and a flexible split-bedroom floor plan with a private en-suite bedroom ideal for guests.
The extensive renovation includes a gourmet kitchen with quartz countertops, new cabinetry, stainless-steel appliances, a commercial-grade range and vent, gas cooktop, double ovens, and a large island designed for everyday living and entertaining. The primary suite and secondary bathrooms have also been fully updated, while major improvements include a new roof, windows, electrical system, plumbing upgrades, and a tankless water heater.
The home is offered completely furnished, making it an easy move-in option for families, corporate housing, or anyone looking for a turnkey Plano home. A small home gym provides a convenient dedicated space for workouts without leaving the house.
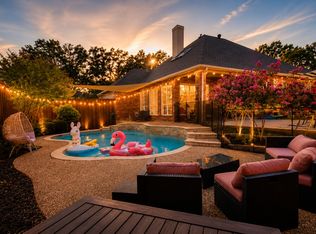
Outside, enjoy a private courtyard and beautiful terrace area, along with a relaxing backyard enclosed by an eight-foot board-on-board privacy fence. The home also includes a two-car garage and a landscaped interior lot.
Ideally located in central Plano near Independence Parkway, with convenient access to Frisco, Richardson, U.S. 75, the Dallas North Tollway, and major shopping, dining, schools, and employment areas. This is a rare opportunity to enjoy a fully furnished, substantially updated home in an established Plano neighborhood.
All utilities included
House for rent
Accepts Zillow applications
$7,500/moFees may apply
3316 Landershire Ln, Plano, TX 75023
4beds
2,949sqft
Price may not include required fees and charges. Price shown reflects the lease term provided. Learn more|
Single family residence
Available now
Cats, dogs OK
Air conditioner, central air
In unit laundry
Attached garage parking
Central
What's special
Modern farmhouse feelPrivate courtyardDedicated officeStainless-steel appliancesTwo-car garageWood floors throughoutFlexible split-bedroom floor plan
- 27 days |
- -- |
- -- |
Zillow last checked:
Listing updated:
Travel times
Facts & features
Interior
Bedrooms & bathrooms
- Bedrooms: 4
- Bathrooms: 4
- Full bathrooms: 4
Heating
- Central
Cooling
- Air Conditioner, Central Air
Appliances
- Included: Dishwasher, Freezer, Microwave Oven, Oven, Refrigerator
- Laundry: In Unit
Features
- Flooring: Carpet, Hardwood
- Furnished: Yes
Interior area
- Total interior livable area: 2,949 sqft
Property
Parking
- Parking features: Attached, Garage
- Has attached garage: Yes
- Details: Contact manager
Details
- Additional structures: Garage(s)
- Parcel number: R051201300601
Construction
Type & style
- Home type: SingleFamily
- Property subtype: Single Family Residence
Community & HOA
Location
- Region: Plano
Financial & listing details
- Lease term: 1 Month
Nearby apartments for rent


Price history
| Date | Event | Price |
|---|---|---|
| 6/30/2026 | Listed for rent | $7,500$3/sqft |
Source: Zillow Rentals Report a problem | ||
| 10/3/2024 | Sold | -- |
Source: NTREIS #20702942 Report a problem | ||
| 9/30/2024 | Pending sale | $719,500$244/sqft |
Source: NTREIS #20702942 Report a problem | ||
| 9/22/2024 | Listing removed | $719,500$244/sqft |
Source: NTREIS #20702942 Report a problem | ||
| 9/13/2024 | Contingent | $719,500$244/sqft |
Source: NTREIS #20702942 Report a problem | ||
| 8/30/2024 | Listed for sale | $719,500$244/sqft |
Source: NTREIS #20702942 Report a problem | ||
Neighborhood: 75023
Nearby schools
GreatSchools rating
- 8/10Wells Elementary SchoolGrades: K-5Distance: 0.2 mi
- 9/10Haggard Middle SchoolGrades: 6-8Distance: 1 mi
- 7/10Plano Senior High SchoolGrades: 11-12Distance: 1.2 mi