Let’s go back in time to 1979 - the year Sony introduced the Walkman, ESPN launched, Rocky II was in theatres, and this traditional 2 story home was built on American soil.
Welcome to 3316 Camden Drive in Longmont - a fully updated 3 bedroom, 3 bathroom patio home with a dedicated office, located just one street off Twin Peaks Golf Course and offering the rare luxury of NO HOA.
While disco ruled the airwaves and America experienced the Three Mile Island moment in 1979, this home was being built with solid craftsmanship - and now it’s been transformed from top to bottom with today’s modern family needs in mind.
Every major component has been refreshed like windows, roof, A/C, flooring, appliances, plumbing fixtures & more!
The kitchen is the showpiece. An 8-foot waterfall island commands attention, paired with a microwave/oven combo, gas stovetop, and a striking 36-inch gold sink that adds a bold, custom touch. It’s the kind of space that makes entertaining effortless and everyday cooking feel elevated.
Downstairs, the fully finished basement is built for lifestyle - featuring rich walnut cabinetry, a wine fridge, and the perfect hangout space for relaxing after a round at Twin Peaks or hosting game night with the family.
Need flexibility? The dedicated office makes working from home seamless or offers a main floor bedroom space.
Outside, you’ll love the patio-home convenience just steps from golf, walking paths, and Colorado sunsets - all without HOA restrictions.
Homes with this level of finish - and this location - rarely come available in Longmont! 3316 Camden Drive welcomes you home! Buyer and Buyer agent to verify all information deemed important to them.
Sold for $740,000
$740,000
3316 Camden Drive, Longmont, CO 80503
4beds
2,838sqft
Single Family Residence
Built in 1979
6,141 Square Feet Lot
$728,100 Zestimate®
$261/sqft
$3,754 Estimated rent
Home value
$728,100
$677,000 - $779,000
$3,754/mo
Zestimate® history
Owner options
List your home for rent
$3,754/mo
Rent Zestimate®
Find your next renter with Zillow Rental Manager. Plus, with online applications, you can quickly screen prospective tenants – for free.
$3,754/mo
Rent Zestimate®
Refinance and save
$4,279/mo
Est. payment
Refinancing to a lower rate could help reduce your monthly payments and save thousands over the life of the loan.
$4,279/mo
Est. payment
Explore your selling options
Work with a Zillow partner agent
Leverage their expertise and Zillow's premium Showcase listings to get your home seen by more buyers.
Get startedList with your own agent
Get your home in front of millions of buyers by listing it on Zillow.
Learn how to do itSell it yourself
Take full control of how buyers see your home on Zillow by listing For Sale by Owner (FSBO).
List your homeWhat's special
Zillow last checked:
Listing updated:
Listed by:
Katherine McCaslin 970-402-9329 katie@milehighluxury.com,
Real Broker, LLC DBA Real
Bought with:
Chelsea Caldwell, 100054644
Weichert Realtors Professionals
Source: REcolorado as distributed by MLS GRID,MLS#: 6468758
Facts & features
Interior
Bedrooms & bathrooms
- Bedrooms: 4
- Bathrooms: 3
- Full bathrooms: 1
- 3/4 bathrooms: 2
- Main level bathrooms: 1
- Main level bedrooms: 1
Bedroom
- Level: Upper
Bedroom
- Level: Upper
Bedroom
- Level: Upper
Bedroom
- Description: Staged As An Office Or 4th Bed
- Level: Main
Bathroom
- Level: Upper
Bathroom
- Level: Upper
Bathroom
- Level: Main
Dining room
- Level: Main
Family room
- Description: Could Be Non Conforming 4th Bed
- Level: Basement
Kitchen
- Level: Main
Living room
- Level: Main
Heating
- Forced Air
Cooling
- Central Air
Features
- Basement: Finished
Interior area
- Total structure area: 2,838
- Total interior livable area: 2,838 sqft
- Finished area above ground: 1,998
- Finished area below ground: 840
Property
Parking
- Total spaces: 2
- Parking features: Garage - Attached
- Attached garage spaces: 2
Features
- Levels: Two
- Stories: 2
Lot
- Size: 6,141 Square Feet
Details
- Parcel number: R0076949
- Special conditions: Standard
Construction
Type & style
- Home type: SingleFamily
- Property subtype: Single Family Residence
Materials
- Frame
- Roof: Composition
Condition
- Updated/Remodeled
- Year built: 1979
Utilities & green energy
- Sewer: Public Sewer
Community & HOA
Community
- Subdivision: Longmont Estates
HOA
- Has HOA: No
Location
- Region: Longmont
Financial & listing details
- Price per square foot: $261/sqft
- Tax assessed value: $610,200
- Annual tax amount: $3,347
- Date on market: 2/13/2026
- Listing terms: Cash,Conventional,VA Loan
- Exclusions: Sellers Personal Property
- Ownership: Corporation/Trust
Price history
Price history is unavailable.
Public tax history
| Year | Property taxes | Tax assessment |
|---|---|---|
| 2025 | $2,978 +1.4% | $38,138 -8.1% |
| 2024 | $2,938 +19.2% | $41,520 -1% |
| 2023 | $2,464 -1.3% | $41,922 +31.6% |
| 2022 | $2,495 +13.4% | $31,845 -2.8% |
| 2021 | $2,201 | $32,762 +9.9% |
| 2020 | $2,201 +10.4% | $29,808 |
| 2019 | $1,993 | $29,808 +5.8% |
| 2018 | $1,993 | $28,181 -9.5% |
| 2017 | $1,993 +31.4% | $31,156 +30.7% |
| 2016 | $1,517 -30.1% | $23,832 +14.9% |
| 2015 | $2,171 +12% | $20,744 |
| 2014 | $1,938 -4.9% | $20,744 |
| 2013 | $2,038 +6.8% | $20,744 -5.6% |
| 2012 | $1,908 -3.6% | $21,970 |
| 2011 | $1,980 +1.8% | -- |
| 2010 | $1,944 -1.6% | $23,000 |
| 2009 | $1,977 +12.1% | $23,000 -15% |
| 2008 | $1,763 +9% | $27,070 |
| 2007 | $1,618 -1.8% | $27,070 +9.4% |
| 2006 | $1,647 -3.3% | $24,750 |
| 2005 | $1,703 +1.2% | $24,750 -3.9% |
| 2004 | $1,683 +23.2% | $25,750 |
| 2003 | $1,366 +10.5% | $25,750 +42.8% |
| 2002 | $1,236 | $18,030 -90.8% |
| 2001 | -- | $197,000 |
Find assessor info on the county website
Neighborhood: Longmont Estates
Nearby homes
- $531,5003 bd3 ba1.1k sqft3310 Camden Dr, Longmont, CO 80503Off Market
- $483,4002 bd1 ba1.4k sqft3306 Camden Dr, Longmont, CO 80503Off Market
- $736,0003 bd2 ba3.1k sqft3324 Camden Dr, Longmont, CO 80503Off Market
- $535,2002 bd2 ba2.7k sqft3315 Mountain View Ave, Longmont, CO 80503Off Market
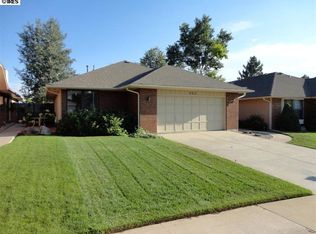
- $692,9004 bd2 ba1.1k sqft3321 Camden Dr, Longmont, CO 80503Off Market
- $585,4002 bd1 ba1.5k sqft3317 Camden Dr, Longmont, CO 80503Off Market
- $539,6002 bd2 ba1.9k sqft3311 Mountain View Ave, Longmont, CO 80503Off Market
- $720,0004 bd3 ba2.7k sqft3319 Mountain View Ave, Longmont, CO 80503Sold
Nearby schools
GreatSchools rating
- 8/10Longmont Estates Elementary SchoolGrades: PK-5Distance: 0.4 mi
- 7/10Westview Middle SchoolGrades: 6-8Distance: 0.7 mi
- 8/10Silver Creek High SchoolGrades: 9-12Distance: 2.3 mi
Schools provided by the listing agent
- Elementary: Longmont Estates
- Middle: Westview
- High: Silver Creek
- District: St. Vrain Valley RE-1J
Source: REcolorado as distributed by MLS GRID. This data may not be complete. We recommend contacting the local school district to confirm school assignments for this home.
Get a cash offer in 3 minutes
Find out how much your home could sell for in as little as 3 minutes with a no-obligation cash offer.
Estimated market value
$728,100
Get a cash offer in 3 minutes
Find out how much your home could sell for in as little as 3 minutes with a no-obligation cash offer.
Estimated market value
$728,100
- Colorado
- Boulder County
- Longmont
- 80503
- Longmont Estates
- 3316 Camden Drive
Nearby cities
Nearby neighborhoods
Nearby zip codes
Other Longmont Topics
