Your Dream Patio Home Awaits with Breathtaking Mountain Views! Discover the ultimate blend of comfort and elegance in this stunning patio home! This beautifully maintained gem showcases pride of ownership at every turn, and it's ready to welcome you home. Key Features: Spacious Living: Enjoy an airy open-concept floor plan that seamlessly connects the living areas, perfect for entertaining family and friends. Gourmet Kitchen: The large eat-in kitchen is a chef's delight, featuring ample counter space and storage that make cooking a joy. Luxurious Primary Suite: Retreat to the generous primary bedroom, equipped with a walk-in closet and a luxurious full bath, providing you with your personal sanctuary. Sunroom Bliss: Sip your morning coffee or unwind with a good book in the light-filled sunroom, a peaceful haven just off the living room. Ideal Location: Nestled on a tranquil street just one block from the prestigious Twin PeaksGolf Course, this home offers a perfect escape while still being close to an array of delightful restaurants and parks. Plus, with easy access to Boulder, your new lifestyle is only a heartbeat away. Don't let this opportunity slip by! Schedule your tour today and experience the charm of this exceptional home. Your dream lifestyle begins here!
Sold for $720,000
$720,000
3319 Mountain View Ave, Longmont, CO 80503
4beds
2,755sqft
Single Family Residence
Built in 1984
5,669 Square Feet Lot
$708,400 Zestimate®
$261/sqft
$3,447 Estimated rent
Home value
$708,400
$673,000 - $744,000
$3,447/mo
Zestimate® history
Owner options
List your home for rent
$3,447/mo
Rent Zestimate®
Find your next renter with Zillow Rental Manager. Plus, with online applications, you can quickly screen prospective tenants – for free.
$3,447/mo
Rent Zestimate®
Refinance and save
$4,142/mo
Est. payment
Refinancing to a lower rate could help reduce your monthly payments and save thousands over the life of the loan.
$4,142/mo
Est. payment
Explore your selling options
Work with a Zillow partner agent
Leverage their expertise and Zillow's premium Showcase listings to get your home seen by more buyers.
Get startedList with your own agent
Get your home in front of millions of buyers by listing it on Zillow.
Learn how to do itSell it yourself
Take full control of how buyers see your home on Zillow by listing For Sale by Owner (FSBO).
List your homeWhat's special
Breathtaking mountain viewsLight-filled sunroomSunroom blissLuxurious primary suiteGenerous primary bedroomLarge eat-in kitchenWalk-in closet
Zillow last checked:
Listing updated:
Listed by:
Deni Niethammer 303-995-4742,
The Resource Group, LLC
Bought with:
Deni Niethammer, 40013627
The Resource Group, LLC
Source: IRES as distributed by MLS GRID,MLS#: 1049123
Facts & features
Interior
Bedrooms & bathrooms
- Bedrooms: 4
- Bathrooms: 3
- Full bathrooms: 3
- Main level bathrooms: 2
Primary bedroom
- Description: Carpet
- Features: Full Primary Bath
- Level: Main
- Area: 270 Square Feet
- Dimensions: 18 x 15
Bedroom 2
- Description: Carpet
- Level: Main
- Area: 144 Square Feet
- Dimensions: 12 x 12
Bedroom 3
- Description: Carpet
- Level: Basement
- Area: 240 Square Feet
- Dimensions: 15 x 16
Bedroom 4
- Description: Carpet
- Level: Basement
- Area: 144 Square Feet
- Dimensions: 12 x 12
Dining room
- Description: Wood
- Level: Main
- Area: 100 Square Feet
- Dimensions: 10 x 10
Great room
- Description: Wood
- Level: Main
- Area: 260 Square Feet
- Dimensions: 20 x 13
Kitchen
- Description: Wood
- Level: Main
- Area: 216 Square Feet
- Dimensions: 12 x 18
Living room
- Description: Wood
- Level: Main
- Area: 414 Square Feet
- Dimensions: 18 x 23
Heating
- Forced Air
Cooling
- Central Air
Features
- Eat-in Kitchen, Cathedral Ceiling(s), Open Floorplan, Walk-In Closet(s)
- Windows: Window Coverings
- Basement: Full
- Has fireplace: Yes
- Fireplace features: Gas
Interior area
- Total structure area: 1,475
- Total interior livable area: 2,755 sqft
- Finished area above ground: 1,475
Property
Parking
- Total spaces: 2
- Parking features: Attached, Oversized
- Attached garage spaces: 2
- Details: Attached
Features
- Levels: One
- Stories: 1
- Patio & porch: Patio, Enclosed
- Exterior features: Sprinkler System
- Fencing: Fenced
- Has view: Yes
- View description: Mountain(s)
Lot
- Size: 5,669 Square Feet
- Features: Paved, Curbs, Gutters, Sidewalks, Street Light
Details
- Parcel number: R0076938
- Zoning: RES
- Special conditions: Private Owner
Construction
Type & style
- Home type: SingleFamily
- Architectural style: Patio Home
- Property subtype: Single Family Residence
Materials
- Brick
- Roof: Composition
Condition
- New construction: No
- Year built: 1984
Utilities & green energy
- Electric: Xcel
- Gas: Xcel
- Sewer: Public Sewer
- Water: City
- Utilities for property: Natural Gas Available, Electricity Available, Cable Available, High Speed Avail
Community & HOA
Community
- Subdivision: Longmont Estates Patio Homes
HOA
- Has HOA: No
Location
- Region: Longmont
Financial & listing details
- Price per square foot: $261/sqft
- Tax assessed value: $560,700
- Annual tax amount: $2,630
- Date on market: 1/7/2026
- Listing terms: Cash,Conventional,FHA,VA Loan
- Electric utility on property: Yes
- Road surface type: Asphalt
Price history
| Date | Event | Price |
|---|---|---|
| 3/7/2026 | Sold | $720,000-1.3%$261/sqft |
Source:  IRES as distributed by MLS GRID #1049123 Report a problem IRES as distributed by MLS GRID #1049123 Report a problem | ||
| 3/4/2026 | Pending sale | $729,500$265/sqft |
Source: IRES as distributed by MLS GRID #1049123 Report a problem | ||
| 1/7/2026 | Listed for sale | $729,500+44.5%$265/sqft |
Source: IRES as distributed by MLS GRID #1049123 Report a problem | ||
| 9/12/2025 | Sold | $505,000-8.1%$183/sqft |
Source: IRES as distributed by MLS GRID #1041546 Report a problem | ||
| 8/18/2025 | Pending sale | $549,500$199/sqft |
Source:  REcolorado as distributed by MLS GRID #IR1041546 Report a problem REcolorado as distributed by MLS GRID #IR1041546 Report a problem | ||
| 8/15/2025 | Listed for sale | $549,500$199/sqft |
Source: IRES as distributed by MLS GRID #1041546 Report a problem | ||
Public tax history
| Year | Property taxes | Tax assessment |
|---|---|---|
| 2025 | $2,630 +1.4% | $35,044 -7.5% |
| 2024 | $2,594 +18.2% | $37,881 -1% |
| 2023 | $2,195 -1.3% | $38,250 +31.3% |
| 2022 | $2,224 +9.6% | $29,135 -2.8% |
| 2021 | $2,030 | $29,973 +6.9% |
| 2020 | $2,030 +15.7% | $28,043 |
| 2019 | $1,755 | $28,043 +9.2% |
| 2018 | $1,755 | $25,675 -9.5% |
| 2017 | $1,755 +38.9% | $28,385 +34.1% |
| 2016 | $1,263 +4.9% | $21,173 +11.7% |
| 2015 | $1,204 +17.1% | $18,961 |
| 2014 | $1,028 -8.6% | $18,961 |
| 2013 | $1,124 -36% | $18,961 -6.2% |
| 2012 | $1,756 -3.3% | $20,218 |
| 2011 | $1,816 +1.8% | -- |
| 2010 | $1,783 +59.3% | $21,090 |
| 2009 | $1,119 +12.1% | $21,090 -13.8% |
| 2008 | $998 +7.7% | $24,480 |
| 2007 | $927 -40.3% | $24,480 +4.9% |
| 2006 | $1,553 -10.1% | $23,330 -11.9% |
| 2005 | $1,727 +1.2% | $26,490 +1.5% |
| 2004 | $1,707 +123% | $26,110 |
| 2003 | $765 -42% | $26,110 +35.7% |
| 2002 | $1,320 | $19,240 -90.9% |
| 2001 | -- | $210,300 |
Find assessor info on the county website
Neighborhood: Longmont Estates
Nearby homes
- $300,0003 bd3 ba2.6k sqft3323 Mountain View Ave, Longmont, CO 80503Sold
- $538,0002 bd2 ba2.7k sqft3315 Mountain View Ave, Longmont, CO 80503Off Market
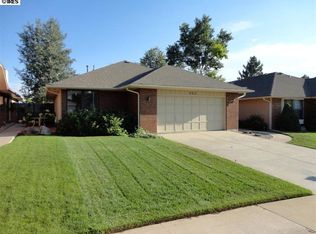
- $746,0003 bd2 ba3.1k sqft3324 Camden Dr, Longmont, CO 80503Off Market
- $547,5002 bd2 ba1.9k sqft3311 Mountain View Ave, Longmont, CO 80503Off Market

- $544,8003 bd2 ba1.3k sqft3327 Mountain View Ave, Longmont, CO 80503Off Market
- $570,3003 bd3 ba2.7k sqft3307 Mountain View Ave, Longmont, CO 80503Off Market
- $740,0004 bd3 ba2.8k sqft3316 Camden Dr, Longmont, CO 80503Sold
- $504,7002 bd2 ba2.7k sqft3331 Mountain View Ave, Longmont, CO 80503Off Market
Nearby schools
GreatSchools rating
- 8/10Longmont Estates Elementary SchoolGrades: PK-5Distance: 0.3 mi
- 7/10Westview Middle SchoolGrades: 6-8Distance: 0.7 mi
- 8/10Silver Creek High SchoolGrades: 9-12Distance: 2.3 mi
Schools provided by the listing agent
- Elementary: Longmont Estates
- Middle: Westview
- High: Silver Creek
Source: IRES as distributed by MLS GRID. This data may not be complete. We recommend contacting the local school district to confirm school assignments for this home.
Get a cash offer in 3 minutes
Find out how much your home could sell for in as little as 3 minutes with a no-obligation cash offer.
Estimated market value
$708,400
Get a cash offer in 3 minutes
Find out how much your home could sell for in as little as 3 minutes with a no-obligation cash offer.
Estimated market value
$708,400
- Colorado
- Boulder County
- Longmont
- 80503
- Longmont Estates
- 3319 Mountain View Ave
Nearby cities
Nearby neighborhoods
Nearby zip codes
Other Longmont Topics
