Skip main navigation
Sold for $273,000
  • $273,000

    3316 Cawein Way, Louisville, KY 40220

    3beds
    2,010sqft
    Single Family Residence
    Built in 1957
    6,534 Square Feet Lot
    $284,000 Zestimate®
    $136/sqft
    $2,064 Estimated rent

    Home value

    $284,000

    $264,000 - $304,000

    $2,064/mo

    Zestimate® history
    Loading
    Loading...

    Owner options

    List your home for rent

    $2,064/mo

    Rent Zestimate®

    Find your next renter with Zillow Rental Manager. Plus, with online applications, you can quickly screen prospective tenants – for free.

    Learn more

    $2,064/mo

    Rent Zestimate®

    Refinance and save

    $1,688/mo

    Est. payment

    Refinancing to a lower rate could help reduce your monthly payments and save thousands over the life of the loan.

    See today's rates

    $1,688/mo

    Est. payment

    Explore your selling options

    Work with a Zillow partner agent

    Leverage their expertise and Zillow's premium Showcase listings to get your home seen by more buyers.

    Get started

    List with your own agent

    Get your home in front of millions of buyers by listing it on Zillow.

    Learn how to do it

    Sell it yourself

    Take full control of how buyers see your home on Zillow by listing For Sale by Owner (FSBO).

    List your home

    What's special

    Mostly finished basementDry bar areaBrick homeLarge closetHuge covered deckQuiet neighborhoodLevel greenspace
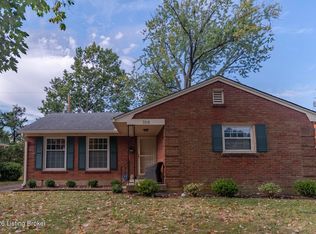
    **NEW ROOF** Enjoy the peace of a quiet neighborhood just minutes from the Highlands, Hikes Point, and St. Matthews in this 3 bedroom, 1.5 bath brick home in Highgate Springs. Enter into a freshly painted home with beautiful original hardwood flooring throughout. The roof was replaced less than a year ago! You'll love the spacious living room and the layout, open to the dining room which is perfect for a flow for dinner guests. The kitchen is the heart of the home with the ''golden triangle of cooking'' and tons of cabinetry and counterspace, as well as easy access to the backyard. Three nice-sized bedrooms are full of natural light and the primary has a private half bath and a large closet. A mostly finished basement provides extra lounging space in a large den with extra shelving and cabinetry. Your dry bar area will provide a relaxed atmosphere during game night and entertaining guests. Plenty of shelf space and countertops allow easy bartending, and there is plenty of room for extra chillers and mini-fridges. There is also a separate room that could be used as a fourth bedroom (no egress) or an office in a quiet space. The large unfinished area provides the laundry and loads of extra storage and organization. Outdoors, you have a huge, covered deck that will be your favorite place to grill out and spend time outdoors. The fenced-in backyard is a nice-sized lot with level greenspace and plenty of room for furry friends and little ones to run around. Additional features include a carport and huge shed out back, a waterproofed basement (2019), new carpet in the basement (2019), energy efficient replacement windows throughout the first floor and glass bock windows in the basement. Located on a quiet street, you are surrounded by nature and still conveniently minutes from retail, dining, and expressways. Schedule a tour today!

    Zillow last checked:

    Listing updated:

    Listed by:

    Christie Wolfe 502-314-7267,

    Keller Williams Collective,

    Becky L Lusch

    Bought with:

    Wendy N Hayden, 292378

    Persimmon Tree Realty

    Source: Metro Search Inc. LLC DBA Apex MLS,MLS#: 1675818MLS Logo

    Facts & features

    Interior

    Bedrooms & bathrooms
    • Bedrooms: 3
    • Bathrooms: 2
    • Full bathrooms: 1
    • 1/2 bathrooms: 1
    Primary bedroom
    • Level: First
    Bedroom
    • Level: First
    Bedroom
    • Level: First
    Full bathroom
    • Level: First
    Half bathroom
    • Level: First
    Dining room
    • Level: First
    Family room
    • Level: Basement
    Kitchen
    • Level: First
    Living room
    • Level: First
    Other
    • Description: Bonus Room
    • Level: Basement
    Other
    • Description: Storage & Laundry
    • Level: Basement
    Heating
    • Forced Air, Natural Gas
    Cooling
    • Central Air
    Features
    • Basement: Partially Finished
    • Has fireplace: No
    Interior area
    • Total structure area: 1,340
    • Total interior livable area: 2,010 sqft
    • Finished area above ground: 1,340
    • Finished area below ground: 670

    Property

    Parking
    • Total spaces: 1
    • Parking features: Carport
    • Carport spaces: 1
    Features
    • Stories: 1
    • Patio & porch: Deck
    • Exterior features: See Remarks
    • Fencing: Privacy,Chain Link
    Lot
    • Size: 6,534 Square Feet
    Details
    • Parcel number: 082E01940000

    Construction

    Type & style
    • Home type: SingleFamily
    • Architectural style: Ranch
    • Property subtype: Single Family Residence
    Materials
    • Vinyl Siding, Wood Frame, Brick Veneer
    • Foundation: Concrete Perimeter
    • Roof: Shingle
    Condition
    • Year built: 1957

    Utilities & green energy

    • Sewer: Public Sewer
    • Water: Public
    • Utilities for property: Electricity Connected

    Community & HOA

    Community
    • Subdivision: Highgate Springs
    HOA
    • Has HOA: No
    Location
    • Region: Louisville

    Financial & listing details

    • Price per square foot: $136/sqft
    • Tax assessed value: $254,080
    • Annual tax amount: $3,262
    • Date on market: 11/30/2024
    • Electric utility on property: Yes

    Price history

    DateEventPrice
    12/23/2024Sold$273,000-0.7%$136/sqft
    Source: Metro Search Inc. LLC DBA Apex MLS #1675818 Report a problem
    11/30/2024Pending sale$275,000$137/sqft
    Source: Metro Search Inc. LLC DBA Apex MLS #1675818 Report a problem
    11/30/2024Listed for sale$275,000+28.5%$137/sqft
    Source: Metro Search Inc. LLC DBA Apex MLS #1675818 Report a problem
    9/5/2019Sold$214,000+1.9%$106/sqft
    Source: Metro Search Inc. LLC DBA Apex MLS #1539887 Report a problem
    8/12/2019Pending sale$210,000$104/sqft
    Source: BERKSHIRE HATHAWAY HomeServices, Parks & Weisberg Realtors #1539887 Report a problem
    8/9/2019Listed for sale$210,000+53.8%$104/sqft
    Source: BERKSHIRE HATHAWAY HomeServices, Parks & Weisberg Realtors #1539887 Report a problem
    10/3/2011Sold$136,500-0.7%$68/sqft
    Source: Public Record Report a problem
    8/28/2006Sold$137,500$68/sqft
    Source: Public Record Report a problem

    Public tax history

    YearProperty taxesTax assessment
    2024$3,262 +13.6%$254,080 +18.7%
    2023$2,872 -1.3%$214,000
    2022$2,910 $214,000
    2021-- $214,000
    2020$2,941 $214,000 +33.9%
    2019$2,941 +39%$159,770
    2018$2,116 $159,770
    2017$2,116 +55%$159,770 +17%
    2013$1,365 -0.7%$136,500 -0.7%
    2011$1,375 $137,500
    2010$1,375 $137,500
    2009$1,375 $137,500
    2007-- $137,500 -3.4%
    2006-- $142,370
    2005-- $142,370 +18.5%
    2004-- $120,130
    Find assessor info on the county website

    Neighborhood: Avondale Melbourne Heights

    Nearby schools

    GreatSchools rating
    Get pre-qualified for a loan
    At Zillow Home Loans, we can pre-qualify you in as little as 5 minutes with no impact to your credit score.

    An equal housing lender. NMLS #10287.

    Sell for more on Zillow
    Get a Zillow Showcase℠ listing at no additional cost and you could sell for .
    $284,000
    2% more
    +$5,680
    With Zillow Showcase(estimated)
    $289,680