Beautifully and professionally remodeled ranch on a basement is ready for immediate occupancy. The quality of craftsmanship is evident the moment you walk in the front door. Gutted to the studs, restrictive interior walls removed & completely updated into a masterful new open floor plan, this all brick gem really stands out in this market. Beautiful waterproof & scratch resistant flooring throughout the main level really brings a cohesive & sophisticated feel to the home. Floor to ceiling cabinetry, honed/leathered granite countertops, stainless appliances & large island w/ plenty of storage & seating make for an amazing kitchen. Both baths have also been completely redone as well. The full bath is bright & stylish. The ensuite half bath is conveniently located w/ direct access in the primary bedroom for great privacy. Unfinished basement provides tons of storage space and has so much potential to show off your own personal style. You can feel confident in designing and finishing this space to your specific needs knowing that a water mitigation system & sump pump have already been installed. A recent "all clear" Radon Mitigation Test confirms that the existing radon system is working well. A pre-listing Pest Inspection also came back clean. Both reports are available for viewing. Great curb appeal. The seller has removed 3 massive, overgrown and dangerous trees from the property to create a sun filled & flat back yard, perfect for entertaining or kids play equipment. New Roof. New Attic Insulation. New Water Lines to bathrooms & kitchen. New Electrical in Remodeled spaces. A whole lot of NEW! A detailed list of updates & improvements is available. Location is Key! With easy access to 264 & 64 and minutes from the Highlands, Hikes Point, and St. Matthews local dining, shopping, schools, and parks are conveniently nearby. However, the lot location of 3320 Cawein is situated nicely inside Highgate Springs which allows you to really enjoy the charm of this quiet neighborhood. This lovely home has only been owned by 2 property owners.
Sold for $305,000
$305,000
3320 Cawein Way, Louisville, KY 40220
3beds
1,326sqft
Single Family Residence
Built in 1956
6,534 Square Feet Lot
$311,400 Zestimate®
$230/sqft
$1,886 Estimated rent
Home value
$311,400
$296,000 - $330,000
$1,886/mo
Zestimate® history
Owner options
List your home for rent
$1,886/mo
Rent Zestimate®
Find your next renter with Zillow Rental Manager. Plus, with online applications, you can quickly screen prospective tenants – for free.
$1,886/mo
Rent Zestimate®
Refinance and save
$1,521/mo
Est. payment
Refinancing to a lower rate could help reduce your monthly payments and save thousands over the life of the loan.
$1,521/mo
Est. payment
Explore your selling options
Work with a Zillow partner agent
Leverage their expertise and Zillow's premium Showcase listings to get your home seen by more buyers.
Get startedList with your own agent
Get your home in front of millions of buyers by listing it on Zillow.
Learn how to do itSell it yourself
Take full control of how buyers see your home on Zillow by listing For Sale by Owner (FSBO).
List your homeWhat's special
Zillow last checked:
Listing updated:
Listed by:
Eric C Bumm,
The Brokerage
Bought with:
Michael Weisberg, 204079
BERKSHIRE HATHAWAY HomeServices, Parks & Weisberg Realtors
Source: Metro Search Inc. LLC DBA Apex MLS,MLS#: 1699029
Facts & features
Interior
Bedrooms & bathrooms
- Bedrooms: 3
- Bathrooms: 2
- Full bathrooms: 1
- 1/2 bathrooms: 1
Primary bedroom
- Description: with ensuite half bath
- Level: First
Bedroom
- Level: First
Bedroom
- Level: First
Dining area
- Description: Open Concept
- Level: First
Family room
- Description: Open Concept
- Level: First
Kitchen
- Description: Open Concept
- Level: First
Heating
- Forced Air, Natural Gas
Cooling
- Central Air
Features
- Open Floorplan
- Basement: Walk-Up Access,Unfinished,Exterior Entry
- Has fireplace: No
Interior area
- Total structure area: 1,326
- Total interior livable area: 1,326 sqft
- Finished area above ground: 1,326
- Finished area below ground: 0
Property
Parking
- Parking features: Off Street, Driveway, None
- Has uncovered spaces: Yes
Features
- Stories: 1
- Patio & porch: Patio, Porch
- Fencing: Privacy,Partial,Chain Link
Lot
- Size: 6,534 Square Feet
Details
- Additional structures: Outbuilding
- Parcel number: 14082E01590000
Construction
Type & style
- Home type: SingleFamily
- Architectural style: Ranch
- Property subtype: Single Family Residence
Materials
- Brick
- Foundation: Slab, Concrete Perimeter
- Roof: Shingle
Condition
- Year built: 1956
Utilities & green energy
- Sewer: Public Sewer
- Water: Public
- Utilities for property: Electricity Connected, Natural Gas Connected
Community & HOA
Community
- Subdivision: Highgate Springs
HOA
- Has HOA: No
Location
- Region: Louisville
Financial & listing details
- Price per square foot: $230/sqft
- Tax assessed value: $206,380
- Annual tax amount: $2,650
- Date on market: 10/21/2025
- Electric utility on property: Yes
Price history
| Date | Event | Price |
|---|---|---|
| 10/28/2025 | Sold | $305,000$230/sqft |
Source:  Metro Search Inc. LLC DBA Apex MLS #1699029 Report a problem Metro Search Inc. LLC DBA Apex MLS #1699029 Report a problem | ||
| 10/21/2025 | Pending sale | $305,000$230/sqft |
Source: Metro Search Inc. LLC DBA Apex MLS #1699029 Report a problem | ||
| 9/29/2025 | Contingent | $305,000$230/sqft |
Source: Metro Search Inc. LLC DBA Apex MLS #1699029 Report a problem | ||
| 9/26/2025 | Listed for sale | $305,000+152.3%$230/sqft |
Source: Metro Search Inc. LLC DBA Apex MLS #1699029 Report a problem | ||
| 9/19/2014 | Sold | $120,910$91/sqft |
Source: Public Record Report a problem | ||
Public tax history
| Year | Property taxes | Tax assessment |
|---|---|---|
| 2024 | $2,650 +14.9% | $206,380 +20.1% |
| 2023 | $2,306 -1.3% | $171,810 |
| 2022 | $2,337 -5.6% | $171,810 |
| 2021 | $2,475 +26.5% | $171,810 +20.6% |
| 2020 | $1,957 | $142,410 |
| 2019 | $1,957 +3.8% | $142,410 |
| 2018 | $1,886 | $142,410 |
| 2017 | $1,886 +49.9% | $142,410 +13.2% |
| 2013 | $1,258 | $125,830 |
| 2011 | $1,258 | $125,830 |
| 2010 | $1,258 | $125,830 |
| 2009 | $1,258 | $125,830 |
| 2007 | -- | $125,830 |
| 2006 | -- | $125,830 |
| 2005 | -- | $125,830 +15.4% |
| 2004 | -- | $109,040 |
Find assessor info on the county website
Neighborhood: Avondale Melbourne Heights
Nearby homes
- $255,600-- bd1 ba1.6k sqft3318 Cawein Way, Louisville, KY 40220Off Market
- $285,0003 bd2 ba1.3k sqft3322 Cawein Way, Louisville, KY 40220Sold
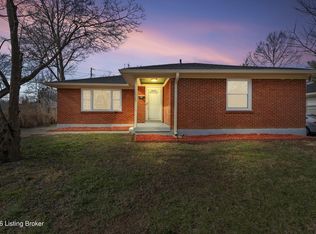
- $248,800-- bd1 ba1.1k sqft3323 Furman Blvd, Louisville, KY 40220Off Market
- $278,9003 bd2 ba2.1k sqft3321 Furman Blvd, Louisville, KY 40220Off Market
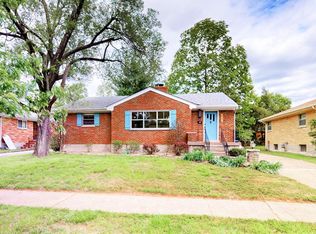
- $273,0003 bd2 ba2k sqft3316 Cawein Way, Louisville, KY 40220Sold
- $260,0003 bd2 ba1.8k sqft3325 Furman Blvd, Louisville, KY 40220Sold
- $278,000-- bd1 ba1.4k sqft3324 Cawein Way, Louisville, KY 40220Off Market
- $299,8003 bd2 ba1k sqft3319 Furman Blvd, Louisville, KY 40220Off Market
Nearby schools
GreatSchools rating
- 3/10Klondike Elementary SchoolGrades: PK-5Distance: 0.3 mi
- 4/10Westport Middle SchoolGrades: 6-8Distance: 4.8 mi
- 1/10Seneca High SchoolGrades: 9-12Distance: 0.9 mi


Get pre-qualified for a loan
At Zillow Home Loans, we can pre-qualify you in as little as 5 minutes with no impact to your credit score.An equal housing lender. NMLS #10287.
Sell for more on Zillow
Get a Zillow Showcase℠ listing at no additional cost and you could sell for .
$311,400
2% more
+$6,228
With Zillow Showcase(estimated)
$317,628
Nearby cities
Nearby neighborhoods
Nearby zip codes
Other Louisville Topics
