Welcome home to 3325 Furman Blvd, a charming 3 bed, 1.5 bath brick ranch in Highgate Springs!
As you enter, you'll be greeted by the warmth of original hardwood floors that extend throughout the main living areas. The living room is centered around the original stone fireplace and has tons of natural light from the large window. The dining area leads into the updated kitchen that has granite countertops, white cabinets, and stainless steel appliances.
In the hall you'll find the primary bedroom which is large enough for a king sized bed. Two additional bedrooms are in the hallway. The full bathroom on the first floor has a stone top vanity, tile floors, and a shower/tub combo.
The finished basement provides tons of additional living space. There is room for a play area, second TV space, and an office. A half bath is also conveniently located in the basement. The unfinished area holds the laundry and offers additional storage space.
Outside, the back deck provides a great spot for an outdoor seating area, and the yard is fully fenced in. Off-street parking is available in the driveway.
This adorable home is a quick drive to the Highlands, St. Matthews, and offers easy access to the interstate. Call today to schedule a private showing!
Sold for $260,000
$260,000
3325 Furman Blvd, Louisville, KY 40220
3beds
1,882sqft
Single Family Residence
Built in 1956
6,098 Square Feet Lot
$291,400 Zestimate®
$138/sqft
$2,229 Estimated rent
Home value
$291,400
$277,000 - $306,000
$2,229/mo
Zestimate® history
Owner options
List your home for rent
$2,229/mo
Rent Zestimate®
Find your next renter with Zillow Rental Manager. Plus, with online applications, you can quickly screen prospective tenants – for free.
$2,229/mo
Rent Zestimate®
Refinance and save
$1,296/mo
Est. payment
Refinancing to a lower rate could help reduce your monthly payments and save thousands over the life of the loan.
$1,296/mo
Est. payment
Explore your selling options
Work with a Zillow partner agent
Leverage their expertise and Zillow's premium Showcase listings to get your home seen by more buyers.
Get startedList with your own agent
Get your home in front of millions of buyers by listing it on Zillow.
Learn how to do itSell it yourself
Take full control of how buyers see your home on Zillow by listing For Sale by Owner (FSBO).
List your homeWhat's special
Granite countertopsStone top vanitySecond tv spaceBack deckHighgate springsTile floorsUpdated kitchen
Zillow last checked:
Listing updated:
Listed by:
Kyle Elmore 502-389-9920,
White Picket Real Estate
Bought with:
Christopher R Eagan, 195789
Eagan Realty Group
Source: Metro Search Inc. LLC DBA Apex MLS,MLS#: 1651461
Facts & features
Interior
Bedrooms & bathrooms
- Bedrooms: 3
- Bathrooms: 2
- Full bathrooms: 1
- 1/2 bathrooms: 1
Primary bedroom
- Level: First
Bedroom
- Level: First
Bedroom
- Level: First
Full bathroom
- Level: First
Half bathroom
- Level: Basement
Dining area
- Level: First
Family room
- Level: Basement
Kitchen
- Level: First
Living room
- Level: First
Office
- Level: Basement
Heating
- Forced Air, Natural Gas
Cooling
- Central Air
Features
- Basement: Partially Finished
- Number of fireplaces: 1
Interior area
- Total structure area: 1,176
- Total interior livable area: 1,882 sqft
- Finished area above ground: 1,176
- Finished area below ground: 706
Property
Parking
- Parking features: Driveway
- Has uncovered spaces: Yes
Features
- Stories: 1
- Patio & porch: Deck, Porch
- Fencing: Full,Chain Link
Lot
- Size: 6,098 Square Feet
- Features: Sidewalk, Level
Details
- Parcel number: 082E01790000
Construction
Type & style
- Home type: SingleFamily
- Architectural style: Ranch
- Property subtype: Single Family Residence
Materials
- Brick Veneer
- Foundation: Concrete Perimeter
- Roof: Shingle
Condition
- Year built: 1956
Utilities & green energy
- Sewer: Public Sewer
- Water: Public
- Utilities for property: Electricity Connected, Natural Gas Connected
Community & HOA
Community
- Subdivision: Highgate Springs
HOA
- Has HOA: No
Location
- Region: Louisville
Financial & listing details
- Price per square foot: $138/sqft
- Tax assessed value: $235,050
- Annual tax amount: $3,018
- Date on market: 12/15/2023
- Electric utility on property: Yes
Price history
| Date | Event | Price |
|---|---|---|
| 1/17/2024 | Sold | $260,000+0%$138/sqft |
Source:  Metro Search Inc. LLC DBA Apex MLS #1651461 Report a problem Metro Search Inc. LLC DBA Apex MLS #1651461 Report a problem | ||
| 12/22/2023 | Pending sale | $259,900$138/sqft |
Source: Metro Search Inc. LLC DBA Apex MLS #1651461 Report a problem | ||
| 12/15/2023 | Listed for sale | $259,900+36.8%$138/sqft |
Source: Metro Search Inc. LLC DBA Apex MLS #1651461 Report a problem | ||
| 3/13/2019 | Sold | $190,000-2.5%$101/sqft |
Source: Public Record Report a problem | ||
| 1/10/2019 | Price change | $194,8500%$104/sqft |
Source: 60 Day Realty #1512926 Report a problem | ||
| 10/26/2018 | Price change | $194,900-2.5%$104/sqft |
Source: 60 Day Realty #1512926 Report a problem | ||
| 10/8/2018 | Price change | $199,900-4.8%$106/sqft |
Source: 60 Day Realty #1512926 Report a problem | ||
| 9/3/2018 | Price change | $209,900-4.5%$112/sqft |
Source: 60 Day Realty #1512926 Report a problem | ||
| 8/27/2018 | Listed for sale | $219,900+67.9%$117/sqft |
Source: 60 Day Realty #1512926 Report a problem | ||
| 12/22/2017 | Sold | $131,000-10.8%$70/sqft |
Source: Metro Search Inc. LLC DBA Apex MLS #1490838 Report a problem | ||
| 12/5/2017 | Pending sale | $146,900$78/sqft |
Source: Semonin Realtors Louisville Office #1490838 Report a problem | ||
| 11/16/2017 | Listed for sale | $146,900$78/sqft |
Source: Semonin REALTORS #1490838 Report a problem | ||
Public tax history
| Year | Property taxes | Tax assessment |
|---|---|---|
| 2024 | $3,018 +18.4% | $235,050 +23.7% |
| 2023 | $2,550 -1.3% | $190,000 |
| 2022 | $2,584 -6.2% | $190,000 |
| 2021 | $2,754 +5.5% | $190,000 |
| 2020 | $2,611 | $190,000 +45% |
| 2019 | $2,611 +104.5% | $131,000 -2.2% |
| 2018 | $1,277 | $134,000 |
| 2017 | $1,277 +11% | $134,000 +16.5% |
| 2013 | $1,150 -14.6% | $115,000 -14.6% |
| 2011 | $1,347 | $134,660 |
| 2010 | $1,347 | $134,660 |
| 2009 | $1,347 | $134,660 |
| 2007 | -- | $134,660 |
| 2006 | -- | $134,660 |
| 2005 | -- | $134,660 +18.6% |
| 2004 | -- | $113,560 |
Find assessor info on the county website
Neighborhood: Avondale Melbourne Heights
Nearby homes
- $244,800-- bd1 ba1.1k sqft3323 Furman Blvd, Louisville, KY 40220Off Market
- $327,4003 bd3 ba2.5k sqft3327 Furman Blvd, Louisville, KY 40220Off Market
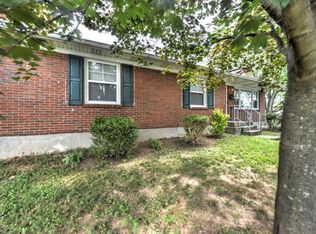
- $285,0003 bd2 ba1.3k sqft3322 Cawein Way, Louisville, KY 40220Sold
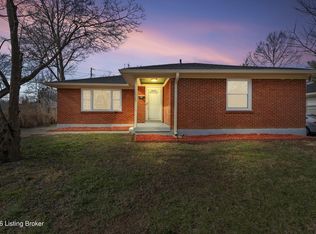
- $278,9003 bd2 ba2.1k sqft3321 Furman Blvd, Louisville, KY 40220Off Market
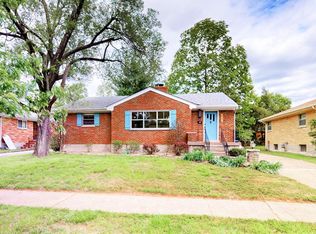
- $305,0003 bd2 ba1.3k sqft3320 Cawein Way, Louisville, KY 40220Sold
- $275,500-- bd1 ba1.4k sqft3324 Cawein Way, Louisville, KY 40220Off Market
- $253,000-- bd1 ba1.6k sqft3318 Cawein Way, Louisville, KY 40220Off Market
- $295,7003 bd2 ba1k sqft3319 Furman Blvd, Louisville, KY 40220Off Market
Nearby schools
GreatSchools rating
- 3/10Klondike Elementary SchoolGrades: PK-5Distance: 0.3 mi
- 4/10Westport Middle SchoolGrades: 6-8Distance: 4.9 mi
- 1/10Seneca High SchoolGrades: 9-12Distance: 0.9 mi


Get pre-qualified for a loan
At Zillow Home Loans, we can pre-qualify you in as little as 5 minutes with no impact to your credit score.An equal housing lender. NMLS #10287.
Sell for more on Zillow
Get a Zillow Showcase℠ listing at no additional cost and you could sell for .
$291,400
2% more
+$5,828
With Zillow Showcase(estimated)
$297,228
Nearby cities
Nearby neighborhoods
Nearby zip codes
Other Louisville Topics
