Welcome to a modern home in the heart of College Park that has all the bells and whistles - without the wait or hassle of the new-construction process. It’s truly better than new. Offering over 3,650 square feet of thoughtfully designed living space, this transitional modern residence blends elevated style with everyday comfort. The home features 4 spacious bedrooms, 3.5 bathrooms, a dedicated office, and a first-floor primary suite designed for privacy and ease. At the center of the home, the oversized chef’s kitchen opens effortlessly to the living and dining areas, highlighted by refined ceiling details and sleek linear AC vents. Each bathroom is appointed with marble tiles, custom cabinetry, and LED toe-kick lighting. A premium Dacor appliance package - including a 36" range, paneled 42" refrigerator/freezer, wine fridge, and hidden walk-in pantry creates a true culinary showcase. The indoor-outdoor flow is exceptional. A large rear lanai offers a full summer kitchen, generous entertainment space, and motorized Phantom screens. Beyond it, the backyard lives like a private resort: a gas-heated, saltwater pool finished in midnight-blue PebbleTec, surrounded by sandblasted marble, mature tropical landscaping, smart lighting, and low-maintenance artificial turf that looks pristine year-round. Energy-efficient upgrades include spray-foam insulation, high-end window treatments, a gas tankless water heater, and high-efficiency appliances. Inside, the home features engineered oak flooring, custom closet systems, and a natural gas fireplace that anchors the living space with clean, modern warmth. The home has been freshly painted on both exterior and interior in 2026. Meticulously cared for, loved, and thoughtfully upgraded, this home delivers a level of finish and livability that surpasses most new construction - right in one of College Park’s most desirable pockets.
Sold for $1,745,000
$1,745,000
3316 HELEN AVENUE, ORLANDO, FL 32804
4beds
3,659sqft
Single Family Residence
Built in 2020
7,914 Square Feet Lot
$1,744,900 Zestimate®
$477/sqft
$5,806 Estimated rent
Home value
$1,744,900
$1.61M - $1.88M
$5,806/mo
Zestimate® history
Owner options
List your home for rent
$5,806/mo
Rent Zestimate®
Find your next renter with Zillow Rental Manager. Plus, with online applications, you can quickly screen prospective tenants – for free.
$5,806/mo
Rent Zestimate®
Refinance and save
$12,541/mo
Est. payment
Refinancing to a lower rate could help reduce your monthly payments and save thousands over the life of the loan.
$12,541/mo
Est. payment
Explore your selling options
Work with a Zillow partner agent
Leverage their expertise and Zillow's premium Showcase listings to get your home seen by more buyers.
Get startedList with your own agent
Get your home in front of millions of buyers by listing it on Zillow.
Learn how to do itSell it yourself
Take full control of how buyers see your home on Zillow by listing For Sale by Owner (FSBO).
List your homeWhat's special
Zillow last checked:
Listing updated:
Listed by:
Kris Kennedy 813-947-3509,
COMPASS FLORIDA LLC 407-203-9441
Bought with:
Judd Cheyney, 3268098
KELLER WILLIAMS REALTY AT THE PARKS
Source: Stellar MLS,MLS#: O6413937 Originating MLS: Osceola
Originating MLS: Osceola
Facts & features
Interior
Bedrooms & bathrooms
- Bedrooms: 4
- Bathrooms: 4
- Full bathrooms: 3
- 1/2 bathrooms: 1
Heating
- Central
Cooling
- Central Air
Appliances
- Included: Oven, Convection Oven, Cooktop, Dishwasher, Disposal, Exhaust Fan, Freezer, Gas Water Heater, Microwave, Range Hood, Refrigerator, Wine Refrigerator
- Laundry: Gas Dryer Hookup, Laundry Room
Features
- Ceiling Fan(s), Open Floorplan, Primary Bedroom Main Floor, Walk-In Closet(s)
- Flooring: Engineered Hardwood, Tile
- Doors: Outdoor Grill, Outdoor Kitchen, Sliding Doors
- Windows: Window Treatments, Shutters
- Has fireplace: Yes
- Fireplace features: Gas, Living Room
Interior area
- Total structure area: 4,477
- Total interior livable area: 3,659 sqft
Property
Parking
- Total spaces: 2
- Parking features: Garage - Attached
- Attached garage spaces: 2
- Details: Garage Dimensions: 22x20
Features
- Levels: Two
- Stories: 2
- Exterior features: Irrigation System, Lighting, Outdoor Grill, Outdoor Kitchen, Private Yard, Rain Gutters, Sidewalk
- Has private pool: Yes
- Pool features: Heated, In Ground, Lighting, Pool Alarm, Salt Water
- Has spa: Yes
- Spa features: Heated, In Ground
- Fencing: Vinyl
Lot
- Size: 7,914 Square Feet
Details
- Parcel number: 142229886400020
- Zoning: R-1/T/W
- Special conditions: None
Construction
Type & style
- Home type: SingleFamily
- Property subtype: Single Family Residence
Materials
- Block, Stucco, Wood Frame
- Foundation: Slab
- Roof: Shingle
Condition
- Completed
- New construction: No
- Year built: 2020
Details
- Builder name: Verge Properties
Utilities & green energy
- Sewer: Public Sewer
- Water: Public
- Utilities for property: Cable Connected, Electricity Connected
Green energy
- Energy efficient items: Appliances, Insulation, Lighting, Water Heater, Windows
Community & HOA
Community
- Pet fee: $0 monthly
- Subdivision: VERGE HELEN MINOR SUBDIVISION
HOA
- Has HOA: No
Location
- Region: Orlando
Financial & listing details
- Price per square foot: $477/sqft
- Tax assessed value: $1,053,332
- Annual tax amount: $14,674
- Date on market: 6/4/2026
- Listing terms: Cash,Conventional,FHA,VA Loan
- Ownership: Fee Simple
- Total actual rent: 0
- Electric utility on property: Yes
- Road surface type: Concrete
Price history
| Date | Event | Price |
|---|---|---|
| 6/4/2026 | Sold | $1,745,000-3.1%$477/sqft |
Source:  Stellar MLS #O6413937 Report a problem Stellar MLS #O6413937 Report a problem | ||
| 2/19/2026 | Listed for sale | $1,800,000+104.5%$492/sqft |
Source: Stellar MLS #O6383809 Report a problem | ||
| 5/27/2020 | Sold | $880,000$241/sqft |
Source: Public Record Report a problem | ||
Public tax history
| Year | Property taxes | Tax assessment |
|---|---|---|
| 2024 | $14,462 +3.8% | $828,781 +3% |
| 2023 | $13,927 +2.8% | $804,642 +3% |
| 2022 | $13,548 +5.5% | $781,206 +6.9% |
| 2021 | $12,843 +290.3% | $730,783 +329.9% |
| 2020 | $3,291 -9.5% | $170,000 -10.5% |
| 2019 | $3,634 | $189,900 |
Find assessor info on the county website
Neighborhood: College Park
Nearby homes
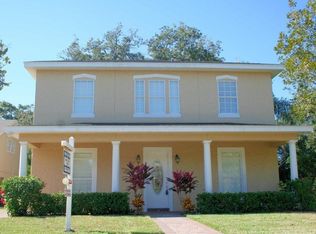
- $906,3005 bd3 ba3.3k sqft3310 Helen Ave, Orlando, FL 32804Off Market
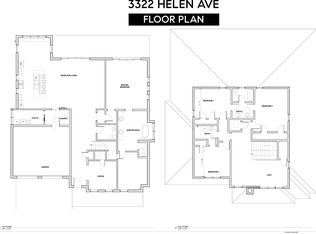
- $1,625,0005 bd4 ba3.6k sqft3322 Helen Ave, Orlando, FL 32804Sold
- $1,347,000-- bd-- ba3.4k sqft308 W Par St, Orlando, FL 32804Sold
- $203,3612 bd1 ba813 sqft300 W Par St, Orlando, FL 32804Off Market
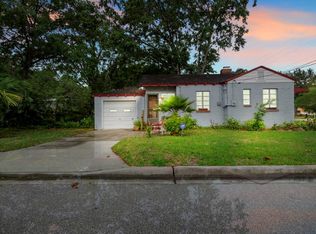
- $1,347,0004 bd4 ba3.2k sqft308 W Par St, Orlando, FL 32804Sold
- $1,051,0004 bd4 ba2.9k sqft3302 Helen Ave, Orlando, FL 32804Off Market
- $--4 bd3 ba2.9k sqft3302 Helen Ave #0, Orlando, FL 32804Off Market
- $476,4003 bd1 ba1.1k sqft218 W Par St, Orlando, FL 32804Off Market
Nearby schools
GreatSchools rating
- 9/10Princeton Elementary SchoolGrades: PK-5Distance: 0.7 mi
- 3/10College Park Middle SchoolGrades: 6-8Distance: 0.9 mi
- 6/10Edgewater High SchoolGrades: 9-12Distance: 0.6 mi
Schools provided by the listing agent
- Elementary: Princeton Elem
- Middle: College Park Middle
- High: Edgewater High
Source: Stellar MLS. This data may not be complete. We recommend contacting the local school district to confirm school assignments for this home.
Get a cash offer in 3 minutes
Find out how much your home could sell for in as little as 3 minutes with a no-obligation cash offer.
Estimated market value
$1,744,900
Get a cash offer in 3 minutes
Find out how much your home could sell for in as little as 3 minutes with a no-obligation cash offer.
Estimated market value
$1,744,900
- Florida
- Orange County
- Orlando
- 32804
- College Park
- 3316 HELEN AVENUE
Nearby cities
Nearby neighborhoods
Nearby zip codes
Other Orlando Topics
