Welcome to this stunning modern oasis in College Park, Orlando! This home, built in 2020, combines sleek, contemporary design with exceptional craftsmanship. Boasting four full bedrooms, an additional office, and high ceilings throughout, this home is bathed in abundant natural light, creating an airy and inviting atmosphere. The primary bedroom and office, both conveniently located on the first floor, offer privacy and functionality, catering to modern lifestyles. The primary bathroom is a sanctuary of luxury, featuring an oversized walk-in wet room with dual showers, a spacious soaking tub, and two separate vanities, providing plenty of storage space. The primary walk-in closet is generously sized, large enough to feel like its own room, complete with custom shelving and drawers to keep everything perfectly organized. At the heart of the home lies the chef’s dream kitchen, equipped with high-end appliances, sleek finishes, and ample workspace—perfect for culinary adventures or entertaining. All cabinetry throughout the home is custom-made, reflecting quality and attention to detail. Behind the kitchen, you’ll discover a hidden walk-in pantry, a well-appointed mudroom, and a convenient laundry room, adding to the home’s impeccable functionality. Moving outdoors, you’ll find a resort-style private retreat featuring a heated salt-water pool and spa, surrounded by sandblasted marble and lush tropical landscaping. From the backyard, enjoy breathtaking sunset views, creating the perfect atmosphere for evening relaxation. The expansive rear patio is an entertainer’s dream, complete with a fully equipped outdoor kitchen, a wood-paneled ceiling with fans, and remote-controlled phantom screens for ultimate comfort and style. The second floor hosts three additional bedrooms alongside an expansive loft area, versatile for use as a media room, play space, or home gym. Throughout the home, engineered white oak floors lend warmth, durability, and timeless elegance. This residence also includes a spacious two-car attached garage and sits on a prime oversized 0.21-acre corner lot. Situated directly across the street from the iconic Dubsdread Golf Course, this location offers both convenience and charm. Additionally, the home is just a short walk from the beloved Taproom Restaurant, a local favorite for dining and socializing. Families will appreciate zoning for the highly sought-after Princeton Elementary School. Built by Verge Properties, a Parade of Homes Best-in-Show award winner, this exquisite home is move-in ready and designed to impress. This modern masterpiece is available immediately.
Sold for $1,625,000
$1,625,000
3322 HELEN AVENUE, ORLANDO, FL 32804
5beds
3,639sqft
Single Family Residence
Built in 2020
8,942 Square Feet Lot
$1,617,800 Zestimate®
$447/sqft
$5,760 Estimated rent
Home value
$1,617,800
$1.47M - $1.78M
$5,760/mo
Zestimate® history
Owner options
List your home for rent
$5,760/mo
Rent Zestimate®
Find your next renter with Zillow Rental Manager. Plus, with online applications, you can quickly screen prospective tenants – for free.
$5,760/mo
Rent Zestimate®
Refinance and save
$11,702/mo
Est. payment
Refinancing to a lower rate could help reduce your monthly payments and save thousands over the life of the loan.
$11,702/mo
Est. payment
Explore your selling options
Work with a Zillow partner agent
Leverage their expertise and Zillow's premium Showcase listings to get your home seen by more buyers.
Get startedList with your own agent
Get your home in front of millions of buyers by listing it on Zillow.
Learn how to do itSell it yourself
Take full control of how buyers see your home on Zillow by listing For Sale by Owner (FSBO).
List your homeWhat's special
Privacy and functionalityAbundant natural lightHigh ceilingsFully equipped outdoor kitchenLush tropical landscapingEngineered white oak floorsBreathtaking sunset views
Zillow last checked:
Listing updated:
Listed by:
Kris Kennedy 813-947-3509,
COMPASS FLORIDA LLC 407-203-9441,
Ronda Shively 407-467-9601,
COMPASS FLORIDA LLC
Bought with:
Lianna Dangelo, 3117358
SOTERA LIVING
Source: Stellar MLS,MLS#: O6289600 Originating MLS: Orlando Regional
Originating MLS: Orlando Regional
Facts & features
Interior
Bedrooms & bathrooms
- Bedrooms: 5
- Bathrooms: 4
- Full bathrooms: 3
- 1/2 bathrooms: 1
Rooms
- Room types: Bonus Room, Utility Room, Loft
Primary bedroom
- Features: Walk-In Closet(s)
- Level: First
- Area: 304 Square Feet
- Dimensions: 19x16
Kitchen
- Level: First
- Area: 361 Square Feet
- Dimensions: 19x19
Living room
- Level: First
- Area: 380 Square Feet
- Dimensions: 20x19
Heating
- Central
Cooling
- Central Air
Appliances
- Included: Bar Fridge, Dishwasher, Disposal, Gas Water Heater, Microwave, Refrigerator
- Laundry: Inside, Laundry Room
Features
- Ceiling Fan(s), High Ceilings, Living Room/Dining Room Combo, Open Floorplan, Primary Bedroom Main Floor, Walk-In Closet(s)
- Flooring: Carpet, Engineered Hardwood, Tile
- Doors: Outdoor Grill, Outdoor Kitchen, Sliding Doors
- Windows: Double Pane Windows, Shades, Window Treatments
- Has fireplace: Yes
- Fireplace features: Gas, Living Room, Non Wood Burning
Interior area
- Total structure area: 4,476
- Total interior livable area: 3,639 sqft
Property
Parking
- Total spaces: 2
- Parking features: Driveway, Garage Door Opener, Ground Level
- Attached garage spaces: 2
- Has uncovered spaces: Yes
- Details: Garage Dimensions: 22x20
Features
- Levels: Two
- Stories: 2
- Patio & porch: Covered, Deck, Patio, Porch, Rear Porch, Screened
- Exterior features: Irrigation System, Lighting, Outdoor Grill, Outdoor Kitchen, Private Mailbox, Rain Gutters, Sidewalk
- Has private pool: Yes
- Pool features: Deck, Heated, In Ground, Lighting, Pool Alarm, Salt Water
- Has spa: Yes
- Spa features: Heated, In Ground
- Fencing: Fenced
- Has view: Yes
- View description: Golf Course
Lot
- Size: 8,942 Square Feet
- Features: Corner Lot
- Residential vegetation: Mature Landscaping, Trees/Landscaped
Details
- Parcel number: 142229886400010
- Zoning: R-1/T/W
- Special conditions: None
Construction
Type & style
- Home type: SingleFamily
- Architectural style: Contemporary,Custom
- Property subtype: Single Family Residence
Materials
- Stucco
- Foundation: Slab
- Roof: Built-Up
Condition
- Completed
- New construction: No
- Year built: 2020
Details
- Builder model: NA
- Builder name: Verge Properties
- Warranty included: Yes
Utilities & green energy
- Sewer: Public Sewer
- Water: Public
- Utilities for property: Cable Available, Electricity Connected
Green energy
- Energy efficient items: Appliances, Insulation, Lighting, Water Heater
Community & HOA
Community
- Features: Golf Carts OK, Park, Playground, Pool
- Pet fee: $0 monthly
- Subdivision: VERGE HELEN MINOR SUBDIVISION
HOA
- Has HOA: No
Location
- Region: Orlando
Financial & listing details
- Price per square foot: $447/sqft
- Tax assessed value: $1,055,519
- Annual tax amount: $14,210
- Date on market: 3/13/2025
- Cumulative days on market: 76 days
- Listing terms: Cash,Conventional,FHA,VA Loan
- Ownership: Fee Simple
- Total actual rent: 0
- Electric utility on property: Yes
- Road surface type: Concrete
Price history
| Date | Event | Price |
|---|---|---|
| 7/31/2025 | Sold | $1,625,000-1.5%$447/sqft |
Source:  Stellar MLS #O6289600 Report a problem Stellar MLS #O6289600 Report a problem | ||
| 5/28/2025 | Pending sale | $1,650,000$453/sqft |
Source: Stellar MLS #O6289600 Report a problem | ||
| 5/8/2025 | Price change | $1,650,000-2.9%$453/sqft |
Source: Stellar MLS #O6289600 Report a problem | ||
| 4/9/2025 | Price change | $1,699,900-2.9%$467/sqft |
Source: Stellar MLS #O6289600 Report a problem | ||
| 3/13/2025 | Listed for sale | $1,749,900+103.9%$481/sqft |
Source: Stellar MLS #O6289600 Report a problem | ||
| 6/17/2020 | Sold | $858,400$236/sqft |
Source: Public Record Report a problem | ||
Public tax history
| Year | Property taxes | Tax assessment |
|---|---|---|
| 2024 | $14,413 +3.8% | $826,084 +3% |
| 2023 | $13,880 +2.8% | $802,023 +3% |
| 2022 | $13,502 +5.5% | $778,663 +6.9% |
| 2021 | $12,798 +288.9% | $728,314 +328.4% |
| 2020 | $3,291 -9.5% | $170,000 -10.5% |
| 2019 | $3,634 | $189,900 |
Find assessor info on the county website
Neighborhood: College Park
Nearby homes
- $203,3612 bd1 ba813 sqft300 W Par St, Orlando, FL 32804Off Market
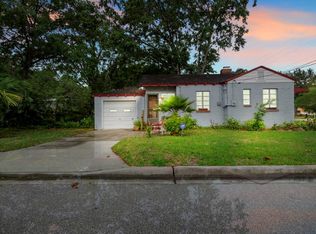
- $1,347,000-- bd-- ba3.4k sqft308 W Par St, Orlando, FL 32804Sold
- $1,745,0004 bd4 ba3.6k sqft3316 Helen Ave, Orlando, FL 32804Sold
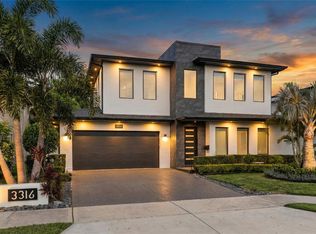
- $1,347,0004 bd4 ba3.2k sqft308 W Par St, Orlando, FL 32804Sold

- $918,0005 bd3 ba3.3k sqft3310 Helen Ave, Orlando, FL 32804Off Market
- $1,009,9004 bd3 ba3.2k sqft313 W Par St, Orlando, FL 32804Off Market
- $480,8003 bd1 ba1.1k sqft218 W Par St, Orlando, FL 32804Off Market
- $638,5003 bd2 ba1.6k sqft318 W Par St, Orlando, FL 32804Off Market
Nearby schools
GreatSchools rating
- 9/10Princeton Elementary SchoolGrades: PK-5Distance: 0.7 mi
- 3/10College Park Middle SchoolGrades: 6-8Distance: 0.9 mi
- 6/10Edgewater High SchoolGrades: 9-12Distance: 0.6 mi
Schools provided by the listing agent
- Elementary: Princeton Elem
- Middle: College Park Middle
- High: Edgewater High
Source: Stellar MLS. This data may not be complete. We recommend contacting the local school district to confirm school assignments for this home.
Get a cash offer in 3 minutes
Find out how much your home could sell for in as little as 3 minutes with a no-obligation cash offer.
Estimated market value
$1,617,800
Get a cash offer in 3 minutes
Find out how much your home could sell for in as little as 3 minutes with a no-obligation cash offer.
Estimated market value
$1,617,800
- Florida
- Orange County
- Orlando
- 32804
- College Park
- 3322 HELEN AVENUE
Nearby cities
Nearby neighborhoods
Nearby zip codes
Other Orlando Topics
