Open house is cancelled. One of kind...This is one property you'll just have to see to believe! Welcome to this tranquil 2.5+-acre home, where breathtaking views of the mountains and the iconic Devil's Backbone set the stage for peaceful living. Nestled among towering trees and mature landscaping, this meticulously updated home expertly blends natural beauty and modern comfort and convenience. Inside, you'll find a chef-inspired kitchen that's as functional as it is stunning, flowing seamlessly into the living and dining rooms, creating the perfect oasis for everyday living or entertaining. Just a few steps up, the spacious primary suite is a true sanctuary, offering a private retreat. On the lower levels, you'll find 3 more spacious bedrooms, a family room and storage space. Skylights and numerous windows throughout flood the home with natural light, while the gorgeous sunroom provides the perfect space to take in the sweeping mountain vistas year round. Outside is truly the star of the show. Enjoy multiple outdoor spaces (with rare access to irrigation water), the hot tub under the stars, access to trails in your backyard, a storage shed and take full advantage of the equestrian amenities, including a "barn" (property is zoned for up to 3 horses), complete with a run and space for your four-legged friends. Though it feels like you're miles away from it all, this home is just 8 minutes from town, offering easy access to shopping, dining, and highways, giving you the best of both worlds. This peaceful country escape offers unparalleled views, space, and convenience. Come see for yourself!
Sold for $1,000,000
$1,000,000
3316 Moffat Ave, Loveland, CO 80538
4beds
2,777sqft
Single Family Residence
Built in 1983
2.51 Acres Lot
$993,600 Zestimate®
$360/sqft
$2,976 Estimated rent
Home value
$993,600
$944,000 - $1.04M
$2,976/mo
Zestimate® history
Owner options
List your home for rent
$2,976/mo
Rent Zestimate®
Find your next renter with Zillow Rental Manager. Plus, with online applications, you can quickly screen prospective tenants – for free.
$2,976/mo
Rent Zestimate®
Refinance and save
$5,831/mo
Est. payment
Refinancing to a lower rate could help reduce your monthly payments and save thousands over the life of the loan.
$5,831/mo
Est. payment
Explore your selling options
Work with a Zillow partner agent
Leverage their expertise and Zillow's premium Showcase listings to get your home seen by more buyers.
Get startedList with your own agent
Get your home in front of millions of buyers by listing it on Zillow.
Learn how to do itSell it yourself
Take full control of how buyers see your home on Zillow by listing For Sale by Owner (FSBO).
List your homeWhat's special
Zillow last checked:
Listing updated:
Listed by:
Ifiok Udowana 970-658-0878,
Hitch Realty LLC,
Simenah Udowana 970-658-0878,
Hitch Realty LLC
Bought with:
Chris Mullenberg, 100054438
eXp Realty - Northern CO
Source: IRES as distributed by MLS GRID,MLS#: 1040470
Facts & features
Interior
Bedrooms & bathrooms
- Bedrooms: 4
- Bathrooms: 3
- Full bathrooms: 1
- 3/4 bathrooms: 1
- 1/2 bathrooms: 1
- Main level bathrooms: 1
Primary bedroom
- Description: Carpet
- Features: Luxury Features Primary Bath
- Level: Upper
- Area: 224 Square Feet
- Dimensions: 14 x 16
Bedroom 2
- Description: Carpet
- Level: Lower
Bedroom 3
- Description: Carpet
- Level: Lower
Bedroom 4
- Description: Carpet
- Level: Basement
Dining room
- Description: Wood
- Level: Main
Kitchen
- Description: Wood
- Level: Main
- Area: 247 Square Feet
- Dimensions: 13 x 19
Living room
- Description: Wood
- Level: Main
Study
- Description: Carpet
- Level: Basement
Heating
- Forced Air, Baseboard, 2 or more Heat Sources
Cooling
- Central Air, Ceiling Fan(s)
Appliances
- Included: Gas Range, Dishwasher, Refrigerator, Washer, Dryer, Microwave, Disposal
Features
- Eat-in Kitchen, Separate Dining Room, Cathedral Ceiling(s), Open Floorplan, Walk-In Closet(s), Kitchen Island, Sun Room
- Flooring: Wood
- Windows: Skylight(s), Wood Frames
- Basement: Full,Partially Finished
- Has fireplace: Yes
- Fireplace features: Gas
Interior area
- Total structure area: 1,949
- Total interior livable area: 2,777 sqft
- Finished area above ground: 1,949
Property
Parking
- Total spaces: 2
- Parking features: Garage - Attached
- Attached garage spaces: 2
- Details: Attached
Accessibility
- Accessibility features: Main Level Laundry
Features
- Levels: Tri-Level
- Patio & porch: Patio, Deck
- Exterior features: Sprinkler System
- Spa features: Heated
- Fencing: Other
- Has view: Yes
- View description: Mountain(s), Hills
Lot
- Size: 2.51 Acres
- Features: Wooded
Details
- Additional structures: Storage
- Parcel number: R1156829
- Zoning: FA1
- Special conditions: Private Owner
- Horses can be raised: Yes
- Horse amenities: Horse(s) Allowed, Zoning Appropriate for 3 Horses, Barn, Arena
Construction
Type & style
- Home type: SingleFamily
- Architectural style: Cottage
- Property subtype: Single Family Residence
Materials
- Frame
- Roof: Composition
Condition
- New construction: No
- Year built: 1983
Utilities & green energy
- Gas: Xcel
- Sewer: Septic Tank
- Water: City
- Utilities for property: Natural Gas Available, Electricity Available, Other, Cable Available, High Speed Avail
Community & HOA
Community
- Security: Fire Alarm
- Subdivision: Glenallen Estates
HOA
- Has HOA: No
- Services included: Exterior Maintenance
Location
- Region: Loveland
Financial & listing details
- Price per square foot: $360/sqft
- Tax assessed value: $733,000
- Annual tax amount: $3,529
- Date on market: 8/1/2025
- Listing terms: Cash,Conventional,FHA,VA Loan
- Exclusions: Seller Personal Property, chandelier above the eat-in kitchen table
- Electric utility on property: Yes
Price history
| Date | Event | Price |
|---|---|---|
| 8/19/2025 | Sold | $1,000,000+0.1%$360/sqft |
Source:  IRES as distributed by MLS GRID #1040470 Report a problem IRES as distributed by MLS GRID #1040470 Report a problem | ||
| 8/2/2025 | Pending sale | $999,000$360/sqft |
Source:  REcolorado as distributed by MLS GRID #IR1040470 Report a problem REcolorado as distributed by MLS GRID #IR1040470 Report a problem | ||
| 8/1/2025 | Listed for sale | $999,000+52.5%$360/sqft |
Source: IRES as distributed by MLS GRID #1040470 Report a problem | ||
| 11/8/2018 | Sold | $655,000$236/sqft |
Source: IRES as distributed by MLS GRID #862321 Report a problem | ||
| 10/2/2018 | Pending sale | $655,000$236/sqft |
Source: Home Bay Broker CO, Inc #9845549 Report a problem | ||
| 9/17/2018 | Listed for sale | $655,000$236/sqft |
Source: Home Bay Broker CO, Inc #9845549 Report a problem | ||
Public tax history
| Year | Property taxes | Tax assessment |
|---|---|---|
| 2025 | $3,846 +9% | $45,813 -2.6% |
| 2024 | $3,529 +25.2% | $47,021 -1% |
| 2023 | $2,818 -2.6% | $47,476 +32.8% |
| 2022 | $2,892 +25.6% | $35,744 -2.8% |
| 2021 | $2,302 +1.7% | $36,773 +25.7% |
| 2020 | $2,263 +47.2% | $29,265 -0.7% |
| 2019 | $1,537 | $29,470 +13.1% |
| 2018 | $1,537 | $26,064 |
| 2017 | $1,537 -15.9% | $26,064 +16.5% |
| 2016 | $1,828 +13.6% | $22,376 0% |
| 2015 | $1,609 +3% | $22,380 +6.6% |
| 2014 | $1,562 | $21,000 |
| 2013 | -- | $21,000 -2.2% |
| 2012 | -- | $21,470 |
| 2011 | -- | $21,470 -11.2% |
| 2010 | -- | $24,190 |
| 2009 | -- | $24,190 +0.3% |
| 2008 | -- | $24,110 |
| 2007 | -- | $24,110 -4.3% |
| 2006 | -- | $25,190 |
| 2005 | -- | $25,190 -5.1% |
| 2004 | -- | $26,540 +2.3% |
| 2002 | -- | $25,940 |
| 2001 | -- | $25,940 |
Find assessor info on the county website
Neighborhood: 80538
Nearby homes
- $1,025,0003 bd3 ba2.3k sqft3326 Moffat Ave, Loveland, CO 80538Sold
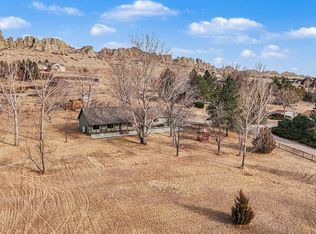
- $799,5004 bd2 ba2.5k sqft3320 Moffat Ave, Loveland, CO 80538Off Market
- $---- bd-- ba-- sqft3004 Moffat Ave, Loveland, CO 80538Off Market
- $---- bd-- ba-- sqft2901 Moffat Ave, Loveland, CO 80538Off Market
- $1,557,0005 bd3 ba4.1k sqft6420 W 35th St, Loveland, CO 80538Off Market
- $664,8003 bd2 ba1.3k sqft6504 W 35th St, Loveland, CO 80538Off Market
- $905,0003 bd2 ba2k sqft3400 Moffat Ave, Loveland, CO 80538Sold
- $464,9003 bd1 ba1.2k sqft6407 W 32nd St, Loveland, CO 80538Off Market
Nearby schools
GreatSchools rating
- 7/10Big Thompson Elementary SchoolGrades: K-5Distance: 1.1 mi
- 5/10Walt Clark Middle SchoolGrades: 6-8Distance: 4.2 mi
- 6/10Thompson Valley High SchoolGrades: 9-12Distance: 4.6 mi
Schools provided by the listing agent
- Elementary: Big Thompson
- Middle: Clark (Walt)
- High: Thompson Valley
Source: IRES as distributed by MLS GRID. This data may not be complete. We recommend contacting the local school district to confirm school assignments for this home.
Get a cash offer in 3 minutes
Find out how much your home could sell for in as little as 3 minutes with a no-obligation cash offer.
Estimated market value
$993,600
Get a cash offer in 3 minutes
Find out how much your home could sell for in as little as 3 minutes with a no-obligation cash offer.
Estimated market value
$993,600
- Colorado
- Larimer County
- Loveland
- 80538
- 3316 Moffat Ave
Nearby cities
Nearby zip codes
Other Loveland Topics
