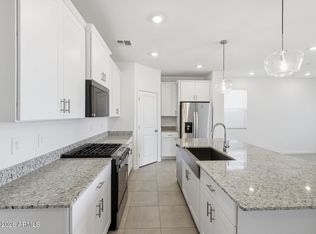
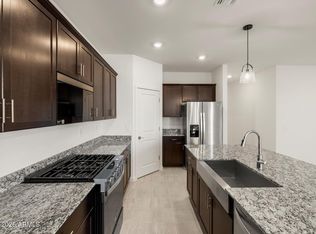
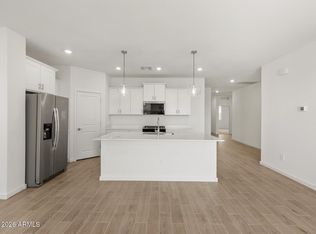
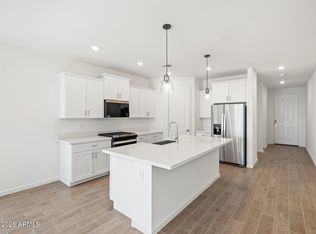
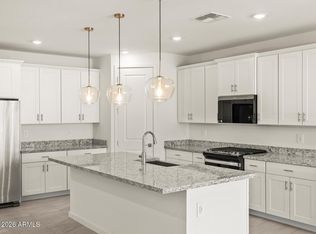
Brand new, energy-efficient home! This charming single-story will immediately have you dancing for joy. The open floorplan with a kitchen and a great room of the Mason is perfect for entertaining friends. Whether you're hosting a dinner party or preparing a casual meal, this kitchen has everything you need featuring white cabinets with hardware, granite countertops and a generous amount of tile. The open layout encourages a welcoming atmosphere for gatherings and socializing while offering 4 brms and 2 baths. Move-in ready homes including washer, dryer, fridge and blinds are now available in Anthem at Merrill Ranch in Florence. Residents will enjoy homes featuring flex spaces, covered back patios, secluded primary suites and more. Experience the comfort and peace of mind.
Pending
Price cut: $10K (7/16)
$299,990
3316 N CAMDEN Drive, Florence, AZ 85132
4beds
1,832sqft
:
Get pre-qualified$2,070/mo
Single Family Residence
Built in 2026
5,130 Square Feet Lot
$-- Zestimate®
$164/sqft
$178/mo HOA
What's special
Open floorplanSecluded primary suitesCovered back patiosFlex spacesGranite countertopsWhite cabinets with hardwareGenerous amount of tile
- 97 days |
- 209 |
- 19 |
Zillow last checked:
Listing updated:
Listed by:
Joseph A Elberts 480-448-4728,
Meritage Homes of Arizona, Inc
Source: ARMLS,MLS#: 7019106
Facts & features
Interior
Bedrooms & bathrooms
- Bedrooms: 4
- Bathrooms: 2
- Full bathrooms: 2
Heating
- ENERGY STAR Qualified Equipment, Electric
Cooling
- HVAC SEER Rating, ENERGY STAR Qualified Equipment, Programmable Thmstat
Appliances
- Included: Dryer, Washer, Refrigerator, Built-in Microwave, Dishwasher, Disposal, Gas Range
- Laundry: Inside, Gas Dryer Hookup, Engy Star (See Rmks)
Features
- Pantry, High Speed Internet, Smart Home, Granite Counters, Double Vanity, Eat-in Kitchen, 9+ Flat Ceilings, No Interior Steps, Kitchen Island, 3/4 Bath Master Bdrm
- Flooring: Carpet, Tile
- Windows: Low Emissivity Windows, Double Pane Windows, ENERGY STAR Qualified Windows, Vinyl Frame
- Has basement: No
- Has fireplace: No
Interior area
- Total structure area: 1,832
- Total interior livable area: 1,832 sqft
Property
Parking
- Total spaces: 4
- Parking features: Attached, Garage Door Opener, Direct Access
- Attached garage spaces: 2
- Uncovered spaces: 2
Features
- Stories: 1
- Patio & porch: Covered
- Spa features: None
- Fencing: Back Yard,Block
Lot
- Size: 5,130 Square Feet
- Features: East/West Exposure, Sprinklers In Front, Desert Front, Dirt Back, Auto Timer H2O Front
Details
- Parcel number: 21115203
Construction
Type & style
- Home type: SingleFamily
- Property subtype: Single Family Residence
Materials
- Spray Foam Insulation, Stucco, Wood Frame, Low VOC Paint, Low VOC Wood Products, Painted, Low VOC Insulation, Ducts Professionally Air-Sealed
- Roof: Tile,Concrete
Condition
- Under Construction,New Construction
- New construction: Yes
- Year built: 2026
Details
- Builder name: Meritage Homes
- Warranty included: Yes
Utilities & green energy
- Sewer: Private Sewer
- Water: Pvt Water Company
Green energy
- Energy efficient items: Fresh Air Mechanical, ENERGY STAR Light Fixture, Multi-Zones
- Water conservation: Low-Flow Fixtures, Tankless Ht Wtr Heat
Community & HOA
Community
- Features: Pool, Golf, Lake, Community Spa, Community Media Room, Tennis Court(s), Playground, Biking/Walking Path, Fitness Center
- Subdivision: ANTHEM AT MERRILL RANCH - UNIT 41
HOA
- Has HOA: Yes
- Services included: Maintenance Grounds
- HOA fee: $133 monthly
- HOA name: Anthem Parkside @ MR
- HOA phone: 520-723-6655
- Second HOA fee: $45 monthly
- Second HOA name: Anthem @ MR
- Second HOA phone: 520-723-6655
Location
- Region: Florence
Financial & listing details
- Price per square foot: $164/sqft
- Annual tax amount: $128
- Date on market: 4/24/2026
- Cumulative days on market: 98 days
- Listing terms: Cash,Conventional,1031 Exchange,FHA,USDA Loan,VA Loan
- Ownership: Fee Simple
Estimated market value
Not available
Estimated sales range
Not available
Not available
Price history
| Date | Event | Price |
|---|---|---|
| 7/24/2026 | Pending sale | $299,990$164/sqft |
Source:  ARMLS #7019106 Report a problem ARMLS #7019106 Report a problem | ||
| 7/16/2026 | Price change | $299,990-3.2%$164/sqft |
Source:  Meritage Homes Report a problem Meritage Homes Report a problem | ||
| 7/2/2026 | Price change | $309,990-3.1%$169/sqft |
Source: ARMLS #7019106 Report a problem | ||
| 6/24/2026 | Price change | $319,990-1.5%$175/sqft |
Source: ARMLS #7019106 Report a problem | ||
| 6/17/2026 | Price change | $324,990-0.6%$177/sqft |
Source: ARMLS #7019106 Report a problem | ||
| 6/3/2026 | Price change | $326,990+0.6%$178/sqft |
Source: ARMLS #7019106 Report a problem | ||
| 4/24/2026 | Price change | $324,990-8%$177/sqft |
Source: Meritage Homes Report a problem | ||
| 4/22/2026 | Listed for sale | $353,080$193/sqft |
Source: Meritage Homes Report a problem | ||
Public tax history
Tax history is unavailable.
Monthly payment
Est. payment
Payment breakdown
Explore the cost of this home by adjusting the details. Changes won't be saved.Climate risks
Neighborhood: Merrill Ranch
Nearby schools
GreatSchools rating
- 5/10Anthem Elementary SchoolGrades: PK-9Distance: 0.9 mi
- 4/10Florence High SchoolGrades: 7-12Distance: 6.5 mi
Schools provided by the listing agent
- Elementary: Anthem Elementary School
- Middle: Anthem Elementary School
- High: Florence High School
- District: Florence Unified School District
Source: ARMLS. This data may not be complete. We recommend contacting the local school district to confirm school assignments for this home.
- $274,9903 bd2 ba1.5k sqft3302 N Camden Dr, Florence, AZ 85132New Construction
- $292,9904 bd2 ba1.8k sqft3328 N Camden Dr, Florence, AZ 85132New Construction
- $307,9903 bd2 ba1.5k sqft3340 N Camden Dr, Florence, AZ 85132Sold
- $325,0004 bd3 ba2k sqft3317 N Camden Dr, Florence, AZ 85132Sold
- $305,0003 bd2 ba1.5k sqft3276 N Camden Dr, Florence, AZ 85132Sold
- $324,9904 bd3 ba2k sqft3354 N Camden Dr, Florence, AZ 85132Sold
- $309,9904 bd2 ba1.8k sqft3329 N Camden Dr, Florence, AZ 85132Sold
- $299,9903 bd2 ba1.5k sqft3343 N Camden Dr, Florence, AZ 85132Sold
A local agent can set up tours, give advice and negotiate with sellers.
Similar homes
- $289,9973 bd2 ba1.5k sqft3446 N CAMDEN Drive, Florence, AZ 85132For Sale
 MLS ID #7057799, Melissa M Bailey, Real Broker. ARMLS
 - $292,9904 bd2 ba1.8k sqft3328 N CAMDEN Drive, Florence, AZ 85132New ConstructionARMLS
- $289,9903 bd2 ba1.5k sqft3618 N CAMDEN Drive, Florence, AZ 85132New Construction
 ARMLS
ARMLS - $321,9904 bd3 ba2k sqft8444 W SARATOGA Way, Florence, AZ 85132New Construction
 MLS ID #7011379, Joseph A Elberts, Meritage Homes of Arizona, Inc. ARMLS
 - $274,9903 bd2 ba1.5k sqft3302 N CAMDEN Drive, Florence, AZ 85132New ConstructionARMLS
- $321,9903 bd2 ba1.8k sqft8425 W SARATOGA Way, Florence, AZ 85132New ConstructionARMLS
- $331,9903 bd2 ba1.8k sqft8395 W SARATOGA Way, Florence, AZ 85132New ConstructionARMLS
- $341,9904 bd3 ba2k sqft3870 N PATRIOT Way, Florence, AZ 85132New ConstructionMLS ID #7040636, Joseph A Elberts, Meritage Homes of Arizona, Inc. ARMLS
- $351,9904 bd3 ba2.1k sqft8412 W SARATOGA Way, Florence, AZ 85132New ConstructionARMLS
- $283,0003 bd2 ba1.4k sqft7295 W Candlewood Way, Florence, AZ 85132For SaleMLS ID #6992652, Richard Hodgeson, MAR-KEY Real Estate. ARMLS
- $331,9903 bd2 ba1.8k sqft3779 N Camden Drive, Florence, AZ 85132New ConstructionARMLS
- $356,9904 bd3 ba2.1k sqft3820 N PATRIOT Way, Florence, AZ 85132New ConstructionARMLS
- $361,9904 bd3 ba2.3k sqft3897 N PATRIOT Way, Florence, AZ 85132New ConstructionMLS ID #7040775, Joseph A Elberts, Meritage Homes of Arizona, Inc. ARMLS
- $330,0003 bd2 ba1.7k sqft2869 N Coronado Drive, Florence, AZ 85132For SaleMLS ID #7023907, Katie Lambert, eXp Realty. ARMLS
- from $331,9903 bd2 ba1.6k sqftCaden Plan, Anthem at Merrill Ranch, Florence, AZ 85132New ConstructionDR Horton
- $344,9902 bd2 ba1.3k sqft8079 W MEADOWLARK Way, Florence, AZ 85132New ConstructionARMLS
- from $308,9903 bd2 ba1.4k sqftSterling Plan, Magma Ranch Vistas, Florence, AZ 85132New ConstructionStarlight Homes
- from $289,9903 bd2 ba1.3k sqftSwan Plan, Western Crossing, Florence, AZ 85132New ConstructionDR Horton
- $434,9002 bd3 ba2.2k sqft7280 W CACTUS WREN Way, Florence, AZ 85132For SaleMLS ID #7046405, Kelly Demar Farnsworth, AZ Key LLC. ARMLS
- $299,9904 bd3 ba1.9k sqft1362 W AZTEC Drive, Coolidge, AZ 85128For SaleMLS ID #7047280, Victoria Aquende, Oakwood Sales, LLC. ARMLS
