Nestled on an expansive, nearly half-acre treed lot, this exceptional 4-bedroom, 3.5-bath residence offers the perfect blend of timeless elegance, privacy, and resort-style living. Surrounded by mature trees and lush landscaping, the property creates a secluded retreat designed for both everyday comfort and unforgettable entertaining. Inside, thoughtfully and updated living spaces are filled with natural light and offer an effortless flow between formal and casual areas. The spacious layout provides generous bedrooms, luxurious baths, and inviting gathering spaces that are equally suited for intimate evenings or hosting family and friends. Primary owners suite is tucked in on the first floor, while the other bedrooms and 2 full baths, PLUS a game room are on the second floor. As you step outside to your own private oasis, the sparkling pool and spa are complemented by a beautifully appointed outdoor pavilion, creating the ultimate destination for year-round entertaining. Whether you're enjoying quiet mornings beneath the cedar pergola and trees, dining alfresco, or relaxing poolside, every detail has been curated for an elevated outdoor lifestyle. A detached shop with electricity adds incredible versatility, offering the ideal space for hobbies, storage, a workshop, or additional recreational needs. With nearly half an acre of beautifully landscaped grounds, there's ample room to enjoy both recreation and relaxation while still embracing the privacy that only a homesite of this caliber can provide. This is more than a home—it's a lifestyle, where luxury, comfort, and exceptional outdoor living come together in one remarkable property on one of the most coveted streets in Flower Mound! **BUYERS CHANGED MIND - NO FAULT OF THE SELLERS!!**
Sold
Price Unknown
3316 Pecan Park Dr, Flower Mound, TX 75022
4beds
3,224sqft
Single Family Residence
Built in 1994
0.43 Acres Lot
$895,000 Zestimate®
$--/sqft
$5,735 Estimated rent
Home value
$895,000
$850,000 - $940,000
$5,735/mo
Zestimate® history
Owner options
List your home for rent
$5,735/mo
Rent Zestimate®
Find your next renter with Zillow Rental Manager. Plus, with online applications, you can quickly screen prospective tenants – for free.
$5,735/mo
Rent Zestimate®
Refinance and save
$400/mo
Est. payment
Refinancing to a lower rate could help reduce your monthly payments and save thousands over the life of the loan.
$400/mo
Est. payment
Explore your selling options
Work with a Zillow partner agent
Leverage their expertise and Zillow's premium Showcase listings to get your home seen by more buyers.
Get startedList with your own agent
Get your home in front of millions of buyers by listing it on Zillow.
Learn how to do itSell it yourself
Take full control of how buyers see your home on Zillow by listing For Sale by Owner (FSBO).
List your homeWhat's special
Sparkling pool and spaRelaxing poolsideFilled with natural lightDining alfrescoBeautifully appointed outdoor pavilionGenerous bedroomsInviting gathering spaces
Zillow last checked:
Listing updated:
Listed by:
Shay Eastland 0605662 972-539-3000,
Ebby Halliday, REALTORS 972-539-3000
Bought with:
Micah Young, 0625234
eXp Realty LLC
Source: NTREIS,MLS#: 21315419
Facts & features
Interior
Bedrooms & bathrooms
- Bedrooms: 4
- Bathrooms: 4
- Full bathrooms: 3
- 1/2 bathrooms: 1
Primary bedroom
- Features: Ceiling Fan(s), Double Vanity, En Suite Bathroom, Fireplace, Garden Tub/Roman Tub, Linen Closet, Separate Shower, Walk-In Closet(s)
- Level: First
- Dimensions: 20 x 15
Bedroom
- Features: Ceiling Fan(s), En Suite Bathroom, Split Bedrooms, Walk-In Closet(s)
- Level: Second
- Dimensions: 11 x 11
Bedroom
- Features: Ceiling Fan(s), Split Bedrooms, Walk-In Closet(s)
- Level: Second
- Dimensions: 13 x 11
Bedroom
- Features: Ceiling Fan(s), En Suite Bathroom, Split Bedrooms, Walk-In Closet(s)
- Level: Second
- Dimensions: 14 x 12
Breakfast room nook
- Features: Eat-in Kitchen
- Level: First
- Dimensions: 12 x 10
Dining room
- Features: Fireplace
- Level: First
- Dimensions: 13 x 11
Family room
- Features: Ceiling Fan(s), Fireplace
- Level: First
- Dimensions: 17 x 18
Game room
- Features: Built-in Features, Ceiling Fan(s)
- Level: Second
- Dimensions: 18 x 17
Kitchen
- Features: Breakfast Bar, Built-in Features, Butler's Pantry, Eat-in Kitchen, Granite Counters, Kitchen Island, Pantry, Walk-In Pantry
- Level: First
- Dimensions: 13 x 10
Living room
- Level: First
- Dimensions: 14 x 11
Heating
- Central, Natural Gas
Cooling
- Central Air, Ceiling Fan(s), Electric
Appliances
- Included: Dishwasher, Electric Cooktop, Electric Oven, Disposal, Gas Water Heater, Microwave, Vented Exhaust Fan
- Laundry: Laundry Chute, Washer Hookup, Dryer Hookup, ElectricDryer Hookup, GasDryer Hookup, Laundry in Utility Room
Features
- Decorative/Designer Lighting Fixtures, Eat-in Kitchen, Granite Counters, High Speed Internet, Kitchen Island, Pantry, Cable TV, Walk-In Closet(s), Wired for Sound
- Flooring: Carpet, Ceramic Tile, Luxury Vinyl Plank
- Windows: Bay Window(s), Window Coverings
- Has basement: No
- Number of fireplaces: 2
- Fireplace features: Dining Room, Double Sided, Family Room, Primary Bedroom
Interior area
- Total interior livable area: 3,224 sqft
Property
Parking
- Total spaces: 2
- Parking features: Direct Access, Door-Single, Driveway, Garage, Garage Door Opener, Heated Garage, Garage Faces Side
- Attached garage spaces: 2
Features
- Levels: Two
- Stories: 2
- Patio & porch: Covered
- Exterior features: Fire Pit, Garden, Lighting, Outdoor Grill, Outdoor Kitchen, Outdoor Living Area, Other, Rain Gutters, Storage
- Pool features: Heated, In Ground, Pool, Pool Sweep, Pool/Spa Combo, Sport, Water Feature
- Fencing: Fenced,Wood,Wrought Iron
Lot
- Size: 0.43 Acres
- Features: Back Yard, Cul-De-Sac, Interior Lot, Lawn, Landscaped, Subdivision, Sprinkler System, Few Trees
Details
- Additional structures: Pergola, Shed(s), Workshop
- Parcel number: R166745
Construction
Type & style
- Home type: SingleFamily
- Architectural style: Traditional,Detached
- Property subtype: Single Family Residence
Materials
- Brick
- Foundation: Slab
- Roof: Composition
Condition
- Year built: 1994
Utilities & green energy
- Sewer: Public Sewer
- Water: Public
- Utilities for property: Sewer Available, Water Available, Cable Available
Community & HOA
Community
- Features: Curbs, Sidewalks
- Security: Security System Owned, Smoke Detector(s)
- Subdivision: Pecan Park Estates
HOA
- Has HOA: Yes
- Services included: Association Management, Insurance
- HOA fee: $400 annually
- HOA name: Pecan Park Hoa
- HOA phone: 832-741-4632
Location
- Region: Flower Mound
Financial & listing details
- Tax assessed value: $678,186
- Annual tax amount: $11,468
- Date on market: 7/16/2026
- Cumulative days on market: 9 days
- Exclusions: See Transaction Desk for the full list of exclusions and conveyances.
Price history
| Date | Event | Price |
|---|---|---|
| 8/5/2026 | Sold | -- |
Source: NTREIS #21315419 Report a problem | ||
| 7/30/2026 | Pending sale | $899,999$279/sqft |
Source: NTREIS #21315419 Report a problem | ||
| 7/27/2026 | Contingent | $899,999$279/sqft |
Source: NTREIS #21315419 Report a problem | ||
| 7/22/2026 | Listed for sale | $899,999$279/sqft |
Source: NTREIS #21315419 Report a problem | ||
| 7/19/2026 | Contingent | $899,999$279/sqft |
Source: NTREIS #21315419 Report a problem | ||
| 7/16/2026 | Listed for sale | $899,999$279/sqft |
Source: NTREIS #21315419 Report a problem | ||
Public tax history
| Year | Property taxes | Tax assessment |
|---|---|---|
| 2025 | $9,365 -4.1% | $678,186 +2.4% |
| 2024 | $9,763 +7.6% | $662,360 +7.4% |
| 2023 | $9,069 -6.4% | $616,762 +10% |
| 2022 | $9,686 +2.2% | $560,693 +10% |
| 2021 | $9,481 +6.4% | $509,721 +10% |
| 2020 | $8,912 -0.3% | $463,480 -0.6% |
| 2019 | $8,938 +0.1% | $466,347 +4.1% |
| 2018 | $8,933 +9.2% | $448,104 +6.9% |
| 2017 | $8,180 | $419,000 +3.5% |
| 2016 | $8,180 +8.4% | $405,000 +3.8% |
| 2015 | $7,544 | $390,358 +10% |
| 2014 | $7,544 | $354,871 +10.9% |
| 2013 | $7,544 | $320,004 +12.3% |
| 2012 | -- | $284,931 -5.4% |
| 2011 | -- | $301,298 -4.4% |
| 2010 | -- | $315,298 -2.9% |
| 2009 | -- | $324,743 +4.3% |
| 2007 | $6,984 +3.6% | $311,438 +9.6% |
| 2006 | $6,741 +1.1% | $284,115 +1.4% |
| 2005 | $6,669 | $280,251 -5.4% |
| 2004 | -- | $296,282 +0% |
| 2002 | -- | $296,242 -2.6% |
| 2001 | -- | $304,129 |
Find assessor info on the county website
Neighborhood: 75022
Nearby homes
- $723,1004 bd4 ba2.7k sqft3312 Pecan Park Dr, Flower Mound, TX 75022Off Market
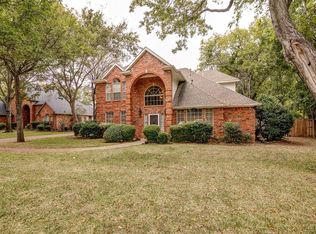
- $758,6004 bd3 ba3k sqft3400 Pecan Park Dr, Flower Mound, TX 75022Off Market
- $--4 bd4 ba2.9k sqft3404 Pecan Park Dr, Flower Mound, TX 75022Sold

- $858,9004 bd3 ba3.4k sqft3308 Pecan Park Dr, Flower Mound, TX 75022Off Market
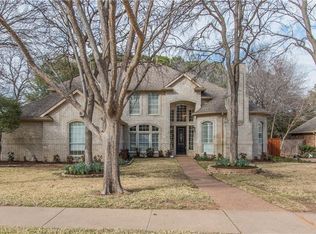
- $908,9005 bd5 ba3.6k sqft3317 Pecan Park Dr, Flower Mound, TX 75022Off Market
- $746,1004 bd3 ba2.9k sqft3313 Pecan Park Dr, Flower Mound, TX 75022Off Market
- $770,1004 bd3 ba2.6k sqft3401 Pecan Park Dr, Flower Mound, TX 75022Off Market
- $688,8004 bd2 ba2.4k sqft3309 Pecan Park Dr, Flower Mound, TX 75022Off Market
Nearby schools
GreatSchools rating
- 10/10Wellington Elementary SchoolGrades: PK-5Distance: 0.9 mi
- 10/10McKamy Middle SchoolGrades: 6-8Distance: 1.4 mi
- 9/10Flower Mound High SchoolGrades: 9-12Distance: 0.4 mi
Schools provided by the listing agent
- Elementary: Wellington
- Middle: Mckamy
- High: Flower Mound
- District: Lewisville ISD
Source: NTREIS. This data may not be complete. We recommend contacting the local school district to confirm school assignments for this home.
Get a cash offer in 3 minutes
Find out how much your home could sell for in as little as 3 minutes with a no-obligation cash offer.
Estimated market value
$895,000
Get a cash offer in 3 minutes
Find out how much your home could sell for in as little as 3 minutes with a no-obligation cash offer.
Estimated market value
$895,000
- Texas
- Denton County
- Flower Mound
- 75022
- 3316 Pecan Park Dr
Nearby cities
Nearby neighborhoods
Nearby zip codes
Other Flower Mound Topics
