Stunning, spacious home in a prime location! Rare opportunity in Pecan Park Estates—a quiet, single-street community offering privacy and charm. Situated on an impressive .43-acre lot surrounded by gorgeous mature trees, this property delivers the perfect blend of indoor comfort and outdoor living. The backyard is an entertainer’s dream, featuring a gated pool and spa, expansive grassy area, and an incredible outdoor living center complete with a stone fireplace, built-in grill, cabinetry, vaulted wood ceiling, and ample seating space—ideal for year-round gatherings. Inside, you’ll find a beautifully updated interior with warm wood flooring, fresh paint, arched doorways, crown molding, and modern light fixtures. The spacious kitchen is equipped with granite countertops, dual ovens, a 6-burner gas cooktop, abundant cabinetry, and a sunny eat-in dining area. The light-filled living room showcases high ceilings, fireplace, and a wall of floor-to-ceiling windows overlooking the backyard. The tranquil primary suite offers private access to the outdoors and serene views, along with a fully remodeled spa-like bathroom featuring a custom vanity and a luxurious wet room with a soaking tub and walk-in shower, plus marble finishes throughout. The main level also includes a dedicated office with built-ins, formal dining and living spaces, and a convenient half bath. Upstairs, enjoy fresh carpet, updated bathrooms, a spacious game room, and three additional bedrooms—one with an ensuite bath and two connected by a Jack-and-Jill bathroom. A walk-in attic with built-in shelving provides exceptional storage. Designed for both everyday living and unforgettable entertaining, this home is the perfect retreat for Texas summers and beyond!
Sold
Price Unknown
3404 Pecan Park Dr, Flower Mound, TX 75022
4beds
2,908sqft
Single Family Residence
Built in 1993
0.43 Acres Lot
$835,900 Zestimate®
$--/sqft
$4,654 Estimated rent
Home value
$835,900
$794,000 - $886,000
$4,654/mo
Zestimate® history
Owner options
List your home for rent
$4,654/mo
Rent Zestimate®
Find your next renter with Zillow Rental Manager. Plus, with online applications, you can quickly screen prospective tenants – for free.
$4,654/mo
Rent Zestimate®
Refinance and save
$425/mo
Est. payment
Refinancing to a lower rate could help reduce your monthly payments and save thousands over the life of the loan.
$425/mo
Est. payment
Explore your selling options
Work with a Zillow partner agent
Leverage their expertise and Zillow's premium Showcase listings to get your home seen by more buyers.
Get startedList with your own agent
Get your home in front of millions of buyers by listing it on Zillow.
Learn how to do itSell it yourself
Take full control of how buyers see your home on Zillow by listing For Sale by Owner (FSBO).
List your homeWhat's special
Gated pool and spaModern light fixturesFresh paintBeautifully updated interiorHigh ceilingsBuilt-in grillWarm wood flooring
Zillow last checked:
Listing updated:
Listed by:
Taffney Wilson 0576787 469-222-6012,
Keller Williams Realty Allen 972-747-5100,
Taylor Wilson 0669761 214-274-4919,
Keller Williams Realty Allen
Bought with:
Jared Pruett, 0677632
Century 21 Mike Bowman, Inc.
Source: NTREIS,MLS#: 21234484
Facts & features
Interior
Bedrooms & bathrooms
- Bedrooms: 4
- Bathrooms: 4
- Full bathrooms: 3
- 1/2 bathrooms: 1
Primary bedroom
- Features: Ceiling Fan(s), En Suite Bathroom, Sitting Area in Primary, Walk-In Closet(s)
- Level: First
- Dimensions: 15 x 22
Bedroom
- Features: Ceiling Fan(s)
- Level: Second
- Dimensions: 12 x 9
Bedroom
- Features: Ceiling Fan(s), Split Bedrooms
- Level: Second
- Dimensions: 11 x 15
Bedroom
- Features: Ceiling Fan(s), Split Bedrooms
- Level: Second
- Dimensions: 11 x 12
Primary bathroom
- Features: Built-in Features, En Suite Bathroom, Hollywood Bath, Multiple Shower Heads, Stone Counters, Separate Shower
- Level: First
- Dimensions: 11 x 13
Breakfast room nook
- Level: First
- Dimensions: 12 x 7
Dining room
- Level: First
- Dimensions: 11 x 11
Other
- Features: Built-in Features, Stone Counters
- Level: Second
- Dimensions: 8 x 4
Other
- Features: Built-in Features, Granite Counters, Jack and Jill Bath
- Level: Second
- Dimensions: 5 x 12
Game room
- Features: Ceiling Fan(s)
- Level: Second
- Dimensions: 18 x 15
Half bath
- Features: Granite Counters
- Level: First
- Dimensions: 4 x 6
Kitchen
- Features: Eat-in Kitchen, Kitchen Island, Stone Counters, Walk-In Pantry
- Level: First
- Dimensions: 14 x 16
Laundry
- Features: Built-in Features
- Level: First
- Dimensions: 7 x 7
Living room
- Features: Ceiling Fan(s), Fireplace
- Level: First
- Dimensions: 18 x 16
Living room
- Level: First
- Dimensions: 12 x 14
Office
- Features: Built-in Features
- Level: First
- Dimensions: 12 x 10
Heating
- Central, Natural Gas
Cooling
- Central Air, Ceiling Fan(s), Electric
Appliances
- Included: Some Gas Appliances, Double Oven, Dishwasher, Gas Cooktop, Disposal, Plumbed For Gas
- Laundry: Washer Hookup, Dryer Hookup, GasDryer Hookup
Features
- Decorative/Designer Lighting Fixtures, Eat-in Kitchen, Granite Counters, Kitchen Island, Open Floorplan, Pantry, Walk-In Closet(s)
- Flooring: Carpet, Tile, Wood
- Windows: Window Coverings
- Has basement: No
- Number of fireplaces: 2
- Fireplace features: Living Room, Masonry
Interior area
- Total interior livable area: 2,908 sqft
Property
Parking
- Total spaces: 2
- Parking features: Door-Single, Garage, Garage Door Opener, Oversized, Garage Faces Side
- Attached garage spaces: 2
Features
- Levels: Two
- Stories: 2
- Patio & porch: Patio, See Remarks, Covered
- Exterior features: Barbecue, Outdoor Grill, Outdoor Kitchen, Outdoor Living Area, Private Yard, Rain Gutters
- Has private pool: Yes
- Pool features: Fenced, In Ground, Outdoor Pool, Pool, Private
- Has spa: Yes
- Spa features: Hot Tub
- Fencing: Wood
Lot
- Size: 0.43 Acres
- Features: Back Yard, Interior Lot, Lawn, Landscaped, Many Trees, Sprinkler System
Details
- Additional structures: Outdoor Kitchen
- Parcel number: R166743
Construction
Type & style
- Home type: SingleFamily
- Architectural style: Traditional,Detached
- Property subtype: Single Family Residence
Materials
- Brick
- Foundation: Slab
- Roof: Composition,Shingle
Condition
- Year built: 1993
Utilities & green energy
- Sewer: Public Sewer
- Water: Public
- Utilities for property: Electricity Connected, Natural Gas Available, Sewer Available, Water Available
Community & HOA
Community
- Security: Carbon Monoxide Detector(s), Smoke Detector(s)
- Subdivision: Pecan Park Estates
HOA
- Has HOA: Yes
- Services included: Association Management, Maintenance Grounds
- HOA fee: $425 annually
- HOA name: Pecan Park Estates Hoa
- HOA phone: 832-741-4632
Location
- Region: Flower Mound
Financial & listing details
- Tax assessed value: $682,293
- Annual tax amount: $11,538
- Date on market: 4/10/2026
- Cumulative days on market: 8 days
- Listing terms: Cash,Conventional,FHA,VA Loan
Price history
| Date | Event | Price |
|---|---|---|
| 5/13/2026 | Sold | -- |
Source: NTREIS #21234484 Report a problem | ||
| 5/13/2026 | Pending sale | $890,000$306/sqft |
Source: NTREIS #21234484 Report a problem | ||
| 4/20/2026 | Contingent | $890,000$306/sqft |
Source: NTREIS #21234484 Report a problem | ||
| 4/10/2026 | Listed for sale | $890,000+6.6%$306/sqft |
Source: NTREIS #21234484 Report a problem | ||
| 11/19/2024 | Sold | -- |
Source: NTREIS #20748795 Report a problem | ||
| 10/21/2024 | Pending sale | $835,000$287/sqft |
Source: NTREIS #20748795 Report a problem | ||
| 10/11/2024 | Listed for sale | $835,000$287/sqft |
Source: NTREIS #20748795 Report a problem | ||
Public tax history
| Year | Property taxes | Tax assessment |
|---|---|---|
| 2025 | $9,443 -3.2% | $682,293 +3.1% |
| 2024 | $9,755 +7.3% | $661,877 +7.1% |
| 2023 | $9,093 -6.4% | $618,273 +10% |
| 2022 | $9,710 +2.2% | $562,066 +10% |
| 2021 | $9,505 +6.4% | $510,969 +10% |
| 2020 | $8,932 -0.4% | $464,517 -0.7% |
| 2019 | $8,967 +0.1% | $467,790 +4.1% |
| 2018 | $8,960 +3.9% | $449,369 +4.8% |
| 2017 | $8,621 | $428,830 +0.7% |
| 2016 | $8,621 +3.7% | $425,933 +6.8% |
| 2015 | $8,310 | $399,000 +2.3% |
| 2014 | $8,310 | $389,898 +23.4% |
| 2013 | $8,310 | $315,847 +10% |
| 2012 | -- | $287,134 -4.8% |
| 2011 | -- | $301,458 -5.2% |
| 2010 | -- | $317,827 -0.9% |
| 2009 | -- | $320,731 +11.4% |
| 2007 | $6,436 -2.3% | $287,806 +3.6% |
| 2006 | $6,587 +1.1% | $277,843 +1.4% |
| 2005 | $6,517 | $274,113 -6.2% |
| 2004 | -- | $292,134 +1.9% |
| 2002 | -- | $286,799 -2.6% |
| 2001 | -- | $294,365 |
Find assessor info on the county website
Neighborhood: 75022
Nearby homes
- $763,3004 bd3 ba3k sqft3400 Pecan Park Dr, Flower Mound, TX 75022Off Market
- $831,3004 bd3 ba3.4k sqft3408 Pecan Park Dr, Flower Mound, TX 75022Off Market
- $--4 bd4 ba3.2k sqft3316 Pecan Park Dr, Flower Mound, TX 75022Sold
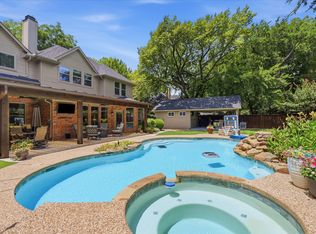
- $823,7004 bd2 ba3.7k sqft3412 Pecan Park Dr, Flower Mound, TX 75022Off Market
- $772,6004 bd3 ba2.6k sqft3401 Pecan Park Dr, Flower Mound, TX 75022Off Market
- $884,5004 bd3 ba3.3k sqft3405 Pecan Park Dr, Flower Mound, TX 75022Off Market
- $916,6005 bd5 ba3.6k sqft3317 Pecan Park Dr, Flower Mound, TX 75022Off Market
- $900,5004 bd3 ba3.4k sqft3409 Pecan Park Dr, Flower Mound, TX 75022Off Market
Nearby schools
GreatSchools rating
- 10/10Wellington Elementary SchoolGrades: PK-5Distance: 0.9 mi
- 10/10McKamy Middle SchoolGrades: 6-8Distance: 1.4 mi
- 9/10Flower Mound High SchoolGrades: 9-12Distance: 0.4 mi
Schools provided by the listing agent
- Elementary: Wellington
- Middle: Mckamy
- High: Flower Mound
- District: Lewisville ISD
Source: NTREIS. This data may not be complete. We recommend contacting the local school district to confirm school assignments for this home.
Get a cash offer in 3 minutes
Find out how much your home could sell for in as little as 3 minutes with a no-obligation cash offer.
Estimated market value
$835,900
Get a cash offer in 3 minutes
Find out how much your home could sell for in as little as 3 minutes with a no-obligation cash offer.
Estimated market value
$835,900
- Texas
- Denton County
- Flower Mound
- 75022
- 3404 Pecan Park Dr
Nearby cities
Nearby neighborhoods
Nearby zip codes
Other Flower Mound Topics
