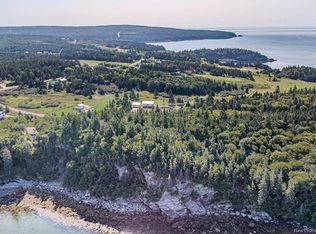
Opportunity is a knockin'! Owned by the same family since it was built (believed to have been around 1948), this home is ready for a new family to truly make their own. The property is incredible! Forget about sitting and drinking your morning coffee inside. After a short stroll down a path, you'll enjoy a secluded beach where you will loose yourself in the peaceful sounds of the water entering the Bay of Fundy from Thomas Brook. The home itself has four bedrooms upstairs. On the main floor is your living space with the kitchen, dining room, living room, laundry and full bath. There is also a cellar where you will find the dug well. If you wish to put in a drilled well, that could be worth exploring. Pretty much everything you see in the home (with the exception of a few things), will remain. The detached garage/workshop and the cellar are quite literally filled with "treasures" for you to either use, sell or get a dumpster to take some of it away. There is a shed in the back woods that will likely need to come down. As reflected in the price, the home will require some work. The renovations are started for you with the roof having been replaced in 2024 and the windows upstairs were replaced in 2018. It will only require a short playlist for your relaxing drive home as it's only a 15 minute drive to uptown Saint John. This is your chance to enjoy country living at its best!
For sale
C$150,000
3316 Red Head Rd, Simonds, NB E2J 4W9
4beds
1,273sqft
SingleFamily
Built in 1948
1.01 Acres Lot
$-- Zestimate®
C$118/sqft
C$-- HOA
What's special
Secluded beachFour bedrooms upstairs
- 3 days
- 156
- 11
Zillow last checked:
Listing updated:
Listed by:
LINNEA VANDENBERGHE, Salesperson,
RE/MAX Professionals Brokerage
Source: New Brunswick Real Estate Board,MLS®#: NB147927
Facts & features
Interior
Bedrooms & bathrooms
- Bedrooms: 4
- Bathrooms: 1
- Full bathrooms: 1
Bedroom
- Level: Second
Bedroom
- Level: Second
Bedroom
- Level: Second
Bedroom
- Level: Second
Bathroom
- Level: Main
Other
- Level: Main
Dining room
- Level: Main
Kitchen
- Level: Main
Laundry
- Level: Main
Living room
- Level: Main
Heating
- Forced Air, Oil
Cooling
- Ductless, Heat Pump - Ducted
Appliances
- Included: Water Heater
Features
- Flooring: Carpet, Tile
- Basement: Unfinished,Walk-Out Access
- Has fireplace: No
Interior area
- Total structure area: 1,273
- Total interior livable area: 1,273 sqft
- Finished area above ground: 1,273
Video & virtual tour
Property
Parking
- Parking features: Circular Driveway, Gravel, Multi, Garage
- Has garage: Yes
- Has uncovered spaces: Yes
- Details: Garage Size(Garage/Workshop Is Detached, Insulated And Has Oversized Doors And Space)
Features
- Levels: Two
Lot
- Size: 1.01 Acres
- Features: 1.0 -2.99 Acres
Details
- Parcel number: 00427922
Construction
Type & style
- Home type: SingleFamily
Materials
- Wood Siding
- Foundation: Block
- Roof: Asphalt
Condition
- Year built: 1948
Utilities & green energy
- Sewer: Septic Tank
- Water: Dug, Well
Community & HOA
Location
- Region: Simonds
Financial & listing details
- Price per square foot: C$118/sqft
- Annual tax amount: C$1,205
- Date on market: 9/15/2026
- Ownership: Freehold
Price history
Price history is unavailable.
Public tax history
Tax history is unavailable.
Climate risks
Neighborhood: E2J
Nearby schools
GreatSchools rating
No schools nearby
We couldn't find any schools near this home.

Similar homes
- C$219,0003 bd1 ba1.4k sqft3276 Red Head Rd, Simonds, NB E2J 4W7For Sale
 MLS ID #NB141135, PETER COUGHLAN, Salesperson, Royal LePage Atlantic Brokerage. New Brunswick Real Estate Board
 - C$139,0004 bd2 ba1.1k sqft227 Woolastook Dr, Grand Bay Westfield, NB E5K 1S7For Sale
 MLS ID #NB147788, Wendy Stevens, Salesperson, eXp Realty Brokerage. New Brunswick Real Estate Board
 - C$150,0002 bd1 ba758 sqft280 Mount Pleasant Ave, Saint John, NB E2J 1T4For Sale
 MLS ID #NB144731, TED MCSHANE, Salesperson, RE/MAX Quality Real Estate Inc. Brokerage. New Brunswick Real Estate Board
 - C$189,9003 bd2 ba1.1k sqft1 Holly St, Simonds, NB E2S 2M9For Sale
 MLS ID #NB147174, PETER COUGHLAN, Salesperson, Royal LePage Atlantic Brokerage. New Brunswick Real Estate Board
