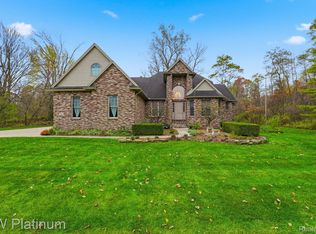
Located in Shorewood Forest subdivision, this welcoming family home perfectly combines comfort and practicality. Featuring 3 spacious bedrooms and a convenient first-floor primary suite, this home offers ample room for everyone. The expansive rooms throughout are ideal for both everyday living and entertaining, with a main floor den or office providing a private space for work or relaxation. The finished basement offers additional living or recreational space to suit your needs. Step outside into an elaborately landscaped backyard, complete with a serene pond, fire pit, beautiful brick paver patio, and a charming storage shed. This tranquil outdoor space provides the perfect setting for relaxation, outdoor dining, or hosting guests. Located near beaches, schools, shopping, and dining, this home offers both convenience and ample space for family and friends. Don’t miss the opportunity to own this beautiful property—schedule a showing today!
Sold for $445,000
$445,000
3316 Shorewood Ave, Fort Gratiot, MI 48059
4beds
4,230sqft
Single Family Residence
Built in 1998
0.63 Acres Lot
$481,400 Zestimate®
$105/sqft
$3,399 Estimated rent
Home value
$481,400
$414,000 - $558,000
$3,399/mo
Zestimate® history
Owner options
List your home for rent
$3,399/mo
Rent Zestimate®
Find your next renter with Zillow Rental Manager. Plus, with online applications, you can quickly screen prospective tenants – for free.
$3,399/mo
Rent Zestimate®
Refinance and save
$3,324/mo
Est. payment
Refinancing to a lower rate could help reduce your monthly payments and save thousands over the life of the loan.
$3,324/mo
Est. payment
Explore your selling options
Work with a Zillow partner agent
Leverage their expertise and Zillow's premium Showcase listings to get your home seen by more buyers.
Get startedList with your own agent
Get your home in front of millions of buyers by listing it on Zillow.
Learn how to do itSell it yourself
Take full control of how buyers see your home on Zillow by listing For Sale by Owner (FSBO).
List your homeWhat's special
Serene pondFire pitFinished basementElaborately landscaped backyardBeautiful brick paver patioFirst-floor primary suiteExpansive rooms
Zillow last checked:
Listing updated:
Listed by:
Cindy Davis 810-357-6378,
Berkshire Hathaway HomeServices Kee Realty Ft Gra
Bought with:
Ryan Maceri, 6501393054
KW Platinum
Source: Realcomp II,MLS#: 20250019565
Facts & features
Interior
Bedrooms & bathrooms
- Bedrooms: 4
- Bathrooms: 3
- Full bathrooms: 2
- 1/2 bathrooms: 1
Primary bedroom
- Level: Entry
- Area: 285
- Dimensions: 19 x 15
Bedroom
- Level: Second
- Area: 168
- Dimensions: 12 x 14
Bedroom
- Level: Second
- Area: 144
- Dimensions: 12 x 12
Bedroom
- Level: Second
- Area: 144
- Dimensions: 12 x 12
Primary bathroom
- Level: Entry
- Area: 165
- Dimensions: 15 x 11
Other
- Level: Second
- Area: 40
- Dimensions: 5 x 8
Other
- Level: Entry
- Area: 30
- Dimensions: 5 x 6
Dining room
- Level: Entry
- Area: 156
- Dimensions: 13 x 12
Family room
- Level: Basement
- Area: 660
- Dimensions: 22 x 30
Flex room
- Level: Entry
- Area: 210
- Dimensions: 15 x 14
Flex room
- Level: Basement
- Area: 228
- Dimensions: 19 x 12
Kitchen
- Level: Entry
- Area: 156
- Dimensions: 13 x 12
Laundry
- Level: Entry
- Area: 40
- Dimensions: 8 x 5
Living room
- Level: Entry
- Area: 340
- Dimensions: 20 x 17
Other
- Level: Basement
- Area: 660
- Dimensions: 30 x 22
Heating
- Forced Air, Natural Gas
Cooling
- Ceiling Fans, Central Air
Appliances
- Included: Dishwasher, Disposal, Dryer, Free Standing Electric Oven, Free Standing Refrigerator, Washer
Features
- Basement: Finished
- Has fireplace: No
Interior area
- Total interior livable area: 4,230 sqft
- Finished area above ground: 2,830
- Finished area below ground: 1,400
Property
Parking
- Total spaces: 2
- Parking features: Two Car Garage, Attached, Electricityin Garage, Garage Door Opener
- Attached garage spaces: 2
Features
- Levels: Two
- Stories: 2
- Entry location: GroundLevelwSteps
- Pool features: None
Lot
- Size: 0.63 Acres
- Dimensions: 120.00 x 229.00
Details
- Additional structures: Sheds
- Parcel number: 74209850061000
- Special conditions: Short Sale No,Standard
Construction
Type & style
- Home type: SingleFamily
- Architectural style: Contemporary
- Property subtype: Single Family Residence
Materials
- Brick, Vinyl Siding
- Foundation: Basement, Poured
- Roof: Asphalt
Condition
- New construction: No
- Year built: 1998
Utilities & green energy
- Sewer: Public Sewer
- Water: Public
Community & HOA
Community
- Subdivision: SHOREWOOD FORREST CONDO
HOA
- Has HOA: Yes
- HOA fee: $500 annually
- HOA phone: 810-987-2727
Location
- Region: Fort Gratiot
Financial & listing details
- Price per square foot: $105/sqft
- Tax assessed value: $140,348
- Annual tax amount: $4,549
- Date on market: 3/24/2025
- Cumulative days on market: 10 days
- Listing agreement: Exclusive Right To Sell
- Listing terms: Cash,Conventional,FHA,Va Loan
- Exclusions: Exclusion(s) Do Not Exist
Price history
| Date | Event | Price |
|---|---|---|
| 5/2/2025 | Sold | $445,000+1.2%$105/sqft |
Source:  Realcomp II #20250019565 Report a problem Realcomp II #20250019565 Report a problem | ||
| 4/3/2025 | Pending sale | $439,900$104/sqft |
Source: Realcomp II #20250019565 Report a problem | ||
| 3/24/2025 | Listed for sale | $439,900+83.3%$104/sqft |
Source: Realcomp II #20250019565 Report a problem | ||
| 10/12/2010 | Sold | $240,000$57/sqft |
Source:  MiRealSource #31002645 Report a problem MiRealSource #31002645 Report a problem | ||
Public tax history
| Year | Property taxes | Tax assessment |
|---|---|---|
| 2025 | $4,781 +10% | $237,200 -2.7% |
| 2024 | $4,348 +4.6% | $243,800 +8.4% |
| 2023 | $4,156 +8% | $225,000 +13.7% |
| 2022 | $3,849 | $197,900 +33.6% |
| 2021 | -- | $148,100 +2.1% |
| 2020 | -- | $145,100 +4.2% |
| 2019 | $3,697 | $139,300 -4.8% |
| 2018 | -- | $146,400 +16.1% |
| 2017 | -- | $126,100 |
| 2016 | -- | $126,100 +1.3% |
| 2015 | -- | $124,500 +5.2% |
| 2014 | -- | $118,400 +8.4% |
| 2013 | -- | $109,200 -2.3% |
| 2012 | -- | $111,800 -6.2% |
| 2011 | -- | $119,200 |
| 2010 | -- | $119,200 -4.7% |
| 2009 | -- | $125,100 -11.5% |
| 2008 | -- | $141,300 -3.1% |
| 2007 | -- | $145,800 -3.6% |
| 2006 | -- | $151,250 +4.6% |
| 2003 | -- | $144,537 |
| 2002 | -- | $144,537 +5.5% |
| 2001 | -- | $136,992 +8.4% |
| 2000 | -- | $126,325 |
Find assessor info on the county website
Neighborhood: 48059
Nearby homes
- $565,0005 bd5 ba4.6k sqft3366 Shorewood Ave, Fort Gratiot, MI 48059Sold

- $465,3004 bd2 ba2.4k sqft3356 Shorewood Ave, Fort Gratiot, MI 48059Off Market
- $455,0003 bd4 ba4k sqft3365 Shorewood Ave, Fort Gratiot, MI 48059Sold
- $358,7003 bd2 ba2.2k sqft3344 Shorewood Ave, Fort Gratiot, MI 48059Off Market
- $437,1003 bd2 ba2k sqft3344 Shorewood Ave #58, Fort Gratiot, MI 48059Off Market
- $558,1004 bd4 ba3.3k sqft3347 Shorewood Ave, Fort Gratiot, MI 48059Off Market
- $70,3000.52 Acres3338 Shorewood Ave, Fort Gratiot, MI 48059Off Market
- $429,9005 bd3 ba2.6k sqft3337 Shorewood Ave, Fort Gratiot, MI 48059Off Market
Nearby schools
GreatSchools rating
- 6/10Keewahdin Elementary SchoolGrades: PK-5Distance: 1.6 mi
- 7/10Fort Gratiot Middle SchoolGrades: 6-8Distance: 2.4 mi
- 6/10Port Huron Northern High SchoolGrades: 9-12Distance: 3.3 mi
Get a cash offer in 3 minutes
Find out how much your home could sell for in as little as 3 minutes with a no-obligation cash offer.
Estimated market value
$481,400
Get a cash offer in 3 minutes
Find out how much your home could sell for in as little as 3 minutes with a no-obligation cash offer.
Estimated market value
$481,400
- Michigan
- Saint Clair County
- Fort Gratiot
- 48059
- 3316 Shorewood Ave
Nearby cities
Nearby neighborhoods
Nearby zip codes
Other Fort Gratiot Topics
