This spacious 3,113 sq ft home in the sought-after Shorewood Forrest neighborhood is a rare find, having only had one owner and being listed for the very first time. Featuring 3 bedrooms, 3.5 bathrooms, and a three-car attached garage on a generous .78-acre lot, it offers an open, inviting floor plan with natural light-filled living spaces, a modern kitchen, and comfortable bedrooms with ensuite baths, including a first-floor primary suite. Both upstairs bedrooms also feature private ensuite baths, providing comfort and privacy for family or guests. A double-sided fireplace connects the dining room and living room for a warm, welcoming ambiance, while the 18x18 Florida room offers the perfect space for relaxing or entertaining. Practical features include a central vacuum system, a 14x30 bonus room above the garage ideal for a home office or recreation area, and a basement with a potential fourth bedroom or workshop. Perfectly positioned close to shopping, dining, and highly rated schools, this property offers both privacy and convenience within a mature, peaceful community—an ideal setting for those seeking comfort, functionality, and timeless appeal.
Sold for $455,000
$455,000
3365 Shorewood Ave, Fort Gratiot, MI 48059
3beds
4,035sqft
Single Family Residence
Built in 1998
0.78 Acres Lot
$476,200 Zestimate®
$113/sqft
$3,499 Estimated rent
Home value
$476,200
$414,000 - $548,000
$3,499/mo
Zestimate® history
Owner options
List your home for rent
$3,499/mo
Rent Zestimate®
Find your next renter with Zillow Rental Manager. Plus, with online applications, you can quickly screen prospective tenants – for free.
$3,499/mo
Rent Zestimate®
Refinance and save
$3,387/mo
Est. payment
Refinancing to a lower rate could help reduce your monthly payments and save thousands over the life of the loan.
$3,387/mo
Est. payment
Explore your selling options
Work with a Zillow partner agent
Leverage their expertise and Zillow's premium Showcase listings to get your home seen by more buyers.
Get startedList with your own agent
Get your home in front of millions of buyers by listing it on Zillow.
Learn how to do itSell it yourself
Take full control of how buyers see your home on Zillow by listing For Sale by Owner (FSBO).
List your homeWhat's special
Double-sided fireplaceWarm welcoming ambianceNatural light-filled living spacesFirst-floor primary suiteOpen inviting floor planPrivate ensuite bathsModern kitchen
Zillow last checked:
Listing updated:
Listed by:
David Simpson 810-385-0600,
KW Platinum Port Huron
Bought with:
Rhonda Bessette, 6501386169
Realty Executives Home Towne
Source: Realcomp II,MLS#: 20251034487
Facts & features
Interior
Bedrooms & bathrooms
- Bedrooms: 3
- Bathrooms: 4
- Full bathrooms: 3
- 1/2 bathrooms: 1
Primary bedroom
- Level: Entry
- Area: 224
- Dimensions: 14 X 16
Bedroom
- Level: Second
- Area: 168
- Dimensions: 12 X 14
Bedroom
- Level: Second
- Area: 195
- Dimensions: 13 X 15
Primary bathroom
- Level: Entry
- Area: 150
- Dimensions: 10 X 15
Other
- Level: Second
- Area: 40
- Dimensions: 5 X 8
Other
- Level: Second
- Area: 48
- Dimensions: 6 X 8
Other
- Level: Entry
- Area: 35
- Dimensions: 5 X 7
Bonus room
- Level: Second
- Area: 420
- Dimensions: 14 X 30
Dining room
- Level: Entry
- Area: 143
- Dimensions: 11 X 13
Flex room
- Level: Basement
- Area: 418
- Dimensions: 19 X 22
Kitchen
- Level: Entry
- Area: 384
- Dimensions: 16 X 24
Laundry
- Level: Entry
- Area: 56
- Dimensions: 7 X 8
Living room
- Level: Entry
- Area: 324
- Dimensions: 18 X 18
Other
- Level: Entry
- Area: 156
- Dimensions: 12 X 13
Other
- Level: Entry
- Area: 324
- Dimensions: 18 X 18
Heating
- Forced Air, Natural Gas
Cooling
- Central Air
Appliances
- Included: Built In Refrigerator, Dishwasher, Double Oven, Electric Cooktop, Microwave
Features
- Central Vacuum
- Basement: Partially Finished
- Has fireplace: Yes
- Fireplace features: Double Sided, Gas, Living Room
Interior area
- Total interior livable area: 4,035 sqft
- Finished area above ground: 3,113
- Finished area below ground: 922
Property
Parking
- Total spaces: 3
- Parking features: Three Car Garage, Attached
- Garage spaces: 3
Features
- Levels: One And One Half
- Stories: 1.5
- Entry location: GroundLevelwSteps
- Pool features: None
Lot
- Size: 0.78 Acres
- Dimensions: 180 x 249 x 131 x 301
Details
- Parcel number: 74209850055000
- Special conditions: Short Sale No,Standard
Construction
Type & style
- Home type: SingleFamily
- Architectural style: Colonial
- Property subtype: Single Family Residence
Materials
- Brick, Vinyl Siding
- Foundation: Basement, Block
Condition
- New construction: No
- Year built: 1998
Utilities & green energy
- Sewer: Public Sewer
- Water: Public
Community & HOA
Community
- Subdivision: SHOREWOOD FORREST CONDO
HOA
- Has HOA: Yes
- HOA fee: $500 annually
Location
- Region: Fort Gratiot
Financial & listing details
- Price per square foot: $113/sqft
- Tax assessed value: $131,351
- Annual tax amount: $4,022
- Date on market: 11/11/2025
- Cumulative days on market: 3 days
- Listing agreement: Exclusive Right To Sell
- Listing terms: Cash,Conventional,Va Loan
Price history
| Date | Event | Price |
|---|---|---|
| 12/15/2025 | Sold | $455,000-4.2%$113/sqft |
Source:  Realcomp II #20251034487 Report a problem Realcomp II #20251034487 Report a problem | ||
| 11/14/2025 | Pending sale | $475,000$118/sqft |
Source: Realcomp II #20251034487 Report a problem | ||
| 11/11/2025 | Listed for sale | $475,000$118/sqft |
Source: Realcomp II #20251034487 Report a problem | ||
Public tax history
| Year | Property taxes | Tax assessment |
|---|---|---|
| 2025 | $4,490 +10% | $224,600 -3.2% |
| 2024 | $4,083 +4.6% | $232,100 +7.6% |
| 2023 | $3,904 +8% | $215,700 +13.2% |
| 2022 | $3,615 | $190,600 +16% |
| 2021 | -- | $164,300 +3.1% |
| 2020 | -- | $159,400 +4.6% |
| 2019 | $3,471 | $152,400 -8.4% |
| 2018 | -- | $166,300 +27.1% |
| 2016 | -- | $130,800 +1.2% |
| 2015 | -- | $129,300 +5.2% |
| 2014 | -- | $122,900 +20.3% |
| 2013 | -- | $102,200 -0.4% |
| 2012 | -- | $102,600 -8.1% |
| 2011 | -- | $111,600 |
| 2010 | -- | $111,600 -4.8% |
| 2009 | -- | $117,200 -11.4% |
| 2008 | -- | $132,300 -3% |
| 2007 | -- | $136,450 +0.3% |
| 2006 | -- | $136,000 +7.9% |
| 2001 | -- | $126,012 +8.4% |
| 2000 | -- | $116,200 |
Find assessor info on the county website
Neighborhood: 48059
Nearby homes
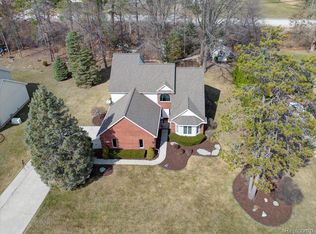
- $445,0004 bd3 ba4.2k sqft3316 Shorewood Ave, Fort Gratiot, MI 48059Sold
- $558,1004 bd4 ba3.3k sqft3347 Shorewood Ave, Fort Gratiot, MI 48059Off Market
- $465,3004 bd2 ba2.4k sqft3356 Shorewood Ave, Fort Gratiot, MI 48059Off Market
- $565,0005 bd5 ba4.6k sqft3366 Shorewood Ave, Fort Gratiot, MI 48059Sold

- $429,9005 bd3 ba2.6k sqft3337 Shorewood Ave, Fort Gratiot, MI 48059Off Market
- $450,7004 bd3 ba2.5k sqft5447 Shorewood, Fort Gratiot Mi 48059, MI 48059Off Market
- $352,1003 bd2 ba2.2k sqft3344 Shorewood Ave, Fort Gratiot, MI 48059Off Market
- $437,1003 bd2 ba2k sqft3344 Shorewood Ave #58, Fort Gratiot, MI 48059Off Market
Nearby schools
GreatSchools rating
- 6/10Keewahdin Elementary SchoolGrades: PK-5Distance: 1.6 mi
- 7/10Fort Gratiot Middle SchoolGrades: 6-8Distance: 2.3 mi
- 6/10Port Huron Northern High SchoolGrades: 9-12Distance: 3.3 mi
Get a cash offer in 3 minutes
Find out how much your home could sell for in as little as 3 minutes with a no-obligation cash offer.
Estimated market value
$476,200
Get a cash offer in 3 minutes
Find out how much your home could sell for in as little as 3 minutes with a no-obligation cash offer.
Estimated market value
$476,200
- Michigan
- Saint Clair County
- Fort Gratiot
- 48059
- 3365 Shorewood Ave
Nearby cities
Nearby neighborhoods
Nearby zip codes
Other Fort Gratiot Topics
