Welcome to unparalleled luxury and sophisticated living at this meticulously updated Fessler-built masterpiece, nestled on a coveted west-facing lot in Naperville's highly sought-after Tall Grass community. With sweeping, serene pond views (a rare find) from nearly every room and abundant natural light throughout the day, this 5-bedroom, 5-full-bathroom home offers an elevated lifestyle for the most discerning buyer. Step inside to discover a grand foyer leading to expansive living spaces defined by soaring ceilings and gleaming hardwood floors. The heart of this home is the Gourmet Chef's Kitchen, a true culinary dream showcasing pristine cabinetry, high-end stainless steel appliances, luxurious quartz countertops, and an island perfect for entertaining. Seamlessly flowing into the elegant breakfast room and family room, both bathed in natural light and offering picturesque pond vistas, this open concept creates an ideal setting for both intimate enjoyment and vibrant entertaining. A convenient first-floor full bath and versatile den complete the main level. Adding to the ultimate convenience and functionality, this magnificent home boasts two dedicated laundry rooms (main level and basement) , ensuring household chores are effortlessly managed on different levels or for various purposes. Ascend to the second level where the private owner's sanctuary awaits. The Grand Owners Suite is a tranquil retreat featuring a spacious layout, serene views, a spa-like en-suite bath with a jetted tub, separate glass shower, and double vanity. Three additional generously sized bedrooms and well-appointed full bathrooms (one Jack & Jill and one In-suite)ensure comfort and privacy for all occupants. The true marvel of this home extends to the Fully Finished English Basement, designed for ultimate entertainment and relaxation. This impressive lower level boasts a professional Theater Room for cinematic experiences, a sophisticated Wet Bar perfect for hosting, an additional spacious 5th bedroom/gym, and another full bathroom. Outdoor living is equally sublime with a custom, expansive deck overlooking your private, fenced yard and the captivating pond-your own private oasis for alfresco dining, morning coffee, or evening sunsets. In summary this home offers approximately 3,700 sqft + basement of meticulously finished living space, features 5 spacious bedrooms & 5 full bathrooms, includes two dedicated laundry rooms for unparalleled convenience, boasts three cozy fireplaces located in the family room, master bedroom, and basement, and showcases extensive hardwood floors on the main level. It comes with an attached 3-car garage, is situated in a prime Naperville location within minutes to award-winning Fry Elementary, Scullen Middle School, and the Tall Grass Pool, and allows enjoyment of incredible community amenities including a clubhouse with a refreshing pool, well-maintained tennis courts, and exciting pickleball courts, along with a park/playground and scenic ponds, all benefiting from its west-facing orientation providing exceptional natural light and views.
Closed
$939,000
3316 Tall Grass Dr, Naperville, IL 60564
5beds
3,682sqft
Single Family Residence
Built in 2000
10,000 Square Feet Lot
$1,081,300 Zestimate®
$255/sqft
$5,121 Estimated rent
Home value
$1,081,300
$1.02M - $1.16M
$5,121/mo
Zestimate® history
Owner options
List your home for rent
$5,121/mo
Rent Zestimate®
Find your next renter with Zillow Rental Manager. Plus, with online applications, you can quickly screen prospective tenants – for free.
$5,121/mo
Rent Zestimate®
Refinance and save
$6,471/mo
Est. payment
Refinancing to a lower rate could help reduce your monthly payments and save thousands over the life of the loan.
$6,471/mo
Est. payment
Explore your selling options
Work with a Zillow partner agent
Leverage their expertise and Zillow's premium Showcase listings to get your home seen by more buyers.
Get startedList with your own agent
Get your home in front of millions of buyers by listing it on Zillow.
Learn how to do itSell it yourself
Take full control of how buyers see your home on Zillow by listing For Sale by Owner (FSBO).
List your homeWhat's special
Fully finished english basementSophisticated wet barSoaring ceilingsPrivate fenced yardAbundant natural lightSweeping serene pond viewsProfessional theater room
Zillow last checked:
Listing updated:
Listed by:
Fabio Brancati 630-401-2693,
@properties Christies International Real Estate
Bought with:
Timothy Rezek
eXp Realty
Source: MRED as distributed by MLS GRID,MLS#: 12418625
Facts & features
Interior
Bedrooms & bathrooms
- Bedrooms: 5
- Bathrooms: 5
- Full bathrooms: 5
Rooms
- Room types: Bedroom 5, Breakfast Room, Den, Recreation Room, Theatre Room, Other Room
Primary bedroom
- Features: Flooring (Carpet), Bathroom (Full)
- Level: Second
- Area: 330 Square Feet
- Dimensions: 22X15
Bedroom 2
- Features: Flooring (Carpet)
- Level: Second
- Area: 195 Square Feet
- Dimensions: 15X13
Bedroom 3
- Features: Flooring (Carpet)
- Level: Second
- Area: 180 Square Feet
- Dimensions: 15X12
Bedroom 4
- Features: Flooring (Carpet)
- Level: Second
- Area: 168 Square Feet
- Dimensions: 14X12
Bedroom 5
- Features: Flooring (Carpet)
- Level: Basement
- Area: 208 Square Feet
- Dimensions: 16X13
Breakfast room
- Features: Flooring (Hardwood)
- Level: Main
- Area: 165 Square Feet
- Dimensions: 15X11
Den
- Features: Flooring (Carpet)
- Level: Main
- Area: 121 Square Feet
- Dimensions: 11X11
Dining room
- Features: Flooring (Carpet)
- Level: Lower
- Area: 195 Square Feet
- Dimensions: 15X13
Family room
- Features: Flooring (Carpet)
- Level: Main
- Area: 400 Square Feet
- Dimensions: 20X20
Kitchen
- Features: Kitchen (Island, Pantry-Closet), Flooring (Hardwood)
- Level: Main
- Area: 143 Square Feet
- Dimensions: 13X11
Laundry
- Features: Flooring (Hardwood)
- Level: Main
- Area: 48 Square Feet
- Dimensions: 8X6
Living room
- Features: Flooring (Carpet)
- Level: Main
- Area: 182 Square Feet
- Dimensions: 14X13
Other
- Features: Flooring (Ceramic Tile)
- Level: Basement
- Area: 160 Square Feet
- Dimensions: 16X10
Recreation room
- Features: Flooring (Carpet)
- Level: Basement
- Area: 361 Square Feet
- Dimensions: 19X19
Other
- Features: Flooring (Carpet)
- Level: Basement
- Area: 221 Square Feet
- Dimensions: 17X13
Heating
- Natural Gas, Forced Air
Cooling
- Central Air
Appliances
- Included: Double Oven, Microwave, Dishwasher, Disposal, Humidifier
- Laundry: Gas Dryer Hookup, Electric Dryer Hookup, In Unit, Multiple Locations, Sink
Features
- Cathedral Ceiling(s), 1st Floor Full Bath
- Flooring: Hardwood
- Basement: Finished,Full,Daylight
- Number of fireplaces: 3
- Fireplace features: Gas Log, Family Room, Master Bedroom, Basement
Interior area
- Total structure area: 5,396
- Total interior livable area: 3,682 sqft
- Finished area below ground: 1,718
Property
Parking
- Total spaces: 3
- Parking features: Concrete, Garage Door Opener, On Site, Garage Owned, Attached, Garage
- Attached garage spaces: 3
- Has uncovered spaces: Yes
Accessibility
- Accessibility features: No Disability Access
Features
- Stories: 2
- Patio & porch: Deck
- Fencing: Fenced
- Has view: Yes
- View description: Water, Back of Property
- Has water view: Yes
- Water view: Water,Back of Property
- Waterfront features: Pond
Lot
- Size: 10,000 Square Feet
- Dimensions: 80X125
- Features: Landscaped
Details
- Parcel number: 0701091100090000
- Special conditions: None
- Other equipment: TV-Cable, Intercom, Sump Pump, Sprinkler-Lawn
Construction
Type & style
- Home type: SingleFamily
- Architectural style: Traditional
- Property subtype: Single Family Residence
Materials
- Brick, Cedar
- Foundation: Concrete Perimeter
- Roof: Asphalt
Condition
- New construction: No
- Year built: 2000
Details
- Builder model: ERICA
Utilities & green energy
- Electric: Circuit Breakers, 200+ Amp Service
- Sewer: Public Sewer
- Water: Lake Michigan
Community & HOA
Community
- Features: Clubhouse, Park, Pool, Tennis Court(s), Lake, Sidewalks, Street Lights
- Security: Security System
- Subdivision: Tall Grass
HOA
- Has HOA: Yes
- Services included: Clubhouse, Pool
- HOA fee: $803 annually
Location
- Region: Naperville
Financial & listing details
- Price per square foot: $255/sqft
- Tax assessed value: $845,208
- Annual tax amount: $17,929
- Date on market: 7/13/2025
- Listing terms: Conventional
- Ownership: Fee Simple w/ HO Assn.
Price history
| Date | Event | Price |
|---|---|---|
| 10/10/2025 | Sold | $939,000$255/sqft |
Source:  MRED as distributed by MLS GRID #12418625 Report a problem MRED as distributed by MLS GRID #12418625 Report a problem | ||
| 9/2/2025 | Contingent | $939,000$255/sqft |
Source: MRED as distributed by MLS GRID #12418625 Report a problem | ||
| 8/20/2025 | Price change | $939,000-1.2%$255/sqft |
Source: MRED as distributed by MLS GRID #12418625 Report a problem | ||
| 7/30/2025 | Price change | $950,000-2.6%$258/sqft |
Source: MRED as distributed by MLS GRID #12418625 Report a problem | ||
| 7/13/2025 | Listed for sale | $975,000$265/sqft |
Source: MRED as distributed by MLS GRID #12418625 Report a problem | ||
| 7/13/2025 | Listing removed | $975,000$265/sqft |
Source: MRED as distributed by MLS GRID #12405679 Report a problem | ||
| 7/1/2025 | Contingent | $975,000$265/sqft |
Source: MRED as distributed by MLS GRID #12405679 Report a problem | ||
| 6/28/2025 | Listed for sale | $975,000+42.9%$265/sqft |
Source: MRED as distributed by MLS GRID #12405679 Report a problem | ||
| 11/21/2013 | Sold | $682,500+2.3%$185/sqft |
Source: MRED as distributed by MLS GRID #08460092 Report a problem | ||
| 11/15/2013 | Listed for sale | $667,000$181/sqft |
Source: Coldwell Banker Residential Brokerage - Naperville #08460092 Report a problem | ||
| 10/11/2013 | Listing removed | $667,000$181/sqft |
Source: Coldwell Banker Residential Brokerage - Naperville #08460092 Report a problem | ||
| 10/5/2013 | Listed for sale | $667,000-13.6%$181/sqft |
Source: Coldwell Banker Residential Brokerage - Naperville #08460092 Report a problem | ||
| 8/23/2006 | Sold | $772,000+29.3%$210/sqft |
Source: Public Record Report a problem | ||
| 8/22/2000 | Sold | $597,000+531.7%$162/sqft |
Source: Public Record Report a problem | ||
| 1/5/2000 | Sold | $94,500$26/sqft |
Source: Public Record Report a problem | ||
Public tax history
| Year | Property taxes | Tax assessment |
|---|---|---|
| 2024 | $17,929 +4.7% | $281,736 +13.2% |
| 2023 | $17,120 +3.3% | $248,883 +6% |
| 2022 | $16,575 +4.6% | $234,774 +5% |
| 2021 | $15,850 +1.9% | $223,594 +1.6% |
| 2020 | $15,551 +1.7% | $220,052 +2.9% |
| 2019 | $15,289 +1.2% | $213,851 +2.9% |
| 2018 | $15,111 +1.5% | $207,728 +2.7% |
| 2017 | $14,884 +0.2% | $202,365 +2.2% |
| 2016 | $14,860 -2.5% | $198,008 +4% |
| 2015 | $15,235 | $190,393 +1.2% |
| 2014 | $15,235 +1.7% | $188,174 |
| 2013 | $14,985 +4.1% | $188,174 |
| 2012 | $14,401 +2.4% | $188,174 -5.2% |
| 2011 | $14,067 +3.3% | $198,410 -16% |
| 2010 | $13,612 -9.1% | $236,333 -1.7% |
| 2009 | $14,983 +0.7% | $240,420 |
| 2008 | $14,884 | $240,420 -2% |
| 2007 | -- | $245,306 +6.4% |
| 2006 | $14,721 +2.1% | $230,642 +6.2% |
| 2005 | $14,418 +1.6% | $217,115 +5% |
| 2004 | $14,197 +1.9% | $206,740 +3.2% |
| 2003 | $13,931 -2.5% | $200,265 -0.7% |
| 2002 | $14,283 +6.4% | $201,656 +6.7% |
| 2001 | $13,418 +110.2% | $188,989 +111.3% |
| 2000 | $6,385 | $89,453 |
Find assessor info on the county website
Neighborhood: Tall Grass
Nearby homes
- $947,6004 bd5 ba3.5k sqft3312 Tall Grass Dr, Naperville, IL 60564Off Market
- $857,5005 bd5 ba3.3k sqft3320 Tall Grass Dr, Naperville, IL 60564Sold
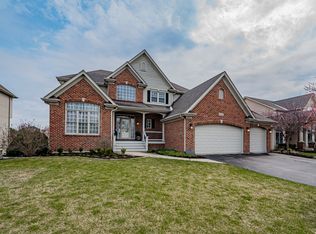
- $1,209,1006 bd6 ba7.5k sqft3308 Tall Grass Dr, Naperville, IL 60564Off Market
- $849,9005 bd5 ba3.3k sqft3324 Tall Grass Dr, Naperville, IL 60564Sold

- $726,700-- bd2 ba2.5k sqft3704 Looking Post Ave, Naperville, IL 60564Off Market
- $912,3004 bd5 ba3.5k sqft3319 Tall Grass Dr, Naperville, IL 60564Off Market
- $944,1006 bd4 ba3.4k sqft3328 Tall Grass Dr, Naperville, IL 60564Off Market
- $826,0005 bd5 ba3.4k sqft3323 Tall Grass Dr, Naperville, IL 60564Sold
Nearby schools
GreatSchools rating
- 10/10Fry Elementary SchoolGrades: K-5Distance: 0.2 mi
- 9/10Scullen Middle SchoolGrades: 6-8Distance: 0.7 mi
- 9/10Waubonsie Valley High SchoolGrades: 9-12Distance: 3.3 mi
Schools provided by the listing agent
- Elementary: Fry Elementary School
- Middle: Scullen Middle School
- High: Waubonsie Valley High School
- District: 204
Source: MRED as distributed by MLS GRID. This data may not be complete. We recommend contacting the local school district to confirm school assignments for this home.
Get a cash offer in 3 minutes
Find out how much your home could sell for in as little as 3 minutes with a no-obligation cash offer.
Estimated market value
$1,081,300
Get a cash offer in 3 minutes
Find out how much your home could sell for in as little as 3 minutes with a no-obligation cash offer.
Estimated market value
$1,081,300
- Illinois
- Will County
- Naperville
- 60564
- Tall Grass
- 3316 Tall Grass Dr
Nearby cities
Nearby neighborhoods
Nearby zip codes
Other Naperville Topics
