Skip main navigation
Closed
  • $857,500

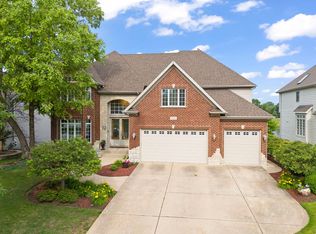
    3320 Tall Grass Dr, Naperville, IL 60564

    5beds
    3,388sqft
    Single Family Residence
    Built in 2000
    10,018.8 Square Feet Lot
    $977,600 Zestimate®
    $253/sqft
    $4,983 Estimated rent

    Home value

    $977,600

    $919,000 - $1.05M

    $4,983/mo

    Zestimate® history
    Loading
    Loading...

    Owner options

    List your home for rent

    $4,983/mo

    Rent Zestimate®

    Find your next renter with Zillow Rental Manager. Plus, with online applications, you can quickly screen prospective tenants – for free.

    Learn more

    $4,983/mo

    Rent Zestimate®

    Refinance and save

    $6,958/mo

    Est. payment

    Refinancing to a lower rate could help reduce your monthly payments and save thousands over the life of the loan.

    See today's rates

    $6,958/mo

    Est. payment

    Explore your selling options

    Work with a Zillow partner agent

    Leverage their expertise and Zillow's premium Showcase listings to get your home seen by more buyers.

    Get started

    List with your own agent

    Get your home in front of millions of buyers by listing it on Zillow.

    Learn how to do it

    Sell it yourself

    Take full control of how buyers see your home on Zillow by listing For Sale by Owner (FSBO).

    List your home

    What's special

    Tall grass homeOpen recreational areaCurved islandSerene pond viewsMaster bedroomLuxury master bathSpacious family room
    The one with the views and much more!! This Tall Grass home checks out a lot of boxes. As you walk up the stairs to a welcoming porch, the main door greets you to a two story foyer that opens into the formal living with a high vaulted ceiling & beautiful trim work. LR connects to the formal dining with tray ceiling. The kitchen has white cabinetry, curved island, granite counters, SS appliances, recessed lighting. The breakfast area copen up to a well lit sunroom where you enjoy the serene pond views as it opens to the newly rebuilt deck. Spacious family room has tray ceiling, a wall of windows overlooking the backyard & inbuilt bookcases. The office/den on main floor is away from the kitchen area. Upstairs are 4 bedrooms & 3 baths. Master bedroom has luxury master bath & his & her closets. 2nd bedroom has an ensuite full bath. 3rd & 4th bedrooms share a jack n jill bath. All bedrooms have raised ceilings. a true look out finished basement has full bath, bedroom and open recreational area. A decent sized fenced yard is yours to enjoy. Dist. 204 Schools, Clubhouse, Pool & Tennis community. Grade school & Jr High are situated within the neighborhood. You also have a thriving vibrant much sought after community.

    Zillow last checked:

    Listing updated:

    Listing courtesy of:

    Dimpi Mittal 630-730-5768,

    Keller Williams Infinity

    Bought with:

    Mir Ali

    @properties Christies International Real Estate

    Source: MRED as distributed by MLS GRID,MLS#: 11978306MLS Logo

    Facts & features

    Interior

    Bedrooms & bathrooms
    • Bedrooms: 5
    • Bathrooms: 5
    • Full bathrooms: 4
    • 1/2 bathrooms: 1
    Primary bedroom
    • Features: Flooring (Carpet), Window Treatments (Blinds), Bathroom (Full)
    • Level: Second
    • Area: 315 Square Feet
    • Dimensions: 21X15
    Bedroom 2
    • Features: Flooring (Carpet), Window Treatments (Blinds)
    • Level: Second
    • Area: 195 Square Feet
    • Dimensions: 15X13
    Bedroom 3
    • Features: Flooring (Carpet), Window Treatments (Blinds)
    • Level: Second
    • Area: 182 Square Feet
    • Dimensions: 14X13
    Bedroom 4
    • Features: Flooring (Carpet), Window Treatments (Blinds)
    • Level: Second
    • Area: 156 Square Feet
    • Dimensions: 13X12
    Bedroom 5
    • Features: Flooring (Wood Laminate)
    • Level: Basement
    • Area: 176 Square Feet
    • Dimensions: 16X11
    Den
    • Features: Flooring (Carpet), Window Treatments (Blinds)
    • Level: Main
    • Area: 144 Square Feet
    • Dimensions: 12X12
    Dining room
    • Features: Flooring (Carpet), Window Treatments (All)
    • Level: Main
    • Area: 169 Square Feet
    • Dimensions: 13X13
    Eating area
    • Features: Flooring (Hardwood)
    • Level: Main
    • Area: 160 Square Feet
    • Dimensions: 16X10
    Family room
    • Features: Flooring (Hardwood), Window Treatments (Blinds)
    • Level: Main
    • Area: 400 Square Feet
    • Dimensions: 20X20
    Other
    • Features: Flooring (Hardwood)
    • Level: Main
    • Area: 168 Square Feet
    • Dimensions: 14X12
    Kitchen
    • Features: Kitchen (Eating Area-Breakfast Bar, Eating Area-Table Space, Island, Pantry-Closet, Granite Counters), Flooring (Hardwood)
    • Level: Main
    • Area: 240 Square Feet
    • Dimensions: 16X15
    Laundry
    • Features: Flooring (Ceramic Tile)
    • Level: Main
    • Area: 77 Square Feet
    • Dimensions: 11X07
    Living room
    • Features: Flooring (Carpet), Window Treatments (All)
    • Level: Main
    • Area: 182 Square Feet
    • Dimensions: 14X13
    Other
    • Features: Flooring (Carpet)
    • Level: Basement
    • Area: 280 Square Feet
    • Dimensions: 20X14
    Recreation room
    • Features: Flooring (Carpet)
    • Level: Basement
    • Area: 510 Square Feet
    • Dimensions: 34X15
    Heating
    • Natural Gas, Forced Air
    Cooling
    • Central Air
    Appliances
    • Included: Double Oven, Microwave, Dishwasher, Refrigerator, Washer, Dryer, Disposal, Stainless Steel Appliance(s), Cooktop
    • Laundry: Main Level
    Features
    • Wet Bar, Walk-In Closet(s), High Ceilings, Granite Counters, Pantry
    • Flooring: Hardwood
    • Basement: Finished,Partial Exposure,Full,Daylight
    • Number of fireplaces: 1
    • Fireplace features: Gas Starter, Family Room
    Interior area
    • Total structure area: 0
    • Total interior livable area: 3,388 sqft

    Property

    Parking
    • Total spaces: 3
    • Parking features: Garage Door Opener, On Site, Garage Owned, Attached, Garage
    • Attached garage spaces: 3
    • Has uncovered spaces: Yes
    Accessibility
    • Accessibility features: No Disability Access
    Features
    • Stories: 2
    • Patio & porch: Deck
    Lot
    • Size: 10,018 sqft
    • Dimensions: 80X125X80X125
    Details
    • Parcel number: 0701091100100000
    • Special conditions: None
    • Other equipment: Central Vacuum, Ceiling Fan(s), Sump Pump, Sprinkler-Lawn

    Construction

    Type & style
    • Home type: SingleFamily
    • Property subtype: Single Family Residence
    Materials
    • Brick, Cedar
    Condition
    • New construction: No
    • Year built: 2000

    Utilities & green energy

    • Sewer: Public Sewer
    • Water: Public

    Community & neighborhood

    Community
    • Community features: Clubhouse, Park, Pool, Tennis Court(s), Lake, Sidewalks, Street Lights
    Location
    • Region: Naperville
    • Subdivision: Tall Grass

    HOA & financial

    HOA
    • Has HOA: Yes
    • HOA fee: $799 annually
    • Services included: Clubhouse, Pool

    Other

    Other facts
    • Listing terms: Cash
    • Ownership: Fee Simple w/ HO Assn.

    Price history

    DateEventPrice
    6/12/2024Sold$857,500+3.9%$253/sqft
    Source: MRED as distributed by MLS GRID #11978306 Report a problem
    4/3/2024Contingent$825,000$244/sqft
    Source: MRED as distributed by MLS GRID #11978306 Report a problem
    3/28/2024Listed for sale$825,000+54.9%$244/sqft
    Source: MRED as distributed by MLS GRID #11978306 Report a problem
    6/26/2015Sold$532,500-8.2%$157/sqft
    Source: MRED as distributed by MLS GRID #08837335 Report a problem
    4/5/2015Price change$579,900-1.7%$171/sqft
    Source: RE/MAX Professionals Select #08837335 Report a problem
    3/14/2015Price change$589,900-1.7%$174/sqft
    Source: RE/MAX Professionals Select #08837335 Report a problem
    2/27/2015Price change$599,900-3.2%$177/sqft
    Source: RE/MAX Professionals Select #08837335 Report a problem
    2/13/2015Listed for sale$619,900+10.7%$183/sqft
    Source: RE/MAX Professionals Select #08837335 Report a problem
    6/9/2010Sold$560,000-6.5%$165/sqft
    Source: Public Record Report a problem
    3/6/2010Listing removed$599,000$177/sqft
    Source: RE/MAX Action #07420514 Report a problem
    9/1/2009Price change$599,000-3.4%$177/sqft
    Source: RE/MAX Action #07332486 Report a problem
    8/1/2009Price change$620,000-2.4%$183/sqft
    Source: RE/MAX Action #07332486 Report a problem
    7/17/2009Price change$635,000-2.1%$187/sqft
    Source: RE/MAX Action #07332486 Report a problem
    5/17/2009Price change$648,633-3%$191/sqft
    Source: RE/MAX Action #07332486 Report a problem
    5/2/2009Price change$669,000-1.5%$197/sqft
    Source: RE/MAX Action #07332486 Report a problem
    4/21/2009Listed for sale$679,000+21.3%$200/sqft
    Source: RE/MAX Action #07332486 Report a problem
    4/1/2009Sold$560,000-18.1%$165/sqft
    Source: Agent Provided Report a problem
    2/18/2009Listed for sale$684,000+1.7%$202/sqft
    Source: RE/MAX Action #07332486 Report a problem
    8/23/2006Sold$672,500+67.5%$198/sqft
    Source: Public Record Report a problem
    3/29/2000Sold$401,500+324.9%$119/sqft
    Source: Public Record Report a problem
    12/22/1999Sold$94,500$28/sqft
    Source: Public Record Report a problem

    Public tax history

    YearProperty taxesTax assessment
    2024$16,811 +4.8%$264,662 +13.2%
    2023$16,048 +2.9%$233,800 +5.7%
    2022$15,590 +4.6%$221,170 +5%
    2021$14,906 +1.9%$210,638 +1.6%
    2020$14,625 +1.7%$207,301 +2.9%
    2019$14,378 +1.1%$201,459 +2.9%
    2018$14,215 +1.5%$195,760 +2.7%
    2017$14,001 +0.2%$190,706 +2.2%
    2016$13,977 -2.5%$186,600 +4%
    2015$14,331 $179,423 +1.2%
    2014$14,331 +1.7%$177,368
    2013$14,097 +4.1%$177,368
    2012$13,547 +4%$177,368 -5.1%
    2011$13,032 +8.8%$186,840 -8.2%
    2010$11,982 -5.5%$203,495 -1.7%
    2009$12,683 +0.6%$207,014 +1.3%
    2008$12,604 $204,430 +7.4%
    2007-- $190,404 +6.2%
    2006$11,372 +2.1%$179,308 +6.2%
    2005$11,134 +14.4%$168,792 +17.7%
    2004$9,736 +1.3%$143,352 +2.9%
    2003$9,613 -2.4%$139,278 -0.6%
    2002$9,849 +9.8%$140,146 +9.9%
    2001$8,969 +19.6%$127,479 +21.3%
    2000$7,501 $105,089

    Find assessor info on the county website

    Neighborhood: Tall Grass

    Nearby schools

    GreatSchools rating
    Schools provided by the listing agent
    • Elementary: Fry Elementary School
    • Middle: Scullen Middle School
    • High: Waubonsie Valley High School
    • District: 204

    Source: MRED as distributed by MLS GRID. This data may not be complete. We recommend contacting the local school district to confirm school assignments for this home.

    Get a cash offer in 3 minutes
    Find out how much your home could sell for in as little as 3 minutes with a no-obligation cash offer.
    Estimated market value
    $977,600
    Get a cash offer in 3 minutes
    Find out how much your home could sell for in as little as 3 minutes with a no-obligation cash offer.
    Estimated market value
    $977,600