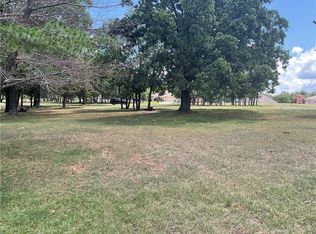
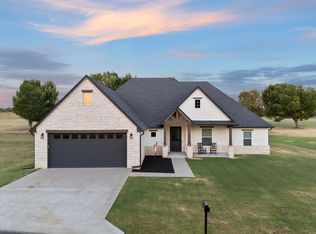
Move right in and enjoy Grand Lake at The Coves at Bird Island This 2024-custom built 3BR/3.5BA home offers additional oversized 3 car garage. Open-concept living/dining with gas fireplace. Main floor, all one level. No steps, No stairs. Concrete floors for wheelchair/walker easy access. A gourmet kitchen with truly excess cabinetry and storage. Quartz and Quartzite countertops, stainless steel appliances, a farmhouse sink, two butler pantries and walk-in pantry, Two guest bedrooms with walking closets and shared bath. Two half baths, one powder room and one in utility. Primary suite, on suite bath with dual vanities, linen cabinets and large walk-in closet. Relax on the enclosed, covered, screened patio. Enjoy peaceful wooded treed outdoor patio with abundant wildlife. You'll appreciate the oversized three car garage with room for storage. Do your projects and hobbies in workshop with inside safety room. Floored attic storge area (with stairway access) Large, wooded lot near back entrance of the neighborhood for easy access. Living in “The Coves” means enjoying a championship golf course, clubhouse, restaurant, swimming pool, fitness center, tennis and pickleball courts, walking trails, parks, playgrounds, and one of Grand Lake's best communities. This is the kind of home you can move right into and start enjoying the lake lifestyle. No projects. No updates. OUTSIDE FEATURES Covered, screened Patio/Breezeway Partial fenced courtyard. Metal -fenced outdoor patio and garden area Workshop and storage (with enclosed Safer room) Wood fenced outside storage area UTILITIES REA Electric – Average $1,500 annual MCF Propane Gas – Average $1,000 annual Coves Water – Average $1,000 annual (including grass watering) HOA. Association includes manned security, patrol and guard house gate. The Coves has Security on duty. Visitors check in at gate. Club house with event meeting. center and fully equipped fitness center. Fully manned customer service office. Monthly
For sale
$598,500
33160 Cardinal Dr, Afton, OK 74331
3beds
2,393sqft
Single Family Residence
Built in 2024
0.43 Acres Lot
$579,100 Zestimate®
$250/sqft
$315/mo HOA
What's special
Large walk-in closetPartial fenced courtyardDual vanitiesStainless steel appliancesGas fireplaceQuartz and quartzite countertopsLinen cabinets
- 30 days
- 437
- 26
Zillow last checked:
Listing updated:
Listed by:
Carri Ray 918-520-7149,
Trinity Properties
Source: MLS Technology, Inc.,MLS#: 2632570 Originating MLS: MLS Technology
Originating MLS: MLS TechnologyFacts & features
Interior
Bedrooms & bathrooms
- Bedrooms: 3
- Bathrooms: 4
- Full bathrooms: 2
- 1/2 bathrooms: 2
Primary bedroom
- Description: Primary Bedroom,Dress,Private Bath,Separate Closets,Walk-in Closet
- Level: First
Bedroom
- Description: Bedroom,Pullman Bath
- Level: First
Bedroom
- Description: Bedroom,Pullman Bath
- Level: First
Primary bathroom
- Description: Primary Bath,Double Sink,Half Bath,Separate Shower,Shower Only,Vent
- Level: First
Bonus room
- Description: Additional Room,Attic
- Level: Second
Bonus room
- Description: Additional Room,Mud Room
- Level: First
Dining room
- Description: Dining Room,Combo w/ Family
- Level: First
Kitchen
- Description: Kitchen,Eat-In,Island
- Level: First
Living room
- Description: Living Room,Combo,Fireplace
- Level: First
Recreation
- Description: Hobby Room,Additional Room,Workshop
- Level: First
Utility room
- Description: Utility Room,Inside,Sink
- Level: First
Heating
- Central, Propane
Cooling
- Central Air
Appliances
- Included: Built-In Range, Built-In Oven, Dishwasher, Disposal, Microwave, Oven, Range, Refrigerator, Tankless Water Heater, Plumbed For Ice Maker
- Laundry: Washer Hookup, Electric Dryer Hookup
Features
- Attic, High Ceilings, High Speed Internet, Quartz Counters, Stone Counters, Cable TV, Ceiling Fan(s), Electric Oven Connection, Electric Range Connection
- Flooring: Concrete
- Windows: Vinyl, Insulated Windows
- Basement: None
- Number of fireplaces: 1
- Fireplace features: Gas Log, Gas Starter
Interior area
- Total structure area: 2,393
- Total interior livable area: 2,393 sqft
Property
Parking
- Total spaces: 3
- Parking features: Attached, Garage, Shelves, Storage, Workshop in Garage
- Attached garage spaces: 3
Features
- Levels: One
- Stories: 1
- Patio & porch: Covered, Enclosed, Patio
- Exterior features: Sprinkler/Irrigation, Landscaping, Lighting
- Pool features: None
- Fencing: Partial,Privacy,Wire
Lot
- Size: 0.43 Acres
- Features: Mature Trees, Sloped, Wooded
- Topography: Sloping
Details
- Additional structures: Shed(s), Storage, Workshop
- Parcel number: 210016724
Construction
Type & style
- Home type: SingleFamily
- Property subtype: Single Family Residence
Materials
- Masonite, Stone, Wood Frame
- Foundation: Slab
- Roof: Asphalt,Fiberglass
Condition
- Year built: 2024
Utilities & green energy
- Sewer: Aerobic Septic
- Water: Rural
- Utilities for property: Cable Available, Electricity Available, Natural Gas Available
Green energy
- Energy efficient items: Insulation, Windows
Community & HOA
Community
- Features: Sidewalks
- Security: Safe Room Exterior, Security System Owned, Smoke Detector(s)
- Subdivision: The Coves Bird Island
HOA
- Has HOA: Yes
- Amenities included: Business Center, Clubhouse, Fitness Center, Golf Course, Gated, Other, Park, Pool, Guard, Tennis Court(s), Trail(s)
- HOA fee: $315 monthly
Location
- Region: Afton
Financial & listing details
- Price per square foot: $250/sqft
- Tax assessed value: $475,031
- Annual tax amount: $1
- Date on market: 9/4/2026
- Cumulative days on market: 31 days
- Listing terms: Conventional,FHA,VA Loan
Estimated market value
$579,100
$550,000 - $608,000
$2,729/mo
Price history
| Date | Event | Price |
|---|---|---|
| 9/4/2026 | Listed for sale | $598,500+3890%$250/sqft |
Source:  MLS Technology, Inc. #2632570 Report a problem MLS Technology, Inc. #2632570 Report a problem | ||
| 2/2/2024 | Sold | $15,000-95%$6/sqft |
Source: Northeast Oklahoma BOR #23-2158 Report a problem | ||
| 1/6/2024 | Pending sale | $298,500+1558.3%$125/sqft |
Source: Northeast Oklahoma BOR #23-2157 Report a problem | ||
| 11/20/2023 | Price change | $18,000-94%$8/sqft |
Source: Northeast Oklahoma BOR #23-2158 Report a problem | ||
| 11/20/2023 | Listed for sale | $298,500$125/sqft |
Source: Northeast Oklahoma BOR #23-2157 Report a problem | ||
Public tax history
| Year | Property taxes | Tax assessment |
|---|---|---|
| 2025 | $4,297 +3393.5% | $52,543 +3382% |
| 2024 | $123 +3.4% | $1,509 +4.9% |
| 2023 | $119 -0.8% | $1,438 |
| 2022 | $120 -0.8% | $1,438 |
| 2021 | $121 -0.8% | $1,438 |
| 2020 | $122 | $1,438 |
| 2019 | $122 | $1,438 |
| 2018 | $122 -1.6% | $1,438 |
| 2017 | $124 -0.8% | $1,438 |
| 2016 | $125 -1.7% | $1,438 -14.9% |
| 2015 | $127 | $1,689 |
| 2014 | $127 | $1,689 |
| 2013 | $127 | $1,689 |
| 2012 | $127 -23.8% | $1,689 |
| 2011 | $167 +31.2% | $1,689 |
| 2010 | $127 | $1,689 |
| 2009 | $127 | $1,689 |
| 2008 | $127 | $1,689 |
| 2007 | $127 | $1,689 |
Find assessor info on the county website
Monthly payment
Est. payment
Payment breakdown
Explore the cost of this home by adjusting the details. Changes won't be saved.Climate risks
Neighborhood: Cleora
Nearby schools
Schools provided by the listing agent
- Elementary: Cleora
- High: Afton
- District: Cleora - Sch Dist (D2)
Source: MLS Technology, Inc.. This data may not be complete. We recommend contacting the local school district to confirm school assignments for this home.
Similar homes
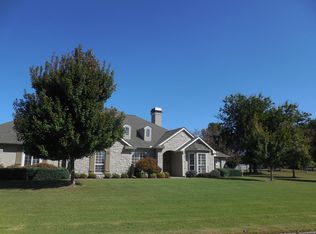
- $639,9003 bd2 ba2.1k sqft33141 Mockingbird Ln, Afton, OK 74331For Sale
 MLS ID #26-2031, Loreita Worley, Bird Island Real Estate. Northeast Oklahoma BOR
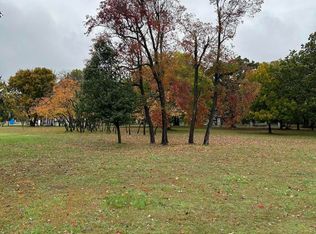
 - $519,9003 bd3 ba2.2k sqft33150 Cardinal Dr, Afton, OK 74331For Sale
 MLS ID #26-1776, The Arizpe Group, Keller Williams Realty Grand Lake. Northeast Oklahoma BOR
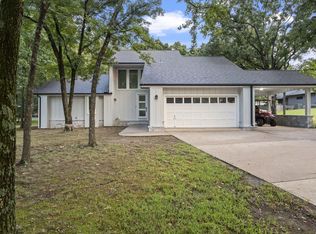
 - $589,0003 bd3 ba2.3k sqft32360 Pebble Bch, Afton, OK 74331For Sale
 MLS ID #26-2073, The Arizpe Group, Keller Williams Realty Grand Lake. Northeast Oklahoma BOR
 - $565,0004 bd3 ba2.7k sqft34323 S Coves Dr, Afton, OK 74331For Sale
 MLS ID #2631337, Lisa Arizpe, KW Grand Lake. MLS Technology, Inc.
