Back on the market at no fault of the seller. This well-maintained 3-bedroom, 2-bath home sits on almost one acre, offering plenty of space to enjoy peaceful country living. The property features a large open yard with mature trees, room for outdoor entertaining, gardening, pets, or parking your boat, RV, or trailers. NO HOA. Inside, you will find a spacious kitchen with abundant cabinet and counter space, and an open layout that flows easily into the main living areas. The split-bedroom floor plan offers privacy. If you are looking for more land and privacy, this property offers a great combination of indoor comfort and outdoor space. Enjoy quiet surroundings, wide-open views, and room to make it your own.
Active under contract
Price cut: $6K (8/17)
$159,900
33163 Gilley Rd, Lillian, AL 36549
3beds
1,216sqft
Single Family Residence
Built in 2000
0.7 Acres Lot
$-- Zestimate®
$131/sqft
$-- HOA
What's special
Room for outdoor entertainingWide-open views
- 14 days
- 298
- 16
Zillow last checked:
Listing updated:
Listed by:
Kristy Millington 251-215-9769,
Coastal Luxe Realty Group,
Joseph Millington
Source: Baldwin Realtors,MLS#: 397920
Facts & features
Interior
Bedrooms & bathrooms
- Bedrooms: 3
- Bathrooms: 2
- Full bathrooms: 2
Heating
- Central
Cooling
- Electric
Appliances
- Included: Disposal, Dishwasher, Refrigerator
Features
- Ceiling Fan(s)
- Flooring: Tile, Carpet, Luxury Vinyl Plank
- Has fireplace: No
Interior area
- Total interior livable area: 1,216 sqft
Property
Parking
- Parking features: No Garage/Carport Parking
Features
- Stories: 1
- Patio & porch: Rear Porch
- Pool features: None
- Has view: Yes
- View description: None/Not Applicable
- Waterfront features: No Waterfront
Lot
- Size: 0.7 Acres
- Features: Less Than 1 Acre
Details
- Parcel number: 5205150000002.003
- Special conditions: None
Construction
Type & style
- Home type: SingleFamily
- Architectural style: Manufactured Home
- Property subtype: Single Family Residence
Materials
- Roof: Metal
Condition
- Year built: 2000
Utilities & green energy
- Utilities for property: Water Well, Baldwin EMC, Sewage Septic
Community & HOA
Community
- Features: None
- Subdivision: Country Living
HOA
- Has HOA: No
Location
- Region: Lillian
Financial & listing details
- Price per square foot: $131/sqft
- Tax assessed value: $95,100
- Annual tax amount: $267
- Date on market: 6/12/2026
- Ownership type: Whole Full
Estimated market value
Not available
Estimated sales range
Not available
Not available
Price history
| Date | Event | Price |
|---|---|---|
| 8/17/2026 | Price change | $159,900-3.6%$131/sqft |
Source:  Baldwin Realtors #397920 Report a problem Baldwin Realtors #397920 Report a problem | ||
| 6/29/2026 | Price change | $165,900-5.2%$136/sqft |
Source: Baldwin Realtors #397920 Report a problem | ||
| 4/22/2026 | Listed for sale | $175,000+1246.2%$144/sqft |
Source: Baldwin Realtors #395505 Report a problem | ||
| 8/8/2014 | Sold | $13,000$11/sqft |
Source: Public Record Report a problem | ||
Public tax history
| Year | Property taxes | Tax assessment |
|---|---|---|
| 2025 | $267 +1.9% | $9,520 +1.9% |
| 2024 | $262 +46.4% | $9,340 +46.4% |
| 2023 | $179 | $6,380 +19.5% |
| 2022 | -- | $5,340 -1.8% |
| 2021 | $153 | $5,440 +4.2% |
| 2020 | -- | $5,220 +26.7% |
| 2019 | $115 +14.4% | $4,120 +14.4% |
| 2018 | $101 +26.8% | $3,600 +26.8% |
| 2017 | $80 | $2,840 |
| 2016 | $80 | $2,840 +3.6% |
| 2015 | $80 -50% | $2,740 -51.8% |
| 2014 | $159 | $5,680 +58.7% |
| 2013 | $159 | $3,580 -10.5% |
| 2011 | -- | $4,000 -5.2% |
| 2010 | -- | $4,220 |
| 2009 | $73 +28.1% | $4,220 +19.2% |
| 2008 | $57 -72.1% | $3,540 -51.6% |
| 2007 | $205 | $7,320 |
| 2006 | $205 +4.3% | $7,320 +4.3% |
| 2005 | $197 -3% | $7,020 -3% |
| 2004 | $203 -4.7% | $7,240 |
| 2003 | $213 | $7,240 |
Find assessor info on the county website
Monthly payment
Est. payment
Payment breakdown
Explore the cost of this home by adjusting the details. Changes won't be saved.Climate risks
Neighborhood: 36549
Nearby schools
Schools provided by the listing agent
- Elementary: Elberta Elementary
- Middle: Elberta Middle
- High: Elberta High School
Source: Baldwin Realtors. This data may not be complete. We recommend contacting the local school district to confirm school assignments for this home.
Similar homes
- $200,0002 bd2 ba1.2k sqft1524 Valencia Dr, Lillian, AL 36549Active
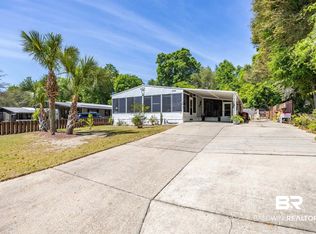 MLS ID #395286, Rico Barrera, Coldwell Banker Coastal Realty - Lillian. Baldwin Realtors
 - $174,9003 bd3 ba810 sqft516 Elberta Loop, Lillian, AL 36549Active
 MLS ID #396003, Shannon Young, Coldwell Banker Coastal Realty - Lillian. Baldwin Realtors
 - $139,0002 bd2 ba910 sqft1608 Martinez Dr, Lillian, AL 36549Active
 MLS ID #394585, Gwen Vigon, Gwen Vigon Realty LLC. Baldwin Realtors
 - $165,0002 bd2 ba1k sqft8594 Pensacola Ave, Perdido Beach, AL 36530Active
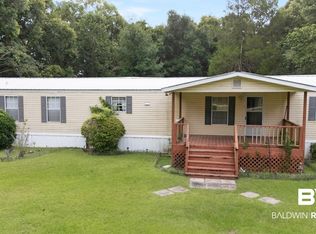 MLS ID #399526, Traci Page, EXIT Realty Gulf Shores. Baldwin Realtors
