Skip main navigation
Closed
  • $629,800

    3317 Carlisle Ct, Fort Mill, SC 29715

    5beds
    2,672sqft
    Single Family Residence
    Built in 1998
    0.47 Acres Lot
    $629,800 Zestimate®
    $236/sqft
    $3,119 Estimated rent

    Home value

    $629,800

    $598,000 - $661,000

    $3,119/mo

    Zestimate® history
    Loading
    Loading...

    Owner options

    List your home for rent

    $3,119/mo

    Rent Zestimate®

    Find your next renter with Zillow Rental Manager. Plus, with online applications, you can quickly screen prospective tenants – for free.

    Learn more

    $3,119/mo

    Rent Zestimate®

    Refinance and save

    $4,346/mo

    Est. payment

    Refinancing to a lower rate could help reduce your monthly payments and save thousands over the life of the loan.

    See today's rates

    $4,346/mo

    Est. payment

    Explore your selling options

    Work with a Zillow partner agent

    Leverage their expertise and Zillow's premium Showcase listings to get your home seen by more buyers.

    Get started

    List with your own agent

    Get your home in front of millions of buyers by listing it on Zillow.

    Learn how to do it

    Sell it yourself

    Take full control of how buyers see your home on Zillow by listing For Sale by Owner (FSBO).

    List your home

    What's special

    Fire pit areaFabulous entertaining spaceUpstairs windowsCul de sacUpdated ceiling fansDoor hardwareOpen floor plan

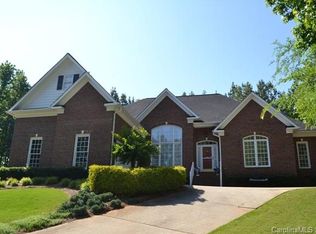
    Beautiful & well-maintained 2-story brick home on cul de sac w/almost a half acre in the Regent Park subdivision. 2-story foyer w/formal LR & DR. The back of the home is an open floor plan with updated chef's kitchen w/island & soft closure cabinetry & updated stainless steel appliances. Secondary BR on main fl w/full bathroom. H/W flooring throughout main level and new laminate wood floors upstairs. Updated ceiling fans, door hardware, toilets, upstairs windows, and upstairs hallway bathroom. Fifth BR is currently being used as a bonus rm. Lots of storage...don't miss access to attic space through Primary BR closet and shared closet between BR & Bonus Rm! Drop zone by garage. Fabulous entertaining space w/new gazebo, fire pit area & gardening containers. Sellers just completed backyard and have re-seeded area behind home but could be perfect spot for artificial turf/mulched area with playset. Steps to upper backyard w/disc golf and access to Community Pool & tennis courts!

    This property is off market, which means it's not currently listed for sale or rent on Zillow. This may be different from what's available on other websites or public sources.

    Zillow last checked:

    Listing updated:

    Listing Provided by:

    Greg McIntosh gregmcintosh@hmproperties.com,

    Corcoran HM Properties

    Bought with:

    Melissa O'Brien

    Keller Williams Ballantyne Area

    Source: Canopy MLS as distributed by MLS GRID,MLS#: 4030882MLS Logo

    Facts & features

    Interior

    Bedrooms & bathrooms
    • Bedrooms: 5
    • Bathrooms: 3
    • Full bathrooms: 3
    • Main level bedrooms: 1
    Primary bedroom
    • Level: Upper
    Primary bedroom
    • Level: Upper
    Bedroom s
    • Level: Main
    Bedroom s
    • Level: Upper
    Bedroom s
    • Level: Main
    Bedroom s
    • Level: Upper
    Bathroom full
    • Level: Main
    Bathroom full
    • Level: Upper
    Bathroom full
    • Level: Upper
    Bathroom full
    • Level: Main
    Bathroom full
    • Level: Upper
    Bathroom full
    • Level: Upper
    Other
    • Level: Upper
    Other
    • Level: Upper
    Breakfast
    • Level: Main
    Breakfast
    • Level: Main
    Dining room
    • Level: Main
    Dining room
    • Level: Main
    Family room
    • Level: Main
    Family room
    • Level: Main
    Kitchen
    • Level: Main
    Kitchen
    • Level: Main
    Laundry
    • Level: Upper
    Laundry
    • Level: Upper
    Living room
    • Level: Main
    Living room
    • Level: Main
    Heating
    • Forced Air, Natural Gas
    Cooling
    • Central Air, Zoned
    Appliances
    • Included: Convection Oven, Dishwasher, Disposal, Down Draft, Exhaust Fan, Gas Cooktop, Gas Water Heater
    • Laundry: Electric Dryer Hookup, Upper Level, Washer Hookup
    Features
    • Attic Other, Drop Zone, Kitchen Island, Open Floorplan, Pantry, Walk-In Closet(s)
    • Flooring: Carpet, Laminate, Tile, Wood
    • Windows: Insulated Windows
    • Has basement: No
    • Attic: Other,Pull Down Stairs
    • Fireplace features: Family Room, Gas Log
    Interior area
    • Total structure area: 2,672
    • Total interior livable area: 2,672 sqft
    • Finished area above ground: 2,672
    • Finished area below ground: 0

    Property

    Parking
    • Total spaces: 2
    • Parking features: Driveway, Attached Garage, Garage Door Opener, Garage Faces Side, Garage on Main Level
    • Attached garage spaces: 2
    • Has uncovered spaces: Yes
    Features
    • Levels: Two
    • Stories: 2
    • Patio & porch: Front Porch, Patio
    • Exterior features: In-Ground Irrigation
    • Pool features: Community
    • Fencing: Back Yard,Fenced
    Lot
    • Size: 0.47 Acres
    • Dimensions: 85 x 201 x 77 x 43 x 191
    • Features: Cul-De-Sac
    Details
    • Additional structures: Gazebo
    • Parcel number: 7260401009
    • Zoning: Res
    • Special conditions: Standard

    Construction

    Type & style
    • Home type: SingleFamily
    • Architectural style: Traditional
    • Property subtype: Single Family Residence
    Materials
    • Brick Partial, Vinyl
    • Foundation: Crawl Space
    • Roof: Shingle
    Condition
    • New construction: No
    • Year built: 1998

    Utilities & green energy

    • Sewer: Public Sewer
    • Water: City
    • Utilities for property: Electricity Connected, Wired Internet Available

    Community & neighborhood

    Security
    • Security features: Carbon Monoxide Detector(s), Security System, Smoke Detector(s)
    Community
    • Community features: Recreation Area, Tennis Court(s), Walking Trails
    Location
    • Region: Fort Mill
    • Subdivision: Regent Park

    HOA & financial

    HOA
    • Has HOA: Yes
    • HOA fee: $725 annually
    • Association name: William Douglas Prop Mgmt
    • Association phone: 704-347-8900

    Other

    Other facts
    • Listing terms: Cash,Conventional
    • Road surface type: Concrete, Paved

    Price history

    DateEventPrice
    6/26/2023Sold$589,000$220/sqft
    Source: Canopy MLS as distributed by MLS GRID #4030882 Report a problem
    5/24/2023Pending sale$589,000$220/sqft
    Source: Canopy MLS as distributed by MLS GRID #CAR4030882 Report a problem
    5/19/2023Listed for sale$589,000+45.4%$220/sqft
    Source: Canopy MLS as distributed by MLS GRID #CAR4030882 Report a problem
    10/8/2020Sold$405,000-1.2%$152/sqft
    Source: Canopy MLS as distributed by MLS GRID #3652072 Report a problem
    9/5/2020Pending sale$410,000$153/sqft
    Source: Keller Williams Ballantyne Area #3652072 Report a problem
    8/16/2020Listed for sale$410,000+60.5%$153/sqft
    Source: Keller Williams Ballantyne Area #3652072 Report a problem
    11/13/2012Sold$255,500$96/sqft
    Source: Public Record Report a problem

    Public tax history

    YearProperty taxesTax assessment
    2025$3,980 +0.3%$22,664 +0.8%
    2024$3,969 +53.6%$22,485 +48.9%
    2023$2,584 +0.9%$15,100
    2022$2,561 +555.1%$15,100
    2021$391 $15,100 +34.8%
    2020-- $11,201 +15%
    2019-- $9,740
    2018-- $9,740
    2017$4,929 $9,740
    2016$4,929 $9,740
    2014$4,929 $9,740 -4.7%
    2013$4,929 $10,220
    2012-- $10,220 -33.3%
    2010-- $15,330
    2009-- $15,330 +50%
    2008-- $10,220
    2007-- $10,220
    2006-- $10,220 +15.1%
    2005-- $8,880
    2004-- $8,880
    2003-- $8,880
    2002-- $8,880
    2001-- $8,880 +6.7%
    2000-- $8,320

    Find assessor info on the county website

    Neighborhood: 29715

    Nearby schools

    GreatSchools rating
    Schools provided by the listing agent
    • Elementary: Sugar Creek
    • Middle: Springfield
    • High: Nation Ford

    Source: Canopy MLS as distributed by MLS GRID. This data may not be complete. We recommend contacting the local school district to confirm school assignments for this home.

    Get a cash offer in 3 minutes
    Find out how much your home could sell for in as little as 3 minutes with a no-obligation cash offer.
    Estimated market value
    $629,800
    Get a cash offer in 3 minutes
    Find out how much your home could sell for in as little as 3 minutes with a no-obligation cash offer.
    Estimated market value
    $629,800