Skip main navigation
Off market
  • $745,300

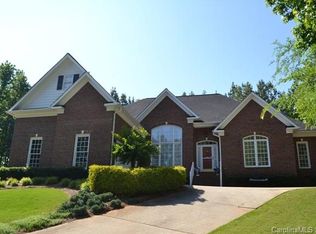
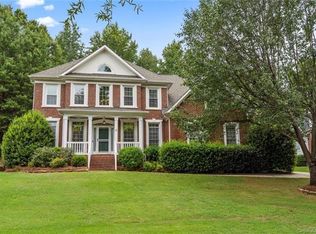
    3320 Carlisle Ct, Fort Mill, SC 29715

    5beds
    4,028sqft
    SingleFamily
    Built in 2006
    0.52 Acres Lot
    $745,300 Zestimate®
    $185/sqft
    $3,447 Estimated rent

    Home value

    $745,300

    $708,000 - $790,000

    $3,447/mo

    Zestimate® history
    Loading
    Loading...

    Owner options

    List your home for rent

    $3,447/mo

    Rent Zestimate®

    Find your next renter with Zillow Rental Manager. Plus, with online applications, you can quickly screen prospective tenants – for free.

    Learn more

    $3,447/mo

    Rent Zestimate®

    Refinance and save

    $4,335/mo

    Est. payment

    Refinancing to a lower rate could help reduce your monthly payments and save thousands over the life of the loan.

    See today's rates

    $4,335/mo

    Est. payment

    Explore your selling options

    Work with a Zillow partner agent

    Leverage their expertise and Zillow's premium Showcase listings to get your home seen by more buyers.

    Get started

    List with your own agent

    Get your home in front of millions of buyers by listing it on Zillow.

    Learn how to do it

    Sell it yourself

    Take full control of how buyers see your home on Zillow by listing For Sale by Owner (FSBO).

    List your home

    What's special

    Rare one story home on cul-de-sac with full walk-out basement in Fort Mill! The kitchen is definitely the heart of this home! Quartz countertops, oversized island, s/s, custom tile backsplash, gas cooktop and wall oven! ~ Just gorgeous! Open floorplan will please the buyer that loves to entertain! French doors from the family room lead you to an expansive southern porch on the back of the home complete with ceiling fans & access to another screened porch for enjoying meals with your guests! Office with glass doors just off family room is ideal for a variety of uses.....flex space, library! Fabulous hardwood floors flow throughout the main level with the exception of the master B/R. Master suite is lovely with oversized shower, large soaking tub, dual sinks! Second living quarters has full kitchen with gas range, living room, 2 bedrooms, full bath, separate entrance and a massive storage space! Hard to find flat backyard! Privacy fence, storage shed with electricity! Don't wait!

    This property is off market, which means it's not currently listed for sale or rent on Zillow. This may be different from what's available on other websites or public sources.

    Facts & features

    Interior

    Bedrooms & bathrooms
    • Bedrooms: 5
    • Bathrooms: 3
    • Full bathrooms: 3
    Heating
    • Forced air, Gas
    Appliances
    • Included: Dishwasher, Garbage disposal, Microwave
    • Laundry: Laundry Room, Main Level
    Features
    • Ceiling Fan(s), Breakfast Bar, Kitchen Island, Pantry, Walk-In Closet(s), Vaulted Ceiling(s), Soaking Tub, Tray Ceiling(s), Open Floorplan
    • Flooring: Tile, Carpet, Hardwood, Linoleum / Vinyl
    • Windows: Insulated Windows
    • Basement: Finished
    • Attic: Pull Down Stairs
    • Has fireplace: Yes
    • Fireplace features: Great Room, Gas Log
    Interior area
    • Total interior livable area: 4,028 sqft
    • Finished area below ground: 0

    Property

    Parking
    • Parking features: Garage - Attached
    • Details: Additional parking for 2-4 cars on driveway
    Features
    • Exterior features: Stone
    • Fencing: Fenced Yard
    Lot
    • Size: 0.52 Acres
    • Features: Level, Cul-de-Sac, Trees
    Details
    • Additional structures: Storage Shed/Outbuilding
    • Parcel number: 7260401007
    • Zoning: RD-I
    • Special conditions: Standard

    Construction

    Type & style
    • Home type: SingleFamily
    • Architectural style: TRANSITIONAL
    Condition
    • Year built: 2006

    Utilities & green energy

    • Water: City Water
    • Utilities for property: Natural Gas

    Community & neighborhood

    Location
    • Region: Fort Mill

    HOA & financial

    HOA
    • Has HOA: Yes
    • HOA fee: $50 monthly

    Other

    Other facts
    • Flooring: Wood, Carpet, Tile, Vinyl/Linoleum
    • Heating: Forced Air, Natural Gas
    • Appliances: Dishwasher, Disposal, Gas Cooktop, Microwave, Gas Water Heater, Plumbed For Ice Maker
    • InteriorFeatures: Ceiling Fan(s), Breakfast Bar, Kitchen Island, Pantry, Walk-In Closet(s), Vaulted Ceiling(s), Soaking Tub, Tray Ceiling(s), Open Floorplan
    • Basement: Finished
    • GarageYN: true
    • AttachedGarageYN: true
    • CoolingYN: true
    • FireplaceYN: 1
    • CommunityFeatures: Playground, Pool, Tennis Court(s), Sidewalks, Walking Trails
    • RoomsTotal: 2
    • ConstructionMaterials: Stone, Hardboard Siding
    • CurrentFinancing: Conventional, VA, Cash
    • LotFeatures: Level, Cul-de-Sac, Trees
    • FireplaceFeatures: Great Room, Gas Log
    • OpenParkingSpaces: 0
    • SpecialListingConditions: Standard
    • WindowFeatures: Insulated Windows
    • FarmLandAreaUnits: Square Feet
    • CoveredSpaces: 2
    • Fencing: Fenced Yard
    • LaundryFeatures: Laundry Room, Main Level
    • ParkingFeatures: Attached Garage, Concrete, Garage - 2 Car
    • BelowGradeFinishedArea: 0
    • ExteriorFeatures: Fire Pit
    • ArchitecturalStyle: TRANSITIONAL
    • Attic: Pull Down Stairs
    • WaterSource: City Water
    • Utilities: Natural Gas
    • StructureType: Site Built
    • RoadResponsibility: Publicly Maintained Road
    • OtherStructures: Storage Shed/Outbuilding
    • Zoning: RD-I
    • AssociationName: William Douglas
    • OtherParking: Additional parking for 2-4 cars on driveway

    Price history

    DateEventPrice
    6/13/2019Sold$482,000-0.6%$120/sqft
    Source: Canopy MLS as distributed by MLS GRID #3502891 Report a problem
    5/11/2019Pending sale$485,000$120/sqft
    Source: Allen Tate Fort Mill #3502891 Report a problem
    5/4/2019Listed for sale$485,000+38.6%$120/sqft
    Source: Allen Tate Fort Mill #3502891 Report a problem
    5/28/2015Sold$350,000-1.4%$87/sqft
    Source: Canopy MLS as distributed by MLS GRID #P1095164 Report a problem
    9/3/2011Listed for sale$355,000+1009.4%$88/sqft
    Source: Prudential Carolinas Realty #1077550 Report a problem
    7/28/2005Sold$32,000-20%$8/sqft
    Source: Public Record Report a problem
    10/30/2000Sold$40,000+3.9%$10/sqft
    Source: Public Record Report a problem
    12/11/1998Sold$38,500$10/sqft
    Source: Public Record Report a problem

    Public tax history

    YearProperty taxesTax assessment
    2025$4,477 +14.4%$25,493 +15%
    2024$3,913 +3.2%$22,168
    2023$3,793 +0.9%$22,168
    2022$3,760 +815.9%$22,168 +752.6%
    2021$411 $2,600 -86.3%
    2020-- $18,929 -0.1%
    2019-- $18,940 +40.5%
    2018-- $13,480
    2017$1,657 $13,480
    2016$1,657 $13,480 -19.6%
    2014$1,657 $16,770 -3.8%
    2013$1,657 $17,430
    2012-- $17,430 +51%
    2010-- $11,540
    2009-- $11,540
    2008-- $11,540
    2007-- $11,540 +399.6%
    2005-- $2,310
    2004-- $2,310
    2003-- $2,310
    2002-- $2,310
    2001-- $2,310 +42.6%
    2000-- $1,620

    Find assessor info on the county website

    Neighborhood: 29715

    Nearby schools

    GreatSchools rating
    Schools provided by the listing agent
    • Elementary: Sugar Creek
    • Middle: Springfield
    • High: Nation Ford

    Source: The MLS. This data may not be complete. We recommend contacting the local school district to confirm school assignments for this home.

    Get a cash offer in 3 minutes
    Find out how much your home could sell for in as little as 3 minutes with a no-obligation cash offer.
    Estimated market value
    $745,300
    Get a cash offer in 3 minutes
    Find out how much your home could sell for in as little as 3 minutes with a no-obligation cash offer.
    Estimated market value
    $745,300