Charming American Foursquare in South Uptown!
Welcome home to this beautifully updated American Foursquare, perfectly situated just three blocks from the vibrant heart of Uptown. Enjoy the best of city living with easy access to Bde Maka Ska Lake, parks, coffee shops, restaurants, and shopping—all within a leisurely stroll.
Key Features:
New Roof: Installed May 2024 for peace of mind.
Modern Windows: Virtually brand new Andersen double-hung windows (2023) flood the home with natural light. Plus the added benefit of being energy efficient.
Landscaped Yard: Professionally designed yard with perennial blooms ensures something is always in season.
Private Oasis: Freshly stained 6’ privacy fence surrounds a tranquil backyard, ideal for summer evenings spent on the patio.
Irrigation System: 6-zone irrigation system for effortless yard maintenance.
Upgraded Spaces: Kitchen, plumbing, and electrical updates completed in 2009, blending modern convenience with classic charm.
Original Details: High ceilings, original 1908 wood trim, and stunning hardwood floors create an inviting atmosphere.
Built-In Charm: Elegant built-in hutch in the dining room adds character and functionality.
Cozy Living Area: Relax by the gas fireplace in the living room, perfect for cool evenings.
Spacious Primary Suite: A brilliant remodel offers a roomy layout, complete with a walk-in closet featuring custom organizers.
Comfort Year-Round: Central A/C keeps you cool in summer, while boiler heat (replaced in 2017) ensures warmth in winter.
The convenient mudroom and closet offer an ideal entry from the garage, making everyday living a breeze. The current owners cherish their time spent on the back patio, creating memories in this delightful home.
Don’t miss the opportunity to experience this blend of original beauty and modern upgrades in one of South Uptown’s most desirable locations!
Closed
$515,000
3317 Dupont Ave S, Minneapolis, MN 55408
3beds
2,355sqft
Single Family Residence
Built in 1908
5,227 Square Feet Lot
$557,100 Zestimate®
$219/sqft
$3,194 Estimated rent
Home value
$557,100
$529,000 - $585,000
$3,194/mo
Zestimate® history
Owner options
List your home for rent
$3,194/mo
Rent Zestimate®
Find your next renter with Zillow Rental Manager. Plus, with online applications, you can quickly screen prospective tenants – for free.
$3,194/mo
Rent Zestimate®
Refinance and save
$3,257/mo
Est. payment
Refinancing to a lower rate could help reduce your monthly payments and save thousands over the life of the loan.
$3,257/mo
Est. payment
Explore your selling options
Work with a Zillow partner agent
Leverage their expertise and Zillow's premium Showcase listings to get your home seen by more buyers.
Get startedList with your own agent
Get your home in front of millions of buyers by listing it on Zillow.
Learn how to do itSell it yourself
Take full control of how buyers see your home on Zillow by listing For Sale by Owner (FSBO).
List your homeWhat's special
Zillow last checked:
Listing updated:
Listed by:
Success Home Team 651-571-0665,
Keller Williams Select Realty
Bought with:
Travis Sagedahl
Sagedahl Realty
Source: NorthstarMLS as distributed by MLS GRID,MLS#: 6605461
Facts & features
Interior
Bedrooms & bathrooms
- Bedrooms: 3
- Bathrooms: 2
- Full bathrooms: 1
- 1/2 bathrooms: 1
Bedroom
- Level: Upper
- Area: 216 Square Feet
- Dimensions: 18x12
Bedroom 2
- Level: Upper
- Area: 120 Square Feet
- Dimensions: 12x10
Bedroom 3
- Level: Upper
- Area: 156 Square Feet
- Dimensions: 12x13
Dining room
- Level: Main
- Area: 195 Square Feet
- Dimensions: 15x13
Family room
- Level: Lower
- Area: 224 Square Feet
- Dimensions: 14x16
Foyer
- Level: Main
- Area: 110 Square Feet
- Dimensions: 11x10
Foyer
- Level: Main
- Area: 20 Square Feet
- Dimensions: 4x5
Kitchen
- Level: Main
- Area: 154 Square Feet
- Dimensions: 14x11
Laundry
- Level: Lower
- Area: 119 Square Feet
- Dimensions: 7x17
Living room
- Level: Main
- Area: 182 Square Feet
- Dimensions: 14x13
Other
- Level: Main
- Area: 40 Square Feet
- Dimensions: 8x5
Other
- Level: Main
- Area: 40 Square Feet
- Dimensions: 8x5
Patio
- Level: Main
- Area: 300 Square Feet
- Dimensions: 30x10
Porch
- Level: Main
- Area: 154 Square Feet
- Dimensions: 22x7
Recreation room
- Level: Lower
- Area: 682 Square Feet
- Dimensions: 22x31
Utility room
- Level: Lower
- Area: 56 Square Feet
- Dimensions: 8x7
Walk in closet
- Level: Upper
- Area: 48 Square Feet
- Dimensions: 6x8
Other
- Level: Lower
Heating
- Boiler, Hot Water, Radiant
Cooling
- Central Air
Appliances
- Included: Dishwasher, Disposal, Dryer, Microwave, Range, Refrigerator, Washer
- Laundry: Electric Dryer Hookup, Lower Level, Laundry Room, Sink, Washer Hookup
Features
- Basement: Daylight,Finished,Full
- Number of fireplaces: 1
- Fireplace features: Gas, Living Room
Interior area
- Total structure area: 2,355
- Total interior livable area: 2,355 sqft
- Finished area above ground: 1,648
- Finished area below ground: 707
Property
Parking
- Total spaces: 2
- Parking features: Detached Garage, Concrete, Garage Door Opener
- Garage spaces: 2
- Has uncovered spaces: Yes
- Details: Garage Dimensions (21x20x21x20)
Accessibility
- Accessibility features: None
Features
- Levels: Two
- Stories: 2
- Patio & porch: Patio, Porch
- Pool features: None
- Fencing: Full,Wood
Lot
- Size: 5,227 Square Feet
- Dimensions: 40 x 128
- Features: Near Public Transit, Tree Coverage - Medium
Details
- Foundation area: 884
- Parcel number: 0402824140165
- Zoning description: Residential-Single Family
Construction
Type & style
- Home type: SingleFamily
- Property subtype: Single Family Residence
Materials
- Brick, Concrete
- Roof: Age 8 Years or Less,Asphalt
Condition
- New construction: No
- Year built: 1908
Utilities & green energy
- Electric: Power Company: Xcel Energy
- Gas: Natural Gas
- Sewer: City Sewer/Connected
- Water: City Water/Connected
Community & HOA
Community
- Subdivision: Remingtons 2nd Add
HOA
- Has HOA: No
Location
- Region: Minneapolis
Financial & listing details
- Price per square foot: $219/sqft
- Tax assessed value: $500,800
- Annual tax amount: $7,119
- Date on market: 10/11/2024
- Cumulative days on market: 4 days
- Road surface type: Paved
Price history
| Date | Event | Price |
|---|---|---|
| 10/21/2024 | Sold | $515,000-1.9%$219/sqft |
Source:  NorthstarMLS as distributed by MLS GRID #6605461 Report a problem NorthstarMLS as distributed by MLS GRID #6605461 Report a problem | ||
| 10/11/2024 | Pending sale | $525,000$223/sqft |
Source: NorthstarMLS as distributed by MLS GRID #6605461 Report a problem | ||
| 10/1/2024 | Listing removed | $525,000$223/sqft |
Source: NorthstarMLS as distributed by MLS GRID #6605461 Report a problem | ||
| 9/27/2024 | Listed for sale | $525,000+17.7%$223/sqft |
Source: NorthstarMLS as distributed by MLS GRID #6605461 Report a problem | ||
| 9/24/2018 | Sold | $446,000-0.9%$189/sqft |
Source: NorthstarMLS as distributed by MLS GRID #4971280 Report a problem | ||
| 9/4/2018 | Pending sale | $450,000$191/sqft |
Source: Keller Williams Realty Integrity Edina #4971280 Report a problem | ||
| 8/9/2018 | Price change | $450,000-5.3%$191/sqft |
Source: Keller Williams Realty Integrity Edina #4971280 Report a problem | ||
| 7/27/2018 | Price change | $475,000-2.9%$202/sqft |
Source: Keller Williams Realty Integrity Edina #4971280 Report a problem | ||
| 6/22/2018 | Price change | $489,000-2.2%$208/sqft |
Source: Keller Williams Realty Integrity Edina #4971280 Report a problem | ||
| 5/18/2018 | Price change | $499,999-2.9%$212/sqft |
Source: Keller Williams Realty Integrity Edina #4971280 Report a problem | ||
| 5/11/2018 | Price change | $515,000-1.9%$219/sqft |
Source: Keller Williams Realty Integrity Edina #4971280 Report a problem | ||
| 4/28/2018 | Listed for sale | $525,000+25.3%$223/sqft |
Source: Keller Williams Realty Integrity Edina #4971280 Report a problem | ||
| 6/11/2009 | Sold | $419,000+57%$178/sqft |
Source:  Lake Superior Area Realtors as distributed by MLS GRID #1540872 Report a problem Lake Superior Area Realtors as distributed by MLS GRID #1540872 Report a problem | ||
| 4/20/2006 | Sold | $266,900-21.5%$113/sqft |
Source: Public Record Report a problem | ||
| 9/5/2003 | Sold | $340,000$144/sqft |
Source: Public Record Report a problem | ||
| 6/18/2003 | Sold | $340,000+142%$144/sqft |
Source: Agent Provided Report a problem | ||
| 10/15/1998 | Sold | $140,500$60/sqft |
Source: Public Record Report a problem | ||
Public tax history
| Year | Property taxes | Tax assessment |
|---|---|---|
| 2025 | $7,765 +9.1% | $500,800 -3.3% |
| 2024 | $7,119 +9.7% | $518,000 -3.5% |
| 2023 | $6,486 +2.9% | $537,000 +8.9% |
| 2022 | $6,306 -8.8% | $493,000 +8.4% |
| 2021 | $6,918 -4.3% | $455,000 -8.7% |
| 2020 | $7,225 +4.4% | $498,500 |
| 2019 | $6,918 -4.3% | $498,500 +3% |
| 2018 | $7,225 +16.3% | $484,000 +17% |
| 2017 | $6,212 -2.4% | $413,500 +2.5% |
| 2016 | $6,367 -0.6% | $403,500 +6.3% |
| 2015 | $6,405 +1.8% | $379,500 +14.7% |
| 2014 | $6,292 +16% | $331,000 +6.9% |
| 2013 | $5,424 +2.6% | $309,500 |
| 2012 | $5,287 +3.9% | $309,500 |
| 2011 | $5,087 +14.9% | $309,500 |
| 2010 | $4,427 -1.3% | $309,500 |
| 2009 | $4,484 +35.2% | $309,500 +27.1% |
| 2006 | $3,316 +10.8% | $243,500 +15% |
| 2005 | $2,992 +8.6% | $211,800 +15% |
| 2004 | $2,755 +11% | $184,200 +14% |
| 2002 | $2,482 -53.3% | $161,600 |
| 2001 | $5,320 | -- |
Find assessor info on the county website
Neighborhood: South Uptown
Nearby homes
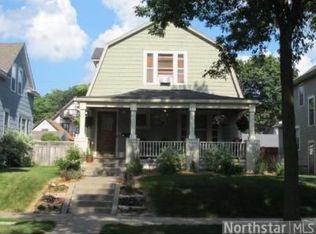
- $646,6002 bd1 ba1.5k sqft3315 Dupont Ave S, Minneapolis, MN 55408Off Market
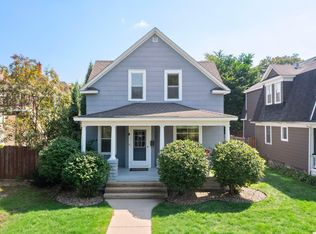
- $461,1004 bd1 ba1.8k sqft3321 Dupont Ave S, Minneapolis, MN 55408Off Market
- $371,1002 bd1 ba1.7k sqft3325 Dupont Ave S, Minneapolis, MN 55408Off Market
- $370,0003 bd2 ba1.2k sqft3309 Dupont Ave S, Minneapolis, MN 55408Sold
- $411,0004 bd2 ba-- sqft3329 Dupont Ave S, Minneapolis, MN 55408Off Market
- $500,0004 bd3 ba2.5k sqft1015 W 33rd St, Minneapolis, MN 55408Sold
- $480,8004 bd1 ba1.6k sqft3301 Dupont Ave S, Minneapolis, MN 55408Off Market
- $479,4005 bd2 ba2k sqft3320 Colfax Ave S, Minneapolis, MN 55408Off Market
Nearby schools
GreatSchools rating
- 6/10Kenwood Elementary SchoolGrades: K-5Distance: 1.6 mi
- 1/10Anwatin Middle Com & Spanish D IGrades: 6-8Distance: 2.5 mi
- 3/10North Academy Senior HighGrades: 9-12Distance: 3.6 mi
Get a cash offer in 3 minutes
Find out how much your home could sell for in as little as 3 minutes with a no-obligation cash offer.
Estimated market value
$557,100
Get a cash offer in 3 minutes
Find out how much your home could sell for in as little as 3 minutes with a no-obligation cash offer.
Estimated market value
$557,100
- Minnesota
- Hennepin County
- Minneapolis
- 55408
- South Uptown
- 3317 Dupont Ave S
Nearby cities
Nearby neighborhoods
Nearby zip codes
Other Minneapolis Topics
